

20685 Chestnut DriveStrongsville, OH 44149
Due to the health concerns created by Coronavirus we are offering personal 1-1 online video walkthough tours where possible.
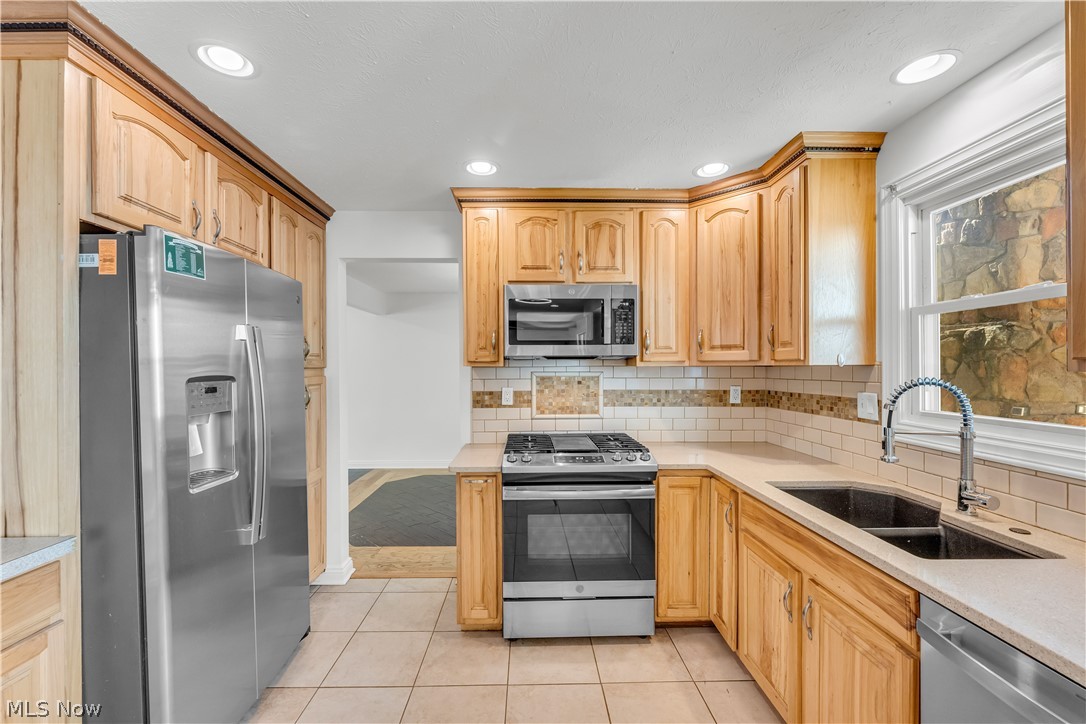
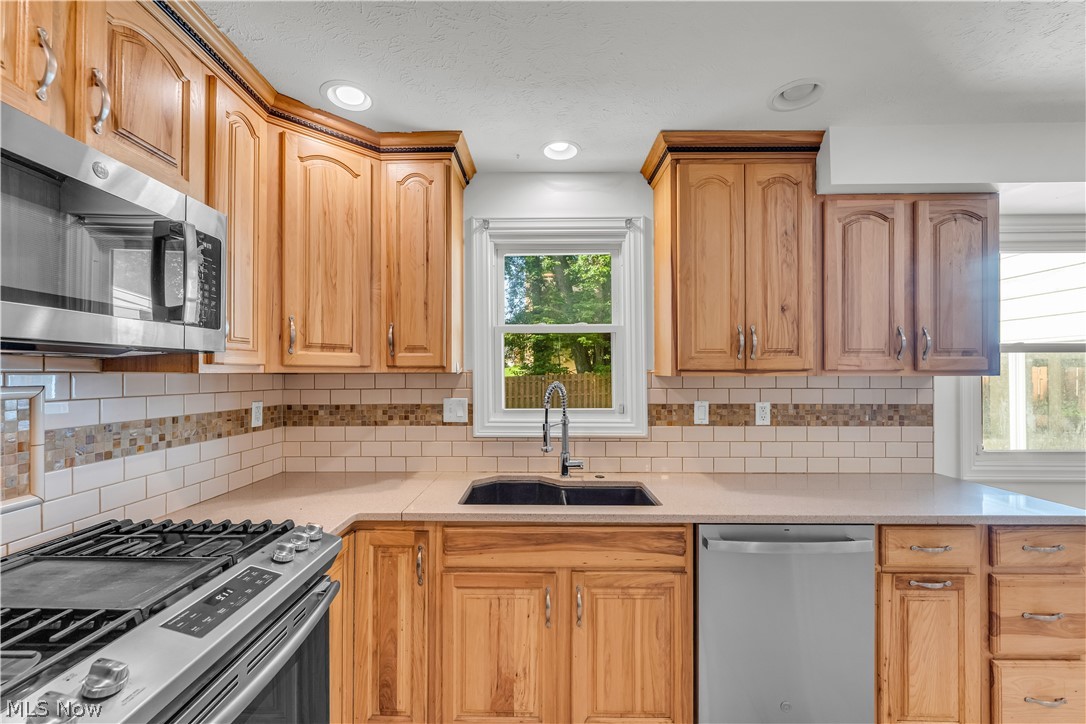
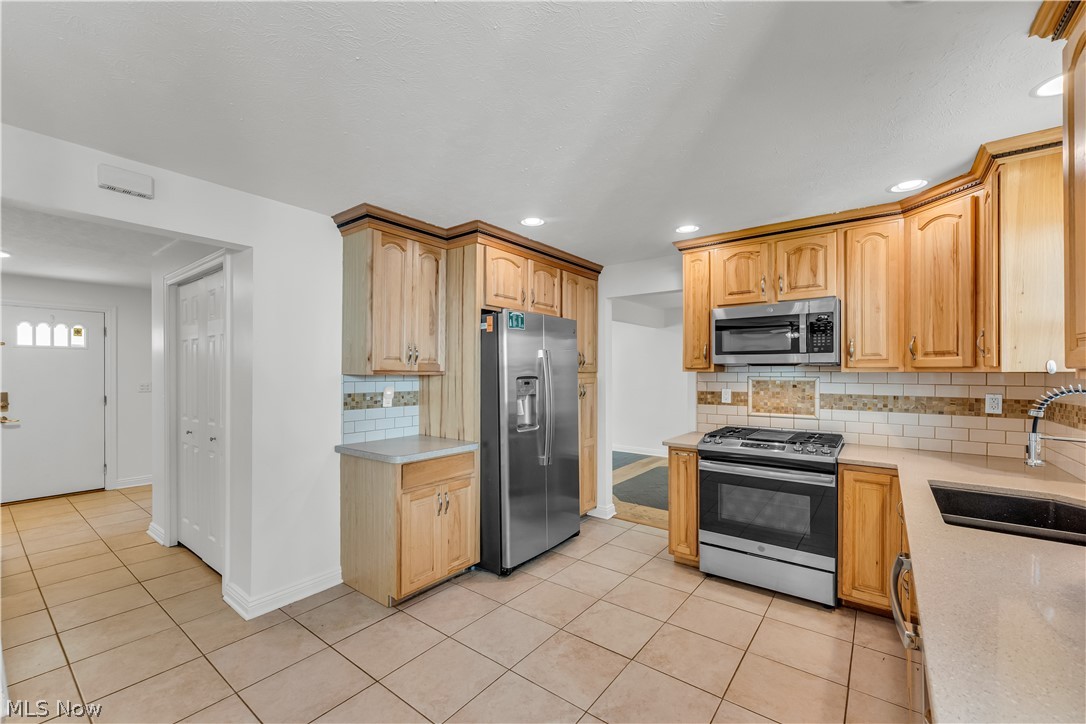
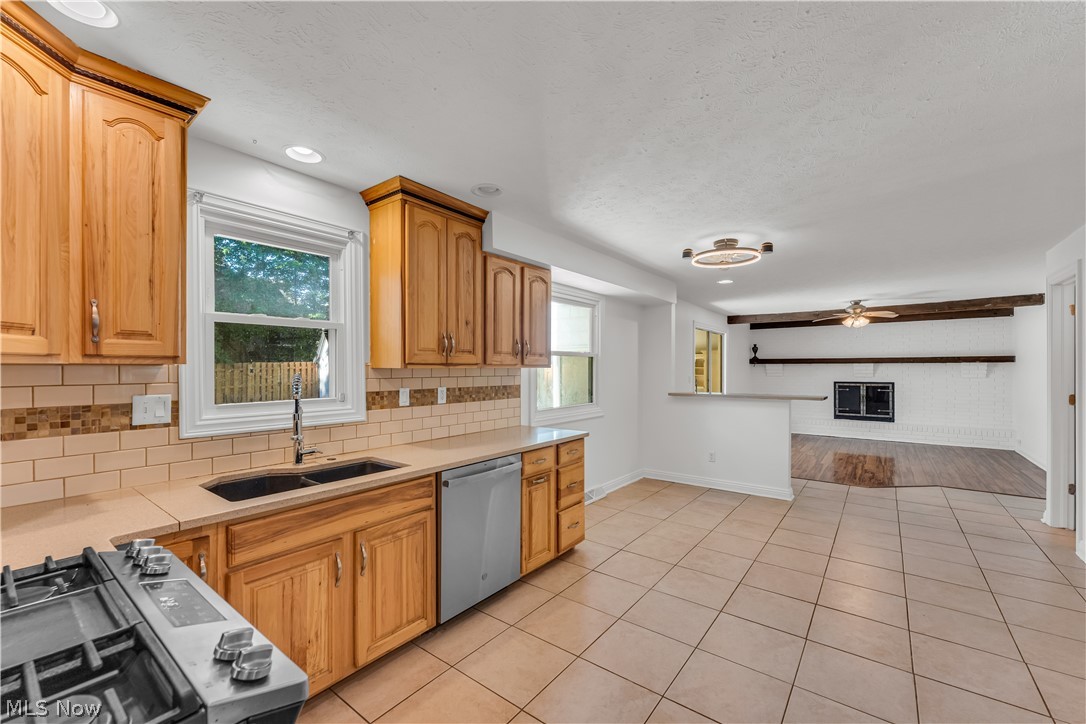
Welcome to 20685 Chestnut Dr., Strongsville, OH 44149! This beautifully maintained 4-bedroom, 2.5-bath Colonial is nestled on a low-traffic street and offers the perfect blend of comfort, updates, and entertaining space. The inviting first-floor open floor plan features an updated kitchen complete with all appliances, a spacious living room, family room, formal dining room, half bath, and a bright 3-season room. The family room is highlighted by a cozy gas fireplace, creating the perfect gathering space for family and friends. Upstairs, you'll find all four generously sized bedrooms. The primary suite offers a walk-in closet and a private full bath, providing a comfortable retreat at the end of the day. The fully finished basement is designed for entertaining, featuring a wet bar, ample recreation space, a large storage area, and an additional laundry room. The home includes two sets of washers and dryers, offering exceptional convenience. A first-floor laundry was also added in 2025. Major updates provide peace of mind, including a complete roof tear-off in September 2025 with Owens Corning 30-year dimensional shingles, a furnace and central air system installed in 2021, tankless water heater (2015), vinyl replacement windows (2014), and a newer driveway. Nearly all major mechanical components have been updated. Freshly painted throughout, this home is truly move-in ready. Outside, enjoy a fully fenced backyard featuring a beautiful garden, a freshly painted storage shed, and plenty of space for outdoor enjoyment. Ring security cameras will remain with the home. Don't miss this opportunity to own a meticulously maintained home in one of Strongsville's most desirable neighborhoods!
| a week ago | Price changed to $449,900 | |
| a week ago | Listing updated with changes from the MLS® | |
| 4 weeks ago | Listing first seen on site |

The data relating to real estate for sale on this website comes in part from the Internet Data Exchange program of MLS NOW. Real estate listings held by brokerage firms other than are marked with the Internet Data Exchange logo and detailed information about them includes the name of the listing broker(s). The photos may be altered, edited, enhanced or virtually staged. Information Deemed Reliable But Not Guaranteed. Copyright 2026 - Multiple Listing Service, Inc. – All Rights Reserved.