

34580 Sherbrook Park DriveSolon, OH 44139
Due to the health concerns created by Coronavirus we are offering personal 1-1 online video walkthough tours where possible.
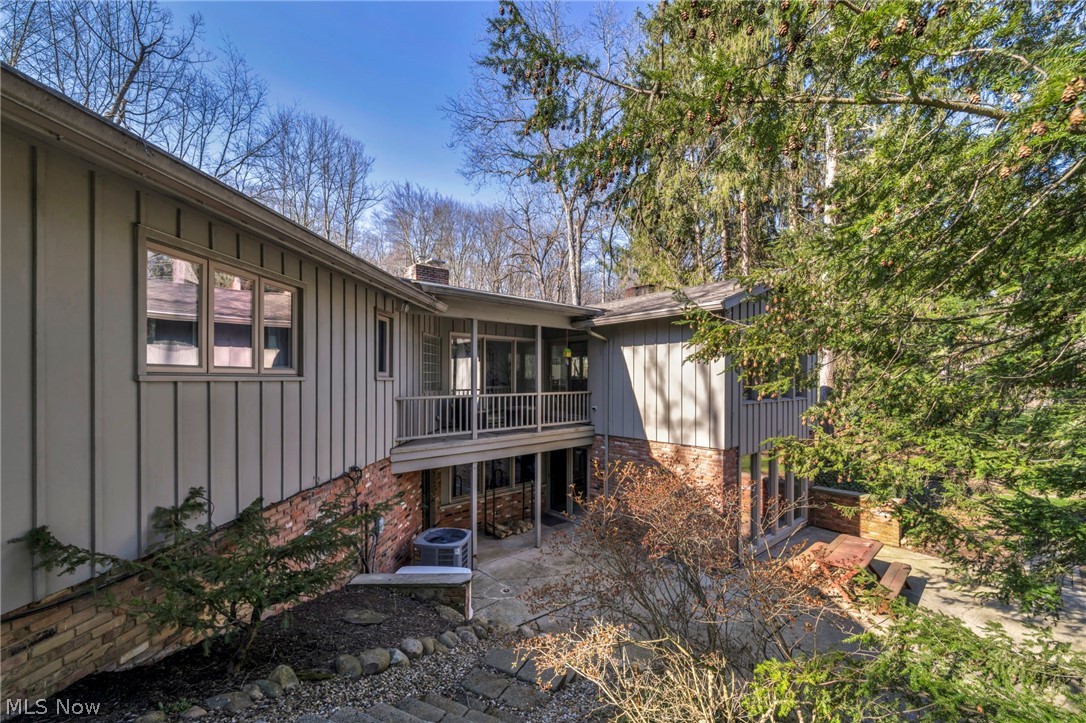
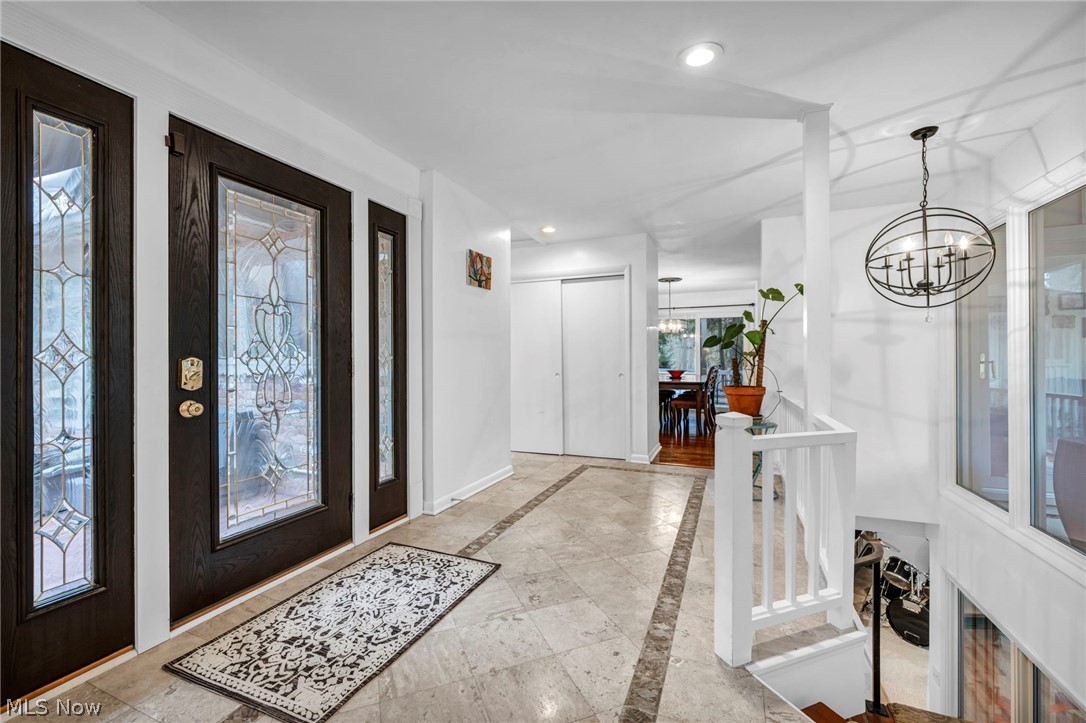
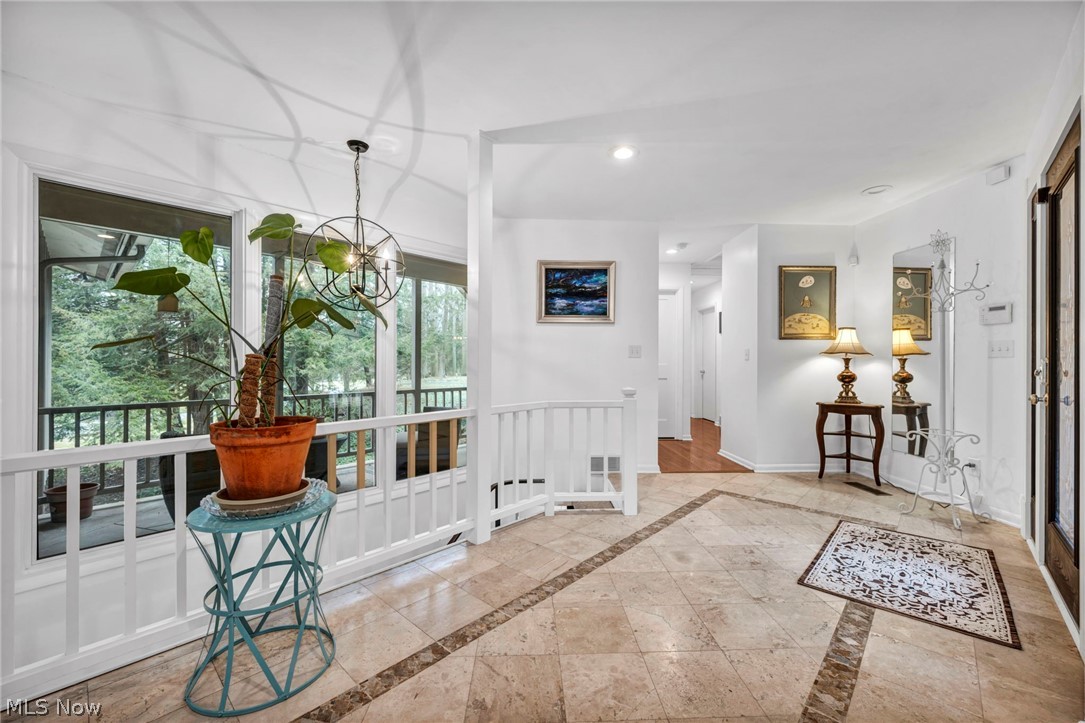
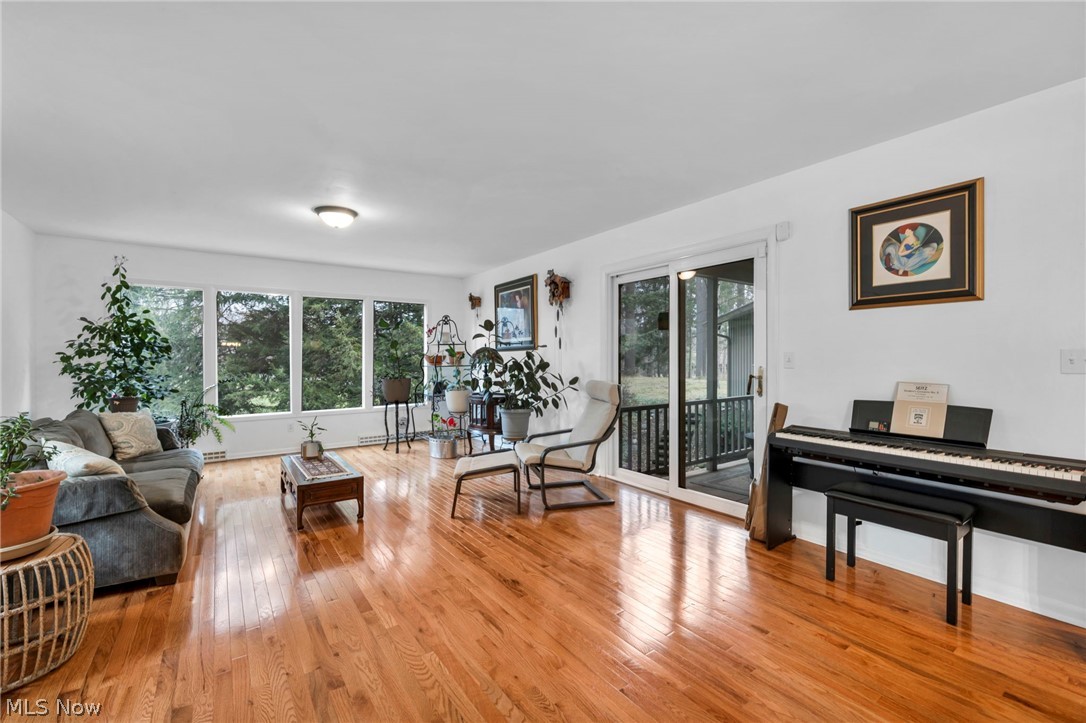
Welcome to 34580 Sherbrook Park Dr in Solon—she's back and better than ever with a FRESHLY COMPLETED NEW ROOF! This an exceptional mid-century inspired residence offering 3,546 sq ft of thoughtfully designed living space, with 4 bedrooms and 3 full baths. Inside, expansive open-concept living areas are filled with abundant natural light, creating a bright, airy ambiance throughout. Oversized windows frame serene views of the surrounding landscape, while seamless flow between the kitchen, dining, and living spaces makes the home ideal for both everyday living and upscale entertaining. The kitchen features crisp white cabinetry and timeless mid-century design, complemented by three fireplaces that add warmth and character. The outdoor setting is equally impressive, with a beautifully landscaped 1.4-acre lot offering exceptional privacy and a peaceful, park-like retreat. Enjoy the tranquil lake complete with beach for lounging and the pavilion located just a short walk from the property. Located in the highly desirable Sherbrook community, the home offers access to the neighborhood lake and an exceptional location—just minutes to Chagrin Falls, Solon Schools, major highways, and nearby shopping and dining. The owner has invested in Extensive updates from 2022 to current which include a remodeled hall bathroom(2025), new hardwood flooring throughout main areas and bedrooms(2023/2026), window replacements (2023–2025), upgraded attic insulation (R48), skylight and flat roof replacement (2025), roof and chimney flashing repairs, siding and crawl space updates, basement restoration with new vinyl flooring, and driveway repairs. The basement also includes a dedicated storage room. The fourth bedroom offers flexibility as a private office or study. A spacious mudroom and dedicated laundry area enhance daily functionality, and a Tesla charger adds modern convenience. This residence blends architectural character, extensive improvements, privacy, and a premier Solon location.
| a month ago | Status changed to Pending | |
| a month ago | Listing updated with changes from the MLS® | |
| 2 months ago | Price changed to $600,000 | |
| 2 months ago | Listing first seen on site |

The data relating to real estate for sale on this website comes in part from the Internet Data Exchange program of MLS NOW. Real estate listings held by brokerage firms other than are marked with the Internet Data Exchange logo and detailed information about them includes the name of the listing broker(s). The photos may be altered, edited, enhanced or virtually staged. Information Deemed Reliable But Not Guaranteed. Copyright 2026 - Multiple Listing Service, Inc. – All Rights Reserved.