Save
Ask
Tour
Hide
Share
$644,900
27 Days On Site

3131 Fairview Drive
Avon, OH 44011

Single Family Residence|Pending
4
Beds
3
Total Baths
2
Full Baths
1
Partial Bath
4,312
SqFt
$150
/SqFt
2017
Built
Subdivision:
Avondale Sub 1
County:
Lorain

Due to the health concerns created by Coronavirus we are offering personal 1-1 online video walkthough tours where possible.
3131 Fairview Drive3131 Fairview Drive3131 Fairview Drive3131 Fairview Drive
Save
Ask
Tour
Hide
Share

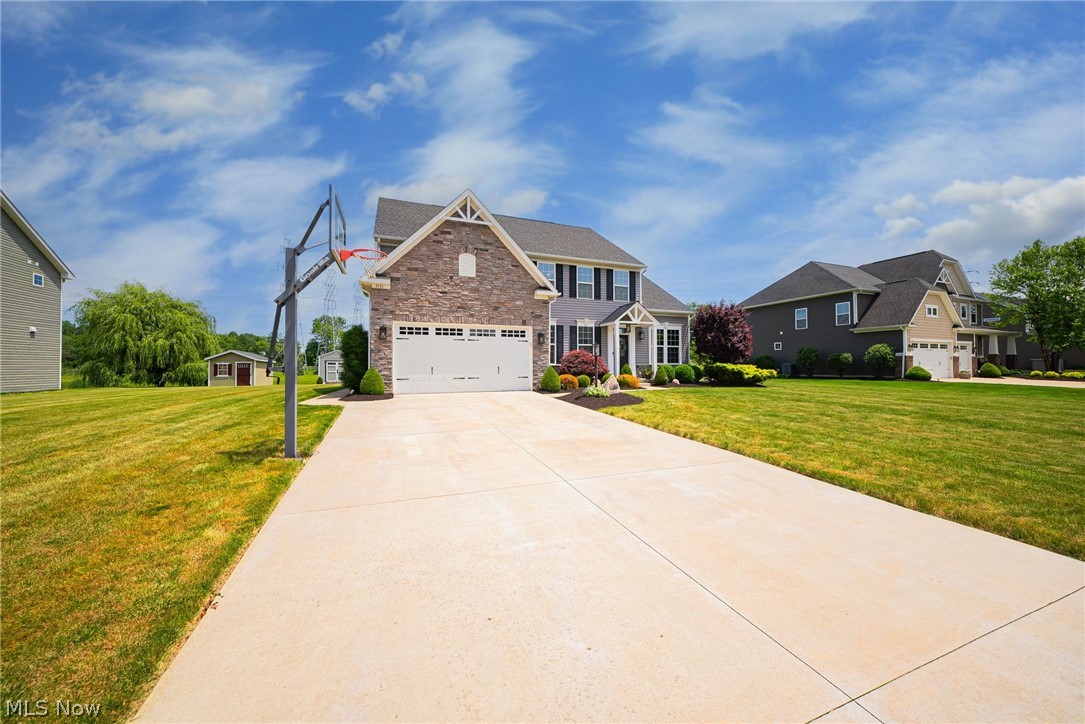
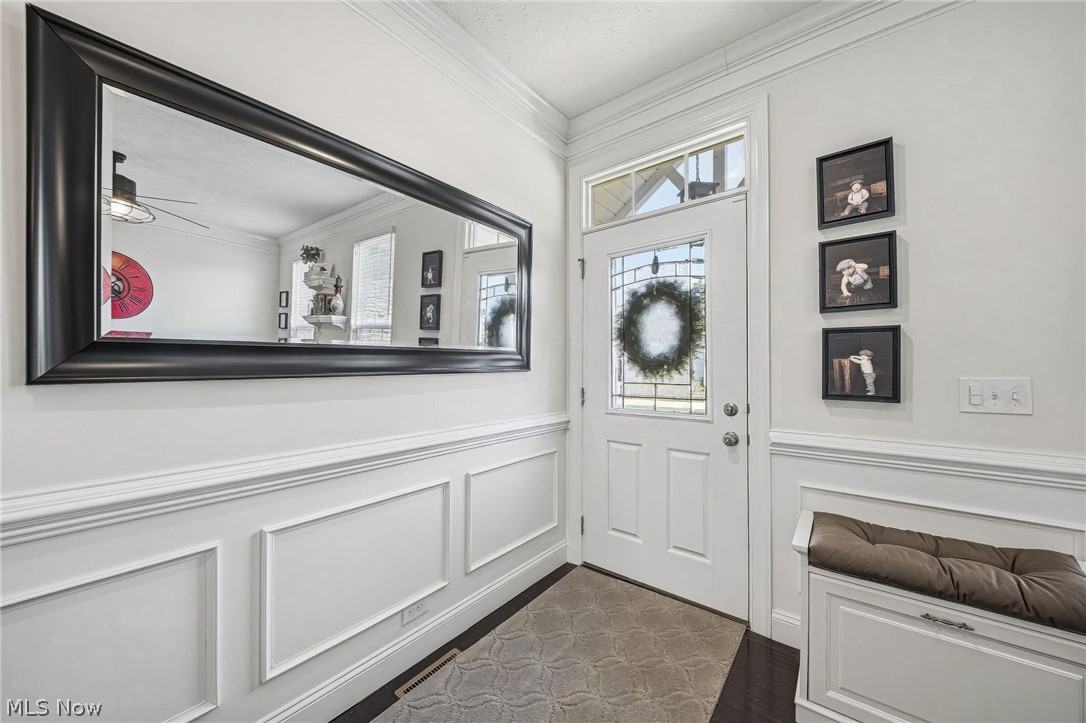
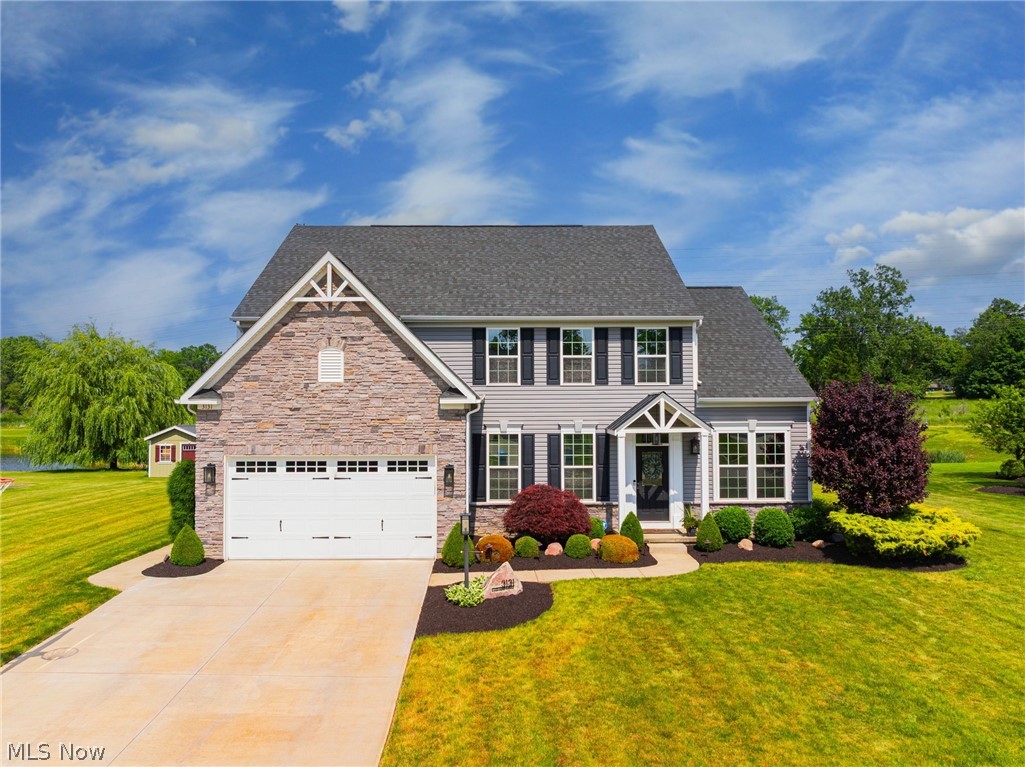
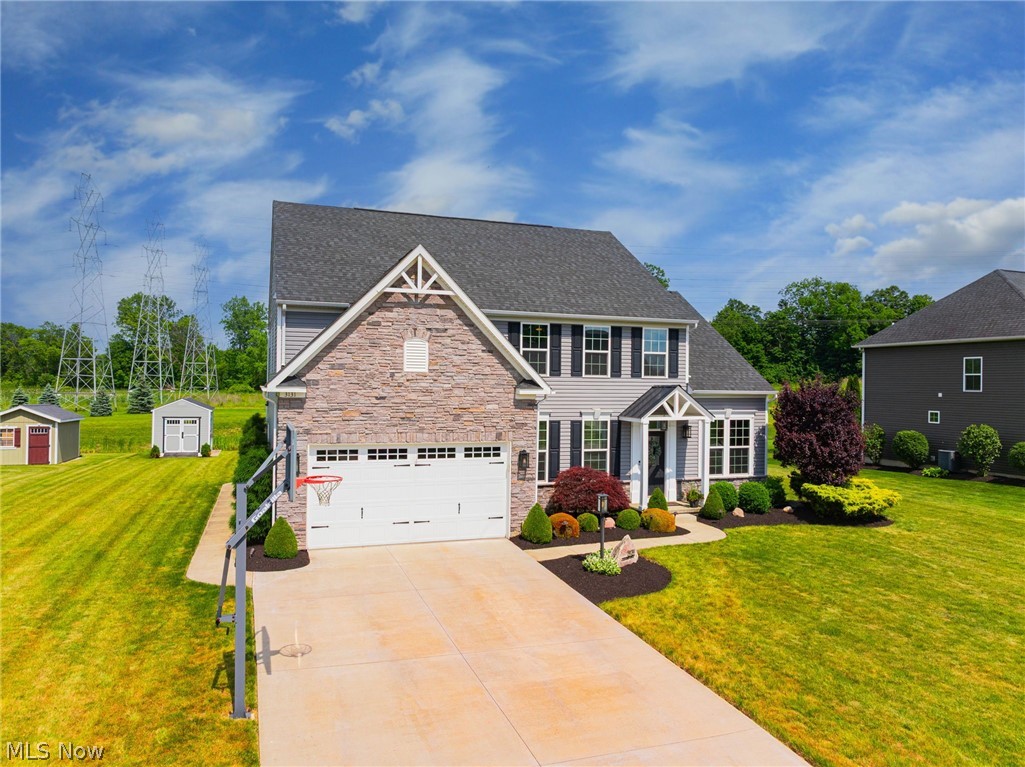
Welcome to Avondale, one of Avon’s most sought-after communities! Situated on a beautifully landscaped homesite, this stunning 4-bedroom, 2.5-bath home offers over 4,300 sq. ft. of thoughtfully designed living space. The open-concept floor plan features engineered hardwood floors, a dramatic family room with a gas fireplace, and a gourmet kitchen with granite countertops, abundant cabinetry, and a large center island. The spacious dining area overlooks the backyard and fills the home with natural light. Upstairs, the luxurious primary suite offers a private sitting area, spa-like bath, and huge walk-in closets. Three additional bedrooms provide plenty of space for family, guests, or a home office. The partially finished basement adds valuable living space while still offering ample storage. Outside, enjoy the expansive backyard, storage shed, and room to relax, entertain, or play. All of this in the highly desirable Avondale community, just minutes from Avon’s shopping, dining, parks, and top-rated schools.

Save
Ask
Tour
Hide
Share
Listing Snapshot
Price 
$644,900
Days On Site 
27 Days
Bedrooms 
4
Inside Area (SqFt) 
4,312 sqft
Total Baths 
3
Full Baths 
2
Partial Baths 
1
Lot Size 
0.3788 Acres
Year Built 
2017
MLS® Number 
5218880
Status 
Pending
Property Tax 
$8,443
HOA/Condo/Coop Fees 
$58.33 monthly
Sq Ft Source 
N/A
Friends & Family
Recent Activity
2 weeks agoStatus changed to Pending
2 weeks agoListing updated with changes from the MLS®
4 weeks agoListing first seen on site
General Features
Acres 
0.3788
Attached Garage 
Yes
Disclosures 
Hoa Disclosure
Foundation 
Concrete Perimeter
Garage 
Yes
Garage Spaces 
3
Land Lease 
No
Levels 
Two
Number Of Stories 
2
Parking 
Additional ParkingAttachedDrivewayGarage Faces FrontGarageGarage Door OpenerPavedTandem
Property Sub Type 
Single Family Residence
Security 
Security SystemSmoke Detector(s)
Sewer 
Public Sewer
SqFt Above 
2876
SqFt Below 
1436
Style 
Colonial
Water Source 
Public
Interior Features
Appliances 
CooktopDryerDishwasherDisposalMicrowaveRefrigeratorWasherOven
Basement 
Dimensions - 30 x 16Level - Lower
Cooling 
Ceiling Fan(s)Central Air
Fireplace 
Yes
Fireplace Features 
Great RoomGas
Fireplaces 
1
Heating 
Forced AirFireplace(s)
Interior 
Built-in FeaturesCeiling Fan(s)Crown MoldingDouble VanityEat-in KitchenGranite CountersHigh CeilingsHis and Hers ClosetsHigh Speed InternetKitchen IslandOpen FloorplanPantryRecessed LightingStorageSmart ThermostatWired for Data
Laundry Features 
Electric Dryer HookupUpper Level
Window Features 
ENERGY STAR Qualified WindowsInsulated Windows
Bathroom 
Dimensions - 5 x 5Level - FirstDescription - Half bath
Bedroom 
Dimensions - 11 x 12Level - Second
EatInKitchen 
Dimensions - 17 x 10Level - First
Great Room 
Dimensions - 18 x 19Level - First
Kitchen 
Dimensions - 19 x 17Level - First
Laundry 
Dimensions - 6 x 5Level - Second
Living Room 
Dimensions - 18 x 12Level - First
MudRoom 
Dimensions - 5 x 6Level - First
Office 
Dimensions - 11 x 12Level - First
PrimaryBathroom 
Dimensions - 14 x 13Level - Second
PrimaryBedroom 
Dimensions - 24 x 16Level - Second
SittingRoom 
Dimensions - 17 x 10Level - First
Utility Room 
Dimensions - 7 x 8Level - Lower
Save
Ask
Tour
Hide
Share
Exterior Features
Construction Details 
StoneVinyl Siding
Exterior 
Storage
Fencing 
None
Lot Features 
Front YardLandscapedWooded
Other Structures 
OutbuildingShed(s)Storage
Patio And Porch 
Rear PorchCoveredFront Porch
Roof 
AsphaltFiberglassShingle
View 
PondTrees/Woods
Waterfront Features 
Pond
Waterview 
PondTrees/Woods
Windows/Doors 
ENERGY STAR Qualified WindowsInsulated Windows
Community Features
Association Dues 
700
Community Features 
CurbsNoneSidewalks
Financing Terms Available 
CashConventional
HOA Fee Frequency 
Annually
School District 
Avon LSD - 4703
Township 
Avon
Schools
School District
Avon LSD - 4703
Elementary School
Unknown
Middle School
Unknown
High School
Unknown
Listing courtesy of Ashton R Hixenbaugh of EXP Realty, LLC.


The data relating to real estate for sale on this website comes in part from the Internet Data Exchange program of MLS NOW. Real estate listings held by brokerage firms other than are marked with the Internet Data Exchange logo and detailed information about them includes the name of the listing broker(s). The photos may be altered, edited, enhanced or virtually staged. Information Deemed Reliable But Not Guaranteed. Copyright 2026 - Multiple Listing Service, Inc. – All Rights Reserved.

Neighborhood & Commute
Source: Walkscore
Save
Ask
Tour
Hide
Share