

4760 Sunnyside DriveStow, OH 44224
Due to the health concerns created by Coronavirus we are offering personal 1-1 online video walkthough tours where possible.
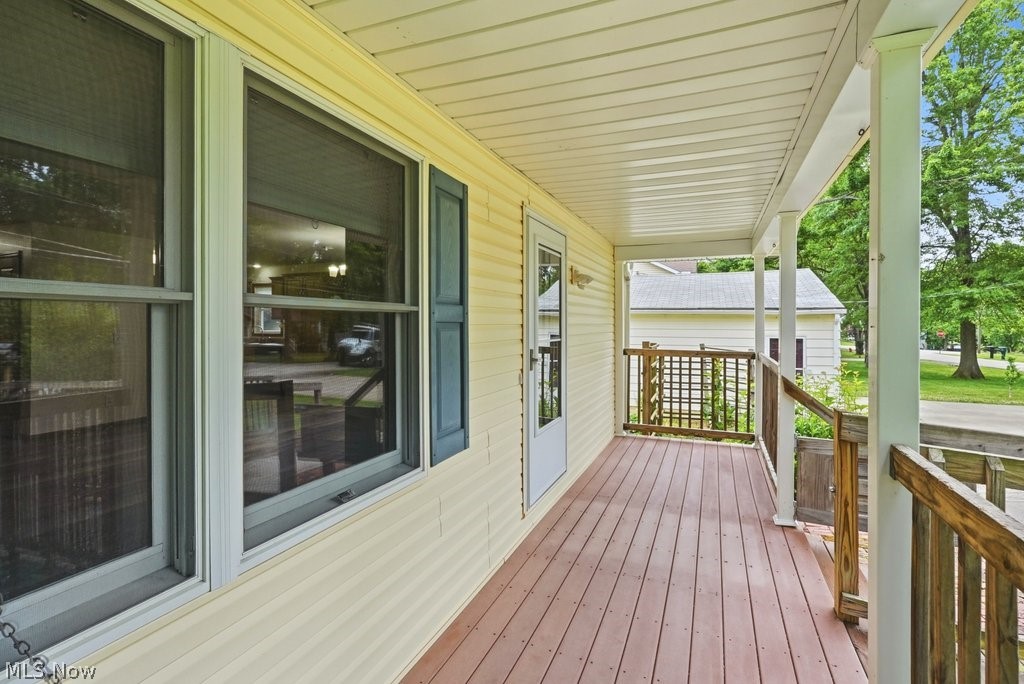
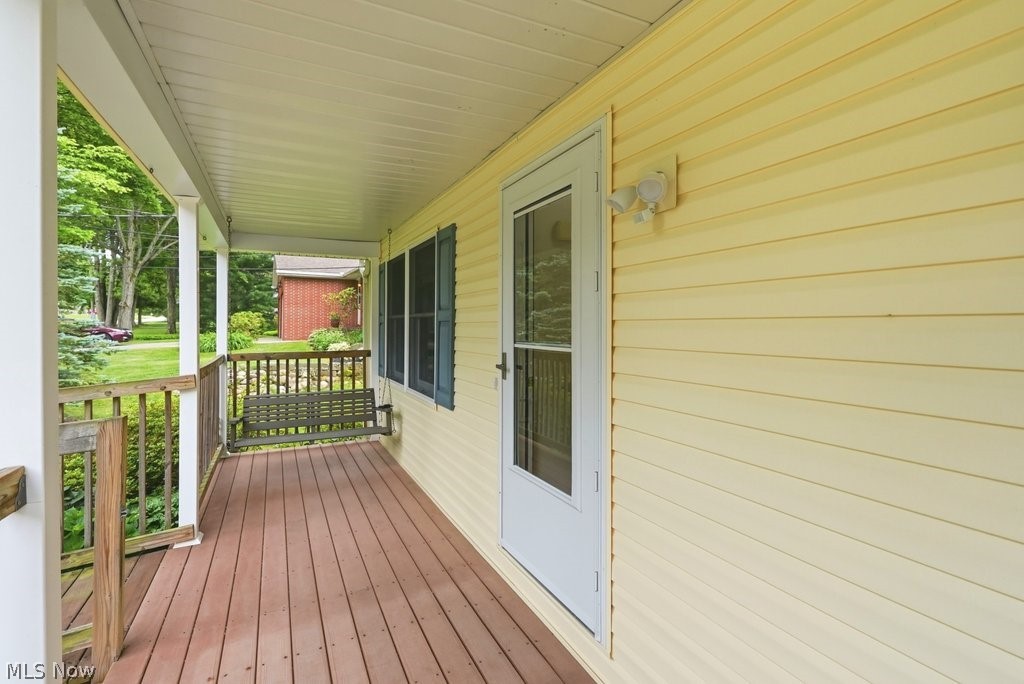
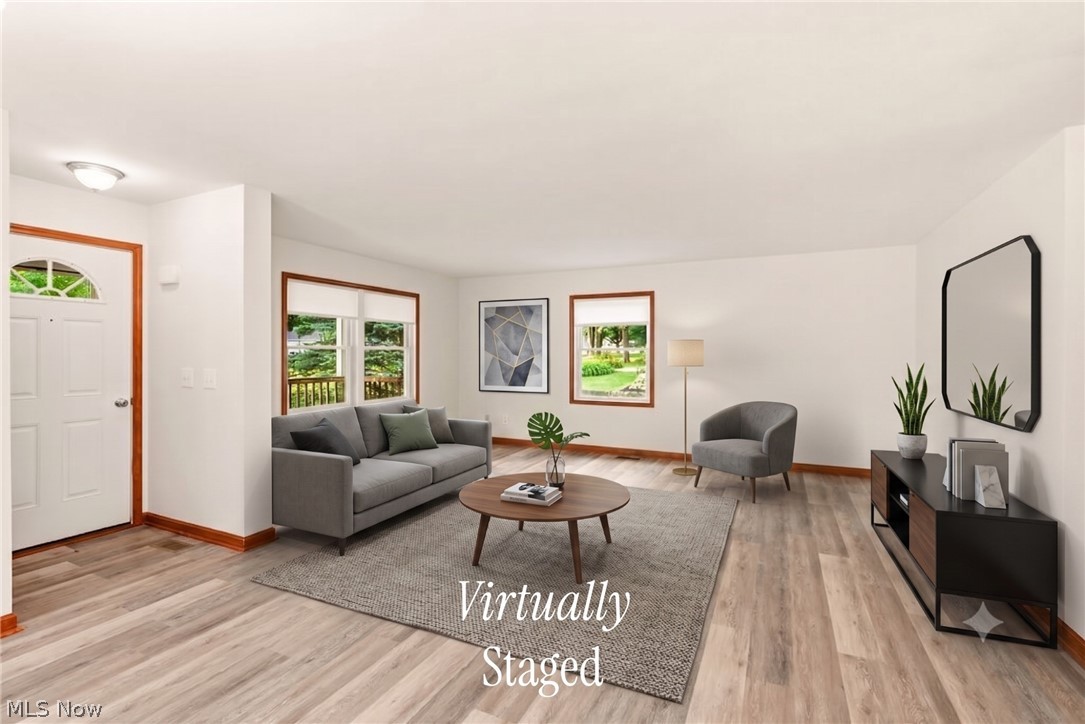
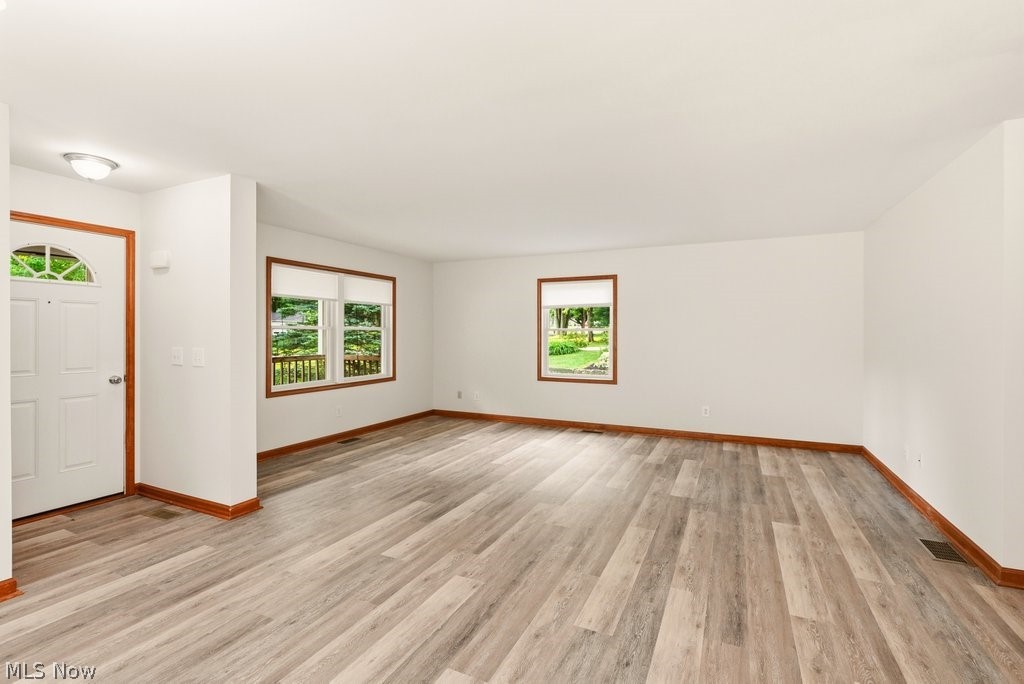
Welcome home to this beautifully maintained, turnkey ranch offering the ultimate in simplified, single-floor living! Nestled on a tranquil street in the heart of Stow, this gem perfectly balances peace and quiet with unbeatable proximity to local amenities. From the moment you arrive, you’ll notice the excellent curb appeal, featuring a spacious front porch and a thoughtfully integrated handicap-accessible ramp and meticulously-curated landscaping. Step inside to find a bright, open, and airy layout. The heart of the home is an open concept living area that seamlessly flows into the dining room and kitchen, fully equipped with stainless steel appliances including a convection microwave, an island perfect for meal prep, and ample cabinet space for all your storage needs. Relax in the generous primary suite, complete with a private ensuite bath and a spacious walk-in closet. Two additional well-appointed bedrooms and a second full bath offer plenty of room for family, guests, or a dedicated home office. Step outside through the back door to your own private retreat. The large rear deck is ideal for summer BBQs, overlooking a generously sized back yard with a partial privacy fence—perfect for pets, play, or gardening. Need storage or workshop space? The spacious, conditioned crawlspace and the oversized, 2.5-car detached garage have you covered. New paint and flooring throughout. No stairs & move-in ready - Don’t miss out on this rare find in Stow!
| 3 weeks ago | Status changed to Active Under Contract | |
| 3 weeks ago | Listing updated with changes from the MLS® | |
| 4 weeks ago | Listing first seen on site |

The data relating to real estate for sale on this website comes in part from the Internet Data Exchange program of MLS NOW. Real estate listings held by brokerage firms other than are marked with the Internet Data Exchange logo and detailed information about them includes the name of the listing broker(s). The photos may be altered, edited, enhanced or virtually staged. Information Deemed Reliable But Not Guaranteed. Copyright 2026 - Multiple Listing Service, Inc. – All Rights Reserved.