

33318 Vintage CircleAvon, OH 44011
Due to the health concerns created by Coronavirus we are offering personal 1-1 online video walkthough tours where possible.
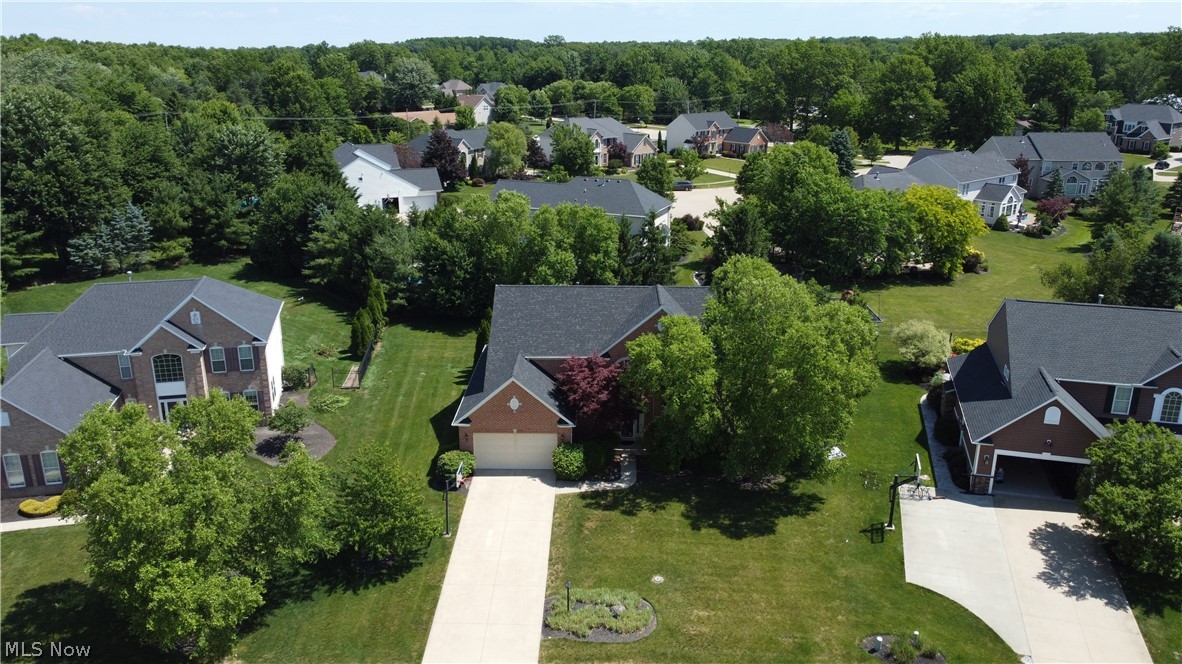
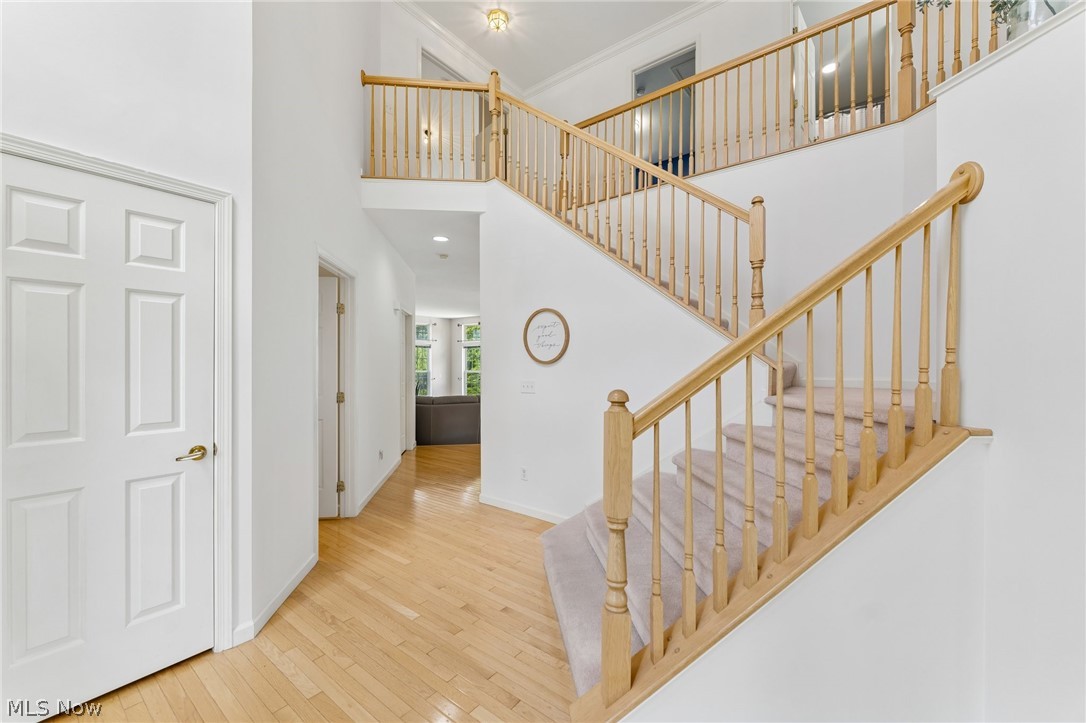
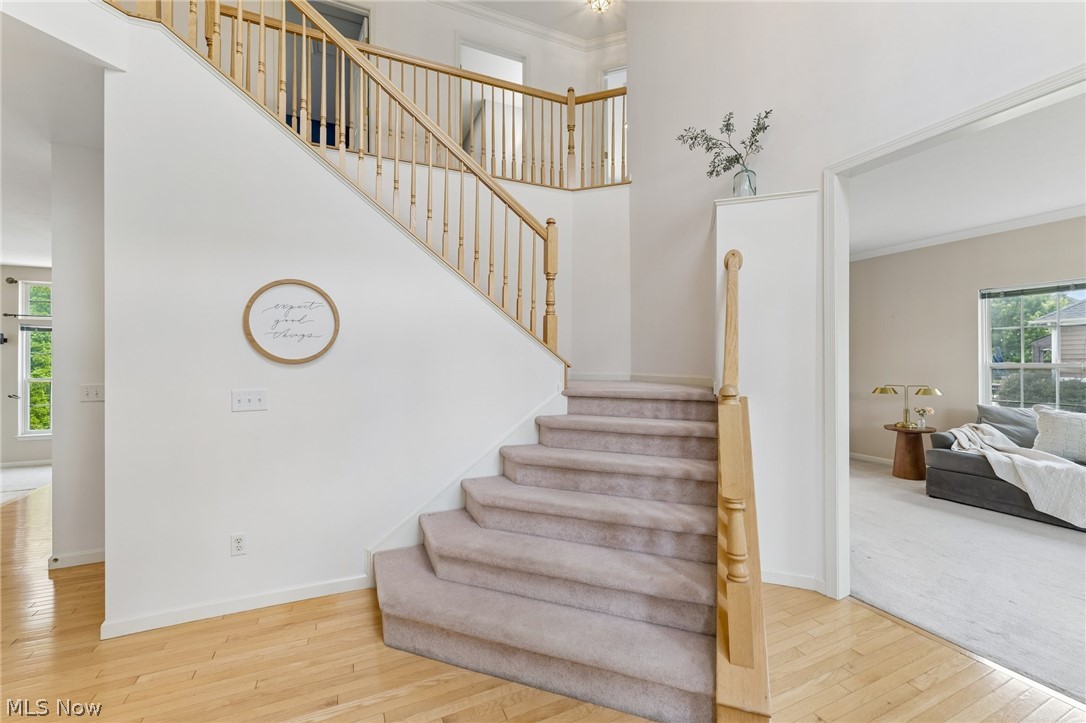
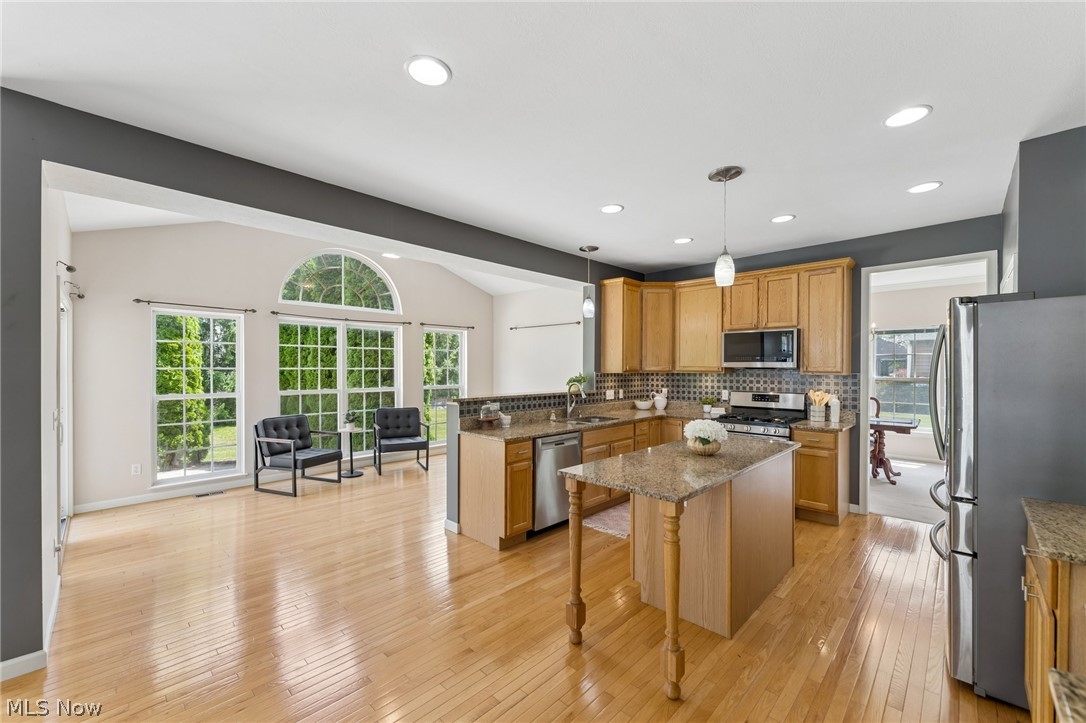
Welcome to 33318 Vintage Circle in Avon, located on a nice, quiet street just minutes from the highway, shopping, dining, and much more! This 4-bedroom, 3.5-bath home with a finished basement has been well cared for over the years. Enter through the front door and notice the two-story foyer, freshly painted and featuring hardwood floors. This leads to the formal living room, dining room, and eat-in kitchen featuring granite countertops and backsplash (2014/15), an island, breakfast bar, and sunroom with vaulted ceiling and plenty of windows allowing tons of natural sunlight. Off the sunroom is a stamped concrete patio surrounded by large arborvitae for added privacy. The great room off the kitchen features a Bose surround sound system and gas fireplace with stone facade. The first floor also offers a mud room/laundry room. Head upstairs to find 4 spacious bedrooms, including a primary suite with vaulted ceilings, a large walk-in closet, and a bathroom renovated in 2014/15 with double vanity, tiled shower, and soaking tub. The finished basement was also renovated in 2014/15 and includes a full bathroom, kitchen/bar area, theater room with surround sound equipment that can stay, exercise area with equipment that can also stay, and plenty of storage in the utility room. Additional updates include a furnace (2019), hot water tank (2025), sump pump (2025), roof replacement (2022), and A/C (2021). Call today to schedule your tour and see all that this wonderful home has to offer!
| 3 weeks ago | Status changed to Active Under Contract | |
| 3 weeks ago | Listing updated with changes from the MLS® | |
| 4 weeks ago | Listing first seen on site |

The data relating to real estate for sale on this website comes in part from the Internet Data Exchange program of MLS NOW. Real estate listings held by brokerage firms other than are marked with the Internet Data Exchange logo and detailed information about them includes the name of the listing broker(s). The photos may be altered, edited, enhanced or virtually staged. Information Deemed Reliable But Not Guaranteed. Copyright 2026 - Multiple Listing Service, Inc. – All Rights Reserved.