Save
Ask
Tour
Hide
Share
$549,000
37 Days On Site

1238 Ty Drive
Medina, OH 44256

For Sale|Single Family Residence|Active
4
Beds
4
Total Baths
3
Full Baths
1
Partial Bath
2,941
SqFt
$187
/SqFt
1997
Built
Subdivision:
Montville Farms Medina
County:
Medina

Due to the health concerns created by Coronavirus we are offering personal 1-1 online video walkthough tours where possible.
1238 Ty Drive1238 Ty Drive1238 Ty Drive1238 Ty Drive
Save
Ask
Tour
Hide
Share

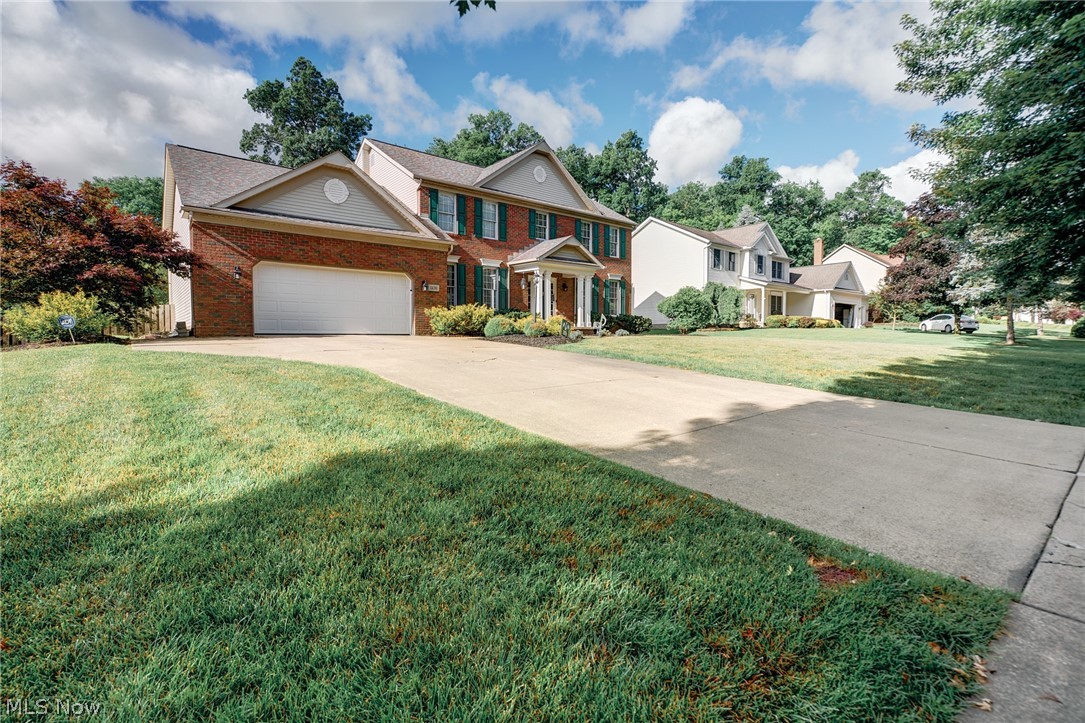
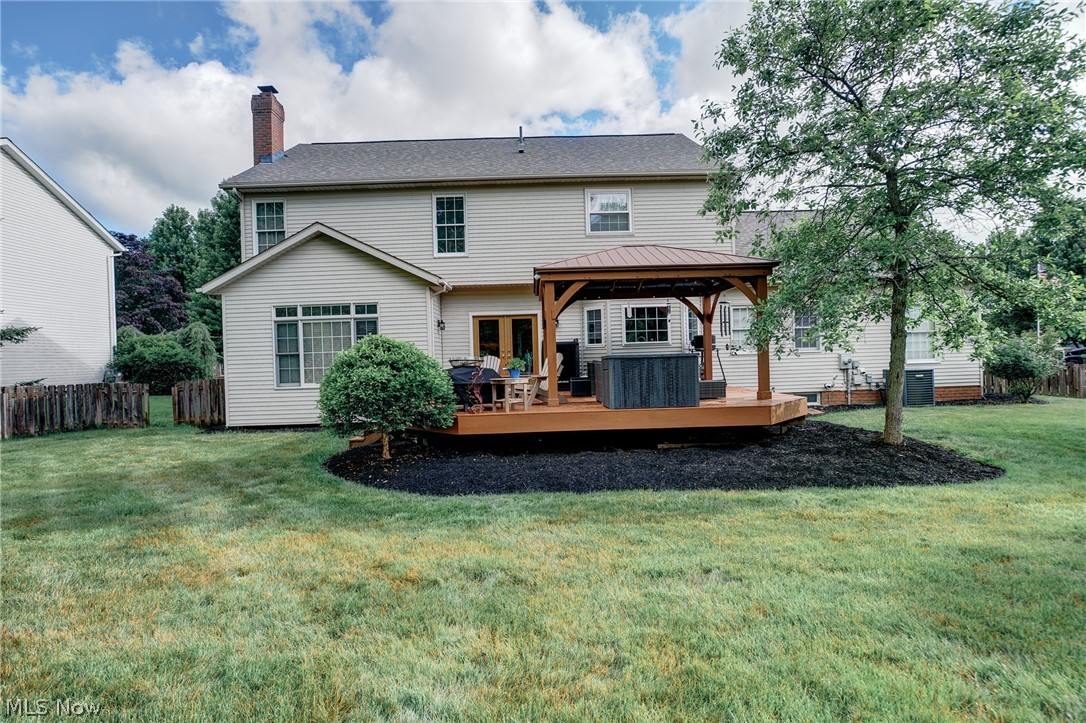
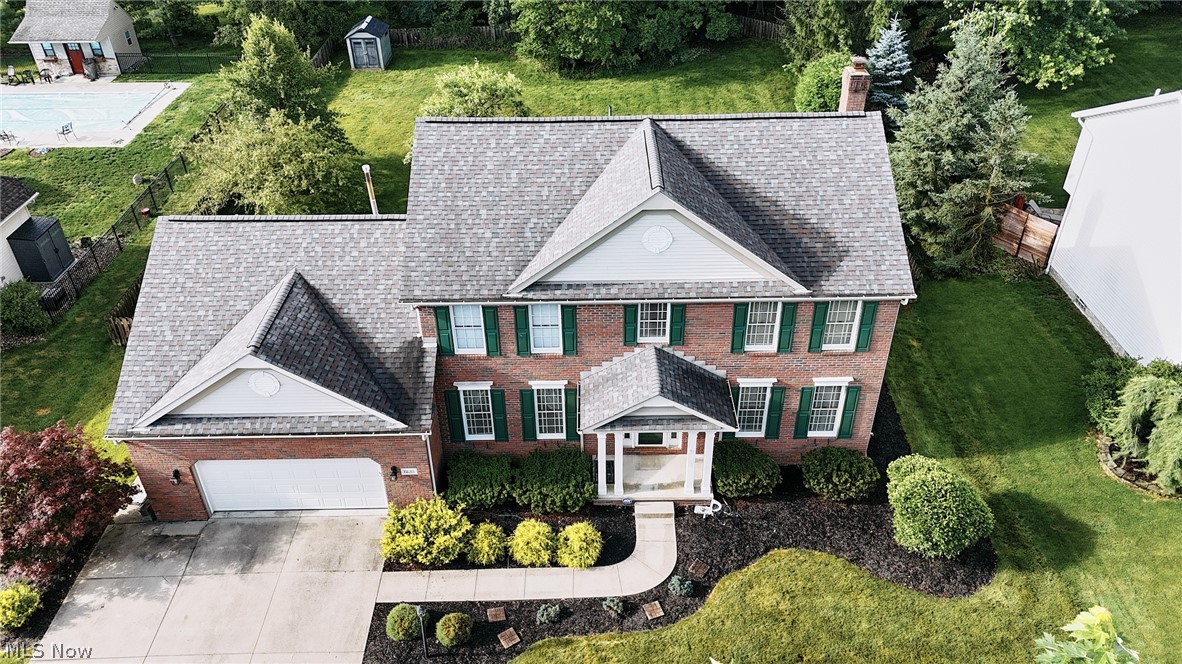
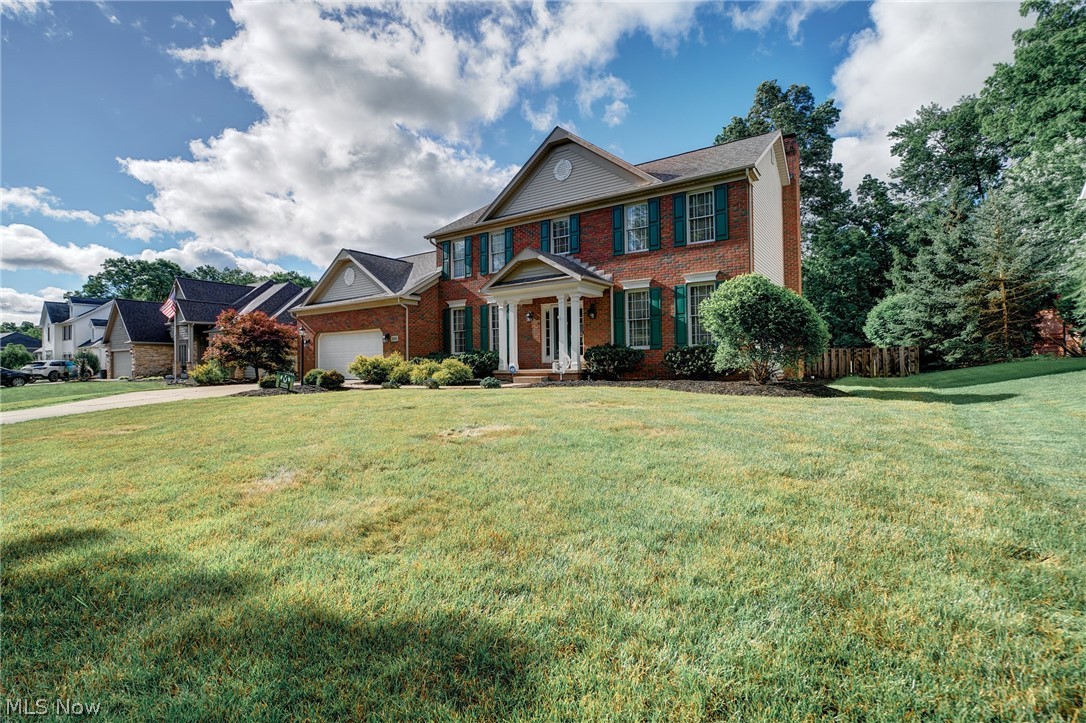
One of the larger homes in Montville Farms with over 2,700 square feet above grade, this custom-built Medina home offers space, privacy, and updates that are hard to find. Set on a larger, flat, fenced backyard with no HOA, there's plenty of room for kids, pets, entertaining, or simply enjoying the privacy. The spectacular 2023 luxury kitchen is the centerpiece of the home, featuring a 36" GE Monogram dual-fuel range, GE Café and Flex-Zone appliances, composite quartz countertops, a Kohler farmhouse sink with touch faucet, built in pantry with lighting and pull out shelves, coffee bar/butler's pantry with beverage refrigerator, new bay windows, and French doors leading to the gazebo-covered deck. The main floor offers soaring ceilings and multiple living spaces, including a family room with a wood-burning fireplace, formal dining room with tray ceiling, separate living room or den with pocket doors, private office, and first-floor laundry. Upstairs you'll find brand-new carpet, a spacious vaulted owner's suite with a newly tiled shower, large walk-in closet, and Levolor motorized blinds. The mostly unfinished basement provides nearly 1,200 square feet of future living space and already includes a finished full bathroom, making it an ideal opportunity to create a recreation room, home theater, gym, or additional living area while adding value over time. Additional highlights include an oversized garage, updated roof, high-efficiency HVAC, newer hot water heater, whole-house water filtration system, smart-home lighting, custom closet systems throughout, and thoughtful upgrades that make this home truly move-in ready. If you've been comparing homes in this price range, you'll quickly appreciate the combination of above-grade square footage, luxury updates, privacy, and room to grow that sets this home apart.

Save
Ask
Tour
Hide
Share
Listing Snapshot
Price 
$549,000
Days On Site 
37 Days
Bedrooms 
4
Inside Area (SqFt) 
2,941 sqft
Total Baths 
4
Full Baths 
3
Partial Baths 
1
Lot Size 
0.45 Acres
Year Built 
1997
MLS® Number 
5218950
Status 
Active
Property Tax 
$6,289.06
HOA/Condo/Coop Fees 
N/A
Sq Ft Source 
N/A
Friends & Family
Recent Activity
a month agoListing first seen on site
a month agoListing updated with changes from the MLS®
General Features
Acres 
0.45
Attached Garage 
Yes
Direction Faces 
North
Garage 
Yes
Garage Spaces 
2
Land Lease 
No
Levels 
Two
Number Of Stories 
2
Parking 
AttachedGarageGarage Door OpenerPaved
Property Sub Type 
Single Family Residence
Security 
Smoke Detector(s)
Sewer 
Public Sewer
Special Circumstances 
Standard
SqFt Above 
2741
SqFt Below 
200
Style 
Colonial
Water Source 
Public
Interior Features
Appliances 
DryerDishwasherDisposalMicrowaveRangeRefrigeratorWasher
Basement 
FullPartialPartially Finished
Cooling 
Central Air
Fireplace 
Yes
Fireplace Features 
Family RoomGasWood Burning
Fireplaces 
1
Heating 
Natural GasForced AirFireplace(s)
Interior 
Kitchen IslandOpen FloorplanPantrySmart HomeSoaking TubSmart ThermostatNatural WoodworkWalk-In Closet(s)
Laundry Features 
Main Level
Bathroom 
Dimensions - 6.4 x 11.6Level - Basement
Bedroom 
Dimensions - 12 x 10.11Level - Second
Dining Room 
Dimensions - 13 x 12.5Level - FirstFeatures - Tray Ceiling(s)
EatInKitchen 
Dimensions - 16.6 x 23.8Level - FirstFeatures - Tray Ceiling(s), BarDescription - renovated (~2 years ago), stainless steel appliances, large island, French doors leading to a large deck
Family Room 
Dimensions - 15 x 19.9Level - First
Laundry 
Dimensions - 7.1 x 7.8Level - FirstDescription - Separate room on the main floor
Living Room 
Dimensions - 12 x 12.5Level - First
Office 
Dimensions - 19.11 x 11.3Level - First
PrimaryBedroom 
Dimensions - 13.11 x 15.1Level - SecondFeatures - Tray Ceiling(s)
Save
Ask
Tour
Hide
Share
Exterior Features
Construction Details 
BrickVinyl Siding
Fencing 
Back YardFencedWood
Patio And Porch 
DeckPorch
Roof 
AsphaltFiberglass
Community Features
Financing Terms Available 
CashConventionalFHAVA Loan
School District 
Medina CSD - 5206
Township 
Montville Twp
Schools
School District
Medina CSD - 5206
Elementary School
Unknown
Middle School
Unknown
High School
Unknown
Listing courtesy of Frank F Ruma of Keller Williams Elevate


The data relating to real estate for sale on this website comes in part from the Internet Data Exchange program of MLS NOW. Real estate listings held by brokerage firms other than are marked with the Internet Data Exchange logo and detailed information about them includes the name of the listing broker(s). The photos may be altered, edited, enhanced or virtually staged. Information Deemed Reliable But Not Guaranteed. Copyright 2026 - Multiple Listing Service, Inc. – All Rights Reserved.

Neighborhood & Commute
Source: Walkscore
Save
Ask
Tour
Hide
Share