

1504 Buckhurst RunWadsworth, OH 44281
Due to the health concerns created by Coronavirus we are offering personal 1-1 online video walkthough tours where possible.
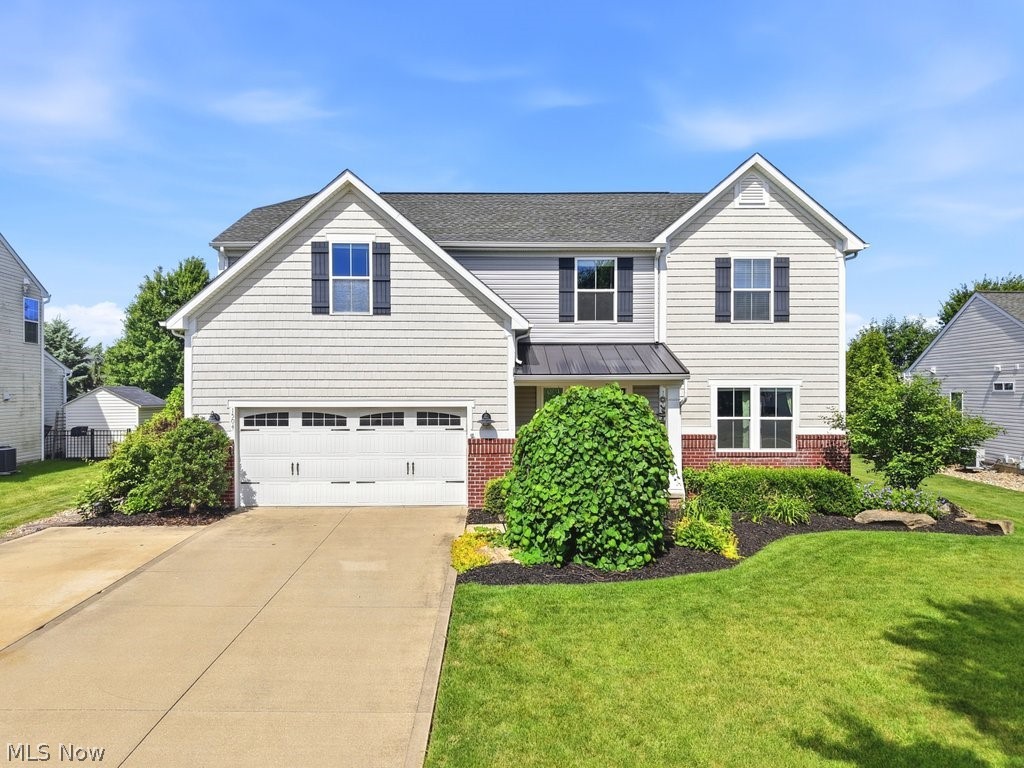
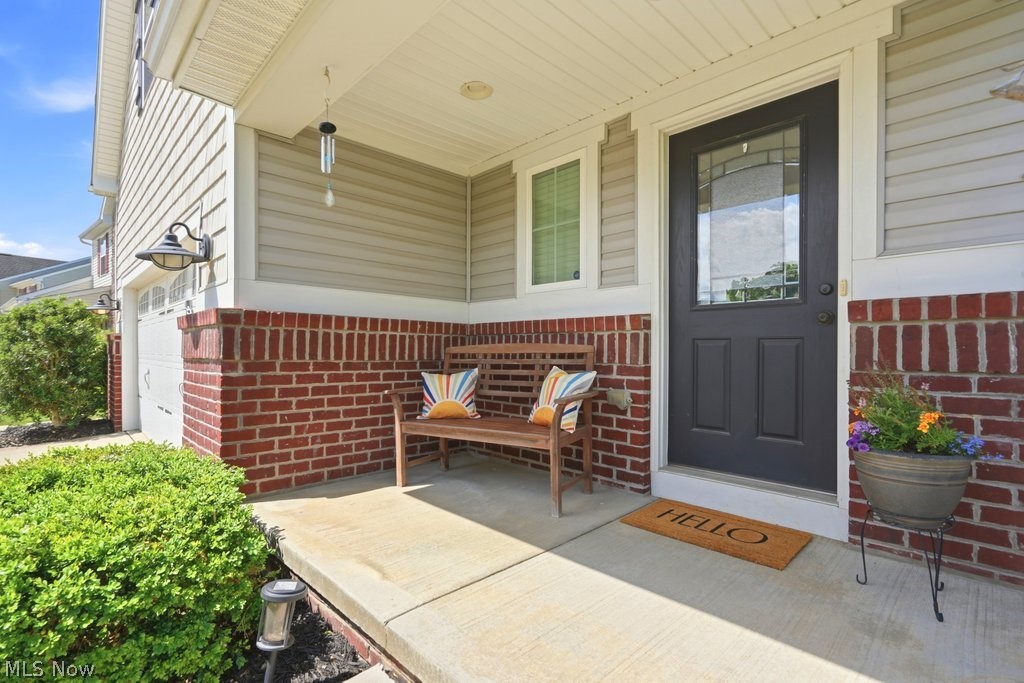
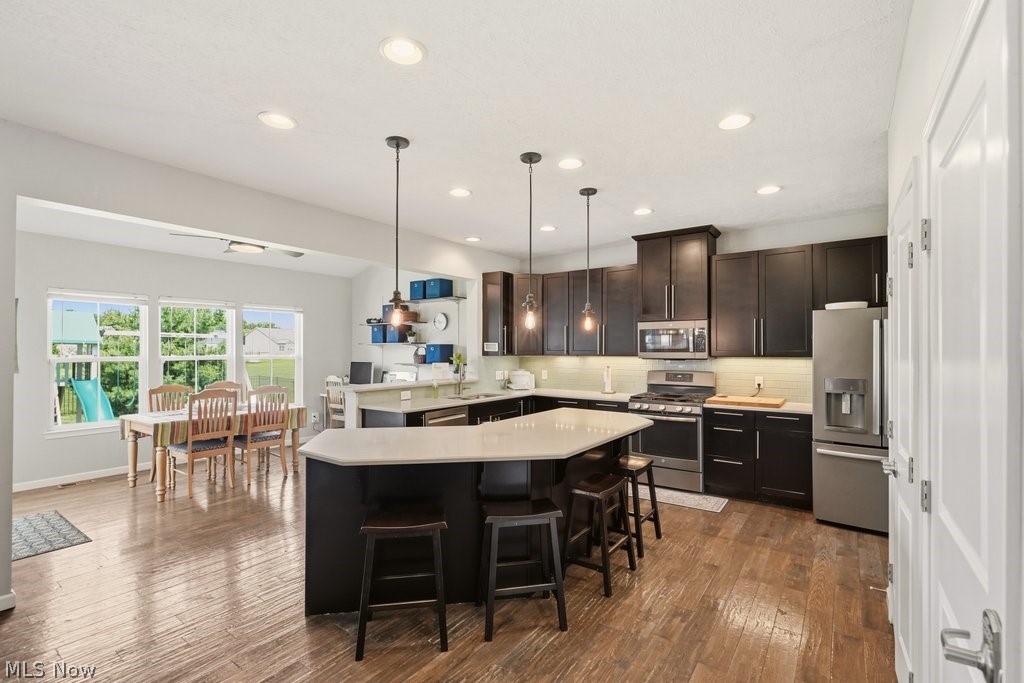
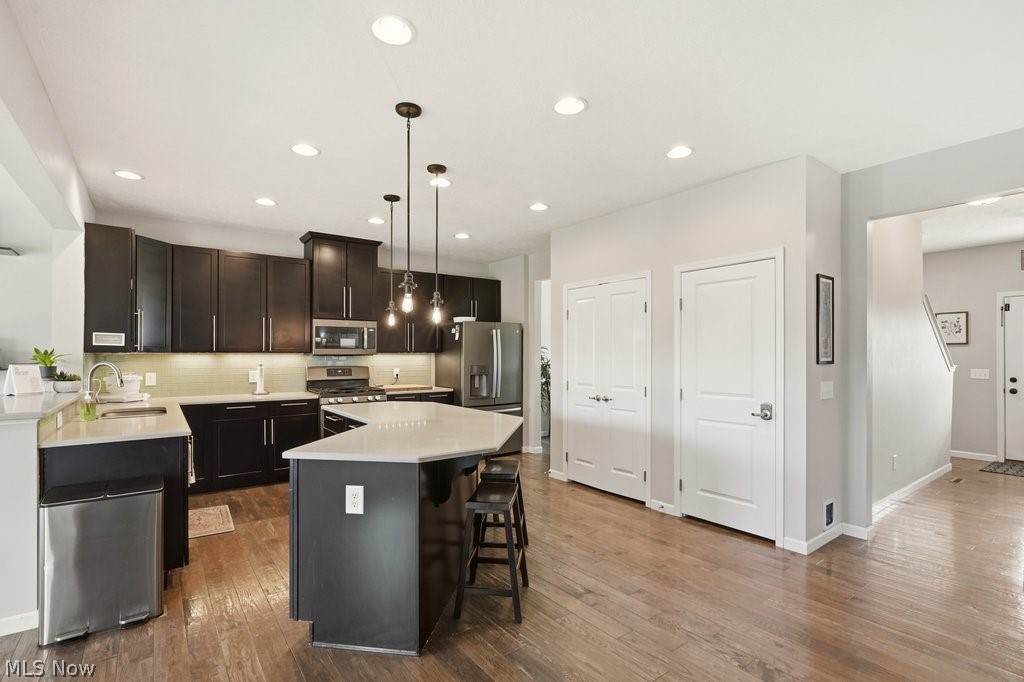
Welcome to this exceptional 4-bedroom Colonial in the desirable Tiberon Trace community, blending thoughtful design, stylish finishes, and outstanding indoor-outdoor living. Located in the Highland School District and serviced by City of Wadsworth utilities, this home offers easy access to shopping, dining, parks, and all the amenities that make Wadsworth a Community Unmatched. The charming front porch creates a warm first impression. Inside, enjoy a bright, open-concept floor plan perfect for both daily living and entertaining. The kitchen gets a chef's kiss with upgraded cabinetry, quartz countertops, under-cabinet lighting, a spacious pantry, stainless steel appliances, and a large center island. The kitchen flows seamlessly into the vaulted morning room and comfortable great room, featuring a cozy gas fireplace. A private first-floor office is ideal for working from home, while the dining room offers a gathering spot for family meals, game nights or conversation. A mudroom off the attached two-car garage and a powder room complete the main level. The stylish staircase leads you to the 2nd floor where you'll find the owner's suite, complete with a deluxe en-suite bath, dual vanities and a walk-in closet. Three additional spacious bedrooms, a full bath, convenient second floor laundry room, and an impressive bonus room with attached flex space, perfect for a playroom, fitness area, or creative studio, complete the second floor. This property's outdoor living space is truly impressive. Sliding doors from the morning room lead to a spacious deck, paver patio and green space, all expertly designed for your enjoyment. Imagine spending evenings around the gas fire pit, unwinding beside the tranquil water feature, and natural outdoor ambiance. This backyard retreat is the perfect setting for summer gatherings or quiet nights under the stars. Nothing would be sweeter than calling this your Home Sweet Home.
| 3 weeks ago | Status changed to Pending | |
| 3 weeks ago | Listing updated with changes from the MLS® | |
| 4 weeks ago | Listing first seen on site |

The data relating to real estate for sale on this website comes in part from the Internet Data Exchange program of MLS NOW. Real estate listings held by brokerage firms other than are marked with the Internet Data Exchange logo and detailed information about them includes the name of the listing broker(s). The photos may be altered, edited, enhanced or virtually staged. Information Deemed Reliable But Not Guaranteed. Copyright 2026 - Multiple Listing Service, Inc. – All Rights Reserved.