

8886 Southbrook TrailChagrin Falls, OH 44023
Due to the health concerns created by Coronavirus we are offering personal 1-1 online video walkthough tours where possible.
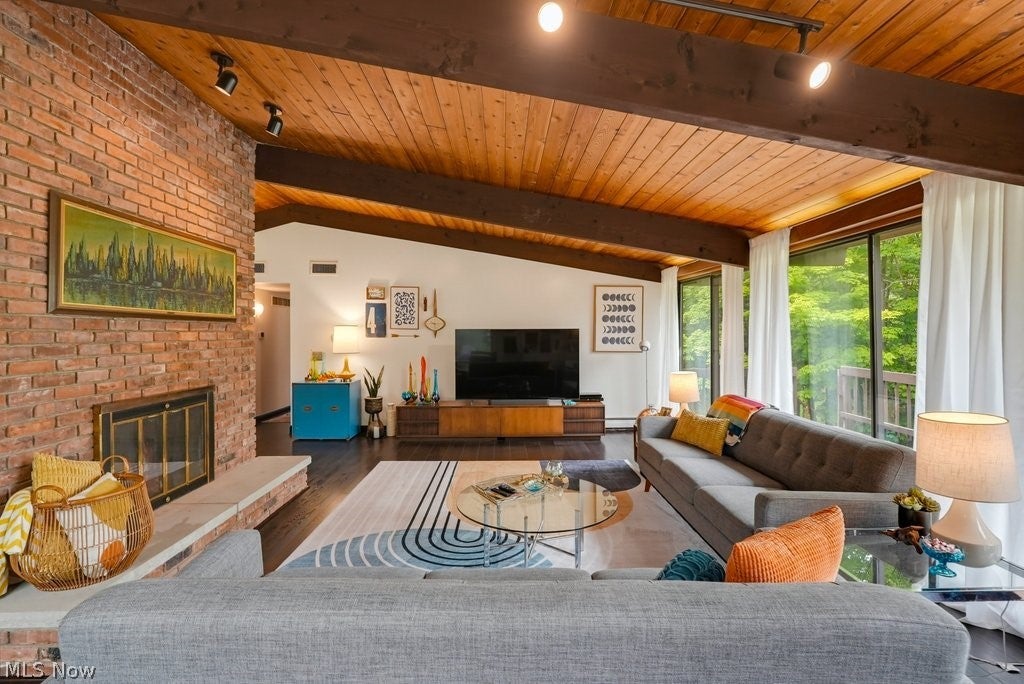
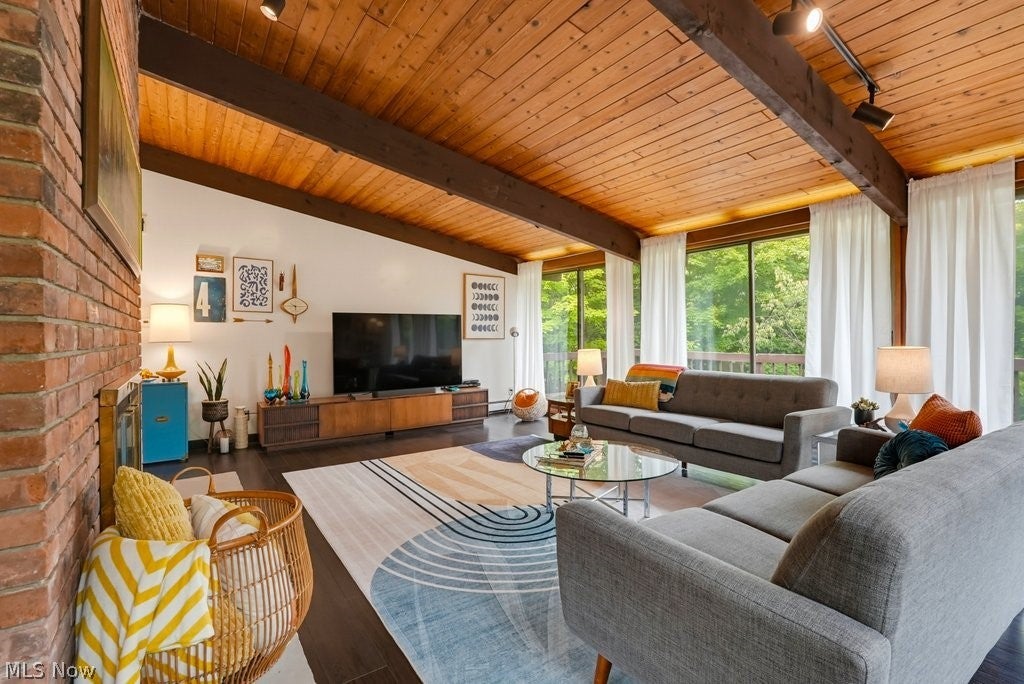
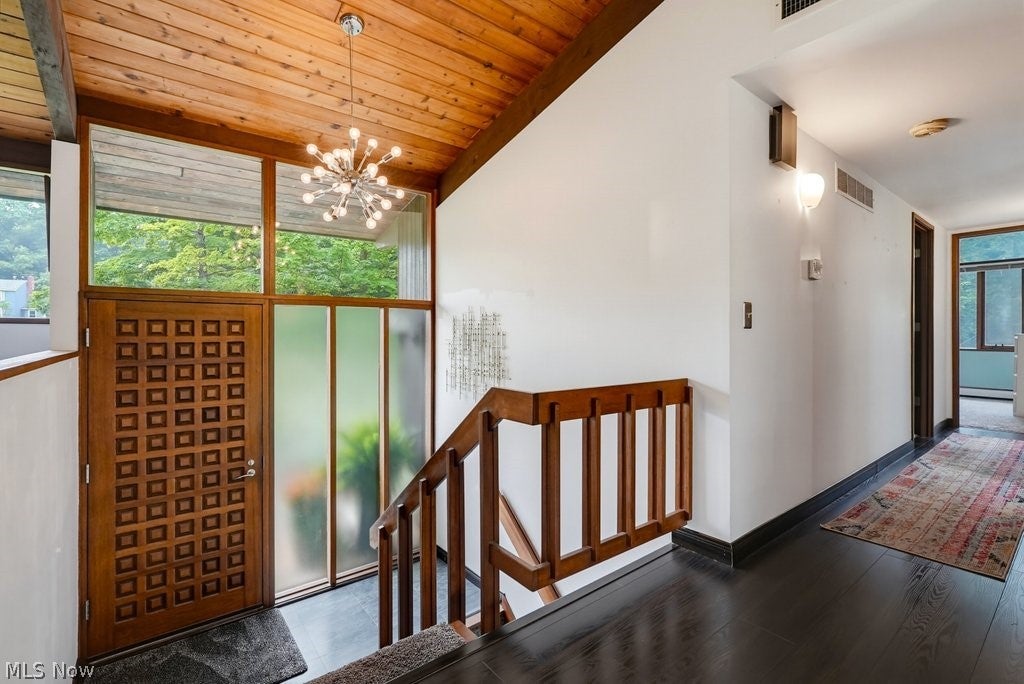
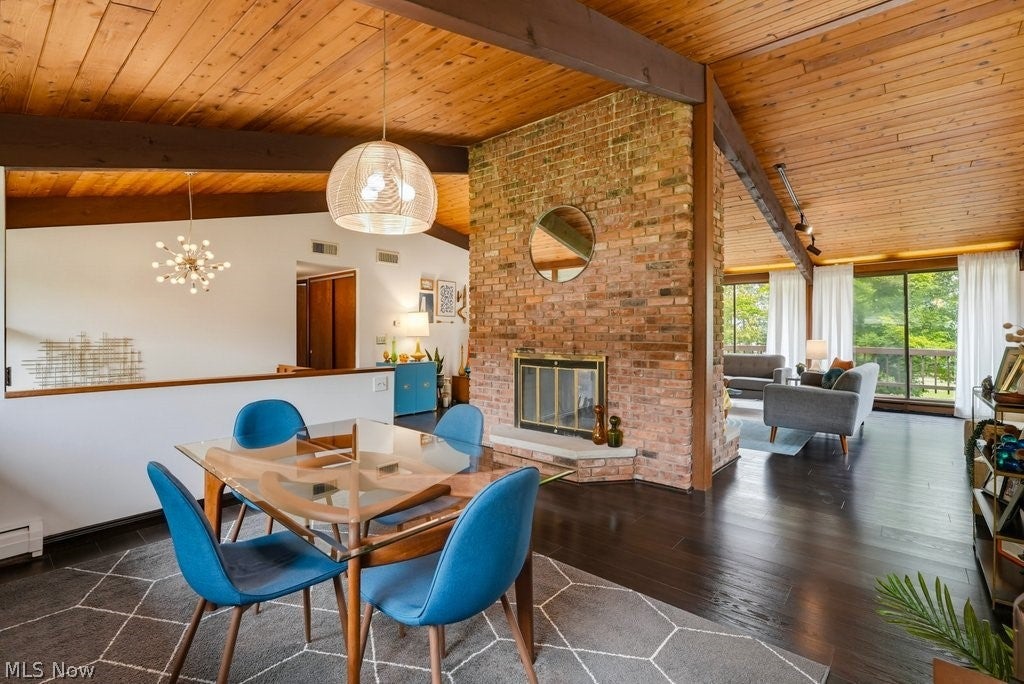
If this home were to talk, she would tell you "I don't follow trends because I started them. I've had walls of glass since before HGTV existed and, I've been bringing the outdoors in since your parents were dating". Designed by Acorn Deck House Company, this home has elements of everything that have made these homes legendary for more than 50 years. Soaring wood ceilings, walls of glass, solid wood kitchen cabinetry and period appropriate hardware create spaces that feel as relevant today as they did when they were first designed. Stretches of windows frame the 4th hole at Tanglewood Golf Course, and views of the lake emerge in the fall, winter, and spring. The primary bath has been updated with a nod to the home's original design, while the lower level bath was renovated in '26 using the same thoughtful approach. All intentional improvements, so the home's original design could remain the star. The main level offers 3 bedrooms and two full baths, including the primary suite, and the walkout lower level adds a 4th bedroom, 3rd full bath, family room, and access to a private patio and firepit space. A two sided fireplace connects living and dining. Central air was installed about 3 years ago, a tankless hot water heater replaced about 4 years ago. A heated attached garage will earn its keep every winter. Mature landscaping surrounds the property, highlighted by enormous elephant ear hostas that make a memorable first impression each summer. For buyers who appreciate architecture, there is something special about owning a true Acorn Deck House. These homes are timeless in design and attract the kind of buyers who value craftsmanship, natural materials, and a home that was designed to bring the outdoors in. Offered as-is, this authentic Acorn Deck House is looking for someone who appreciates character more than perfection. Some homes spend decades chasing trends, and this one spent decades setting the standard.
| a week ago | Status changed to Pending | |
| a week ago | Listing updated with changes from the MLS® | |
| a month ago | Listing first seen on site |

The data relating to real estate for sale on this website comes in part from the Internet Data Exchange program of MLS NOW. Real estate listings held by brokerage firms other than are marked with the Internet Data Exchange logo and detailed information about them includes the name of the listing broker(s). The photos may be altered, edited, enhanced or virtually staged. Information Deemed Reliable But Not Guaranteed. Copyright 2026 - Multiple Listing Service, Inc. – All Rights Reserved.