

4328 Sunnybrook RoadKent, OH 44240
Due to the health concerns created by Coronavirus we are offering personal 1-1 online video walkthough tours where possible.
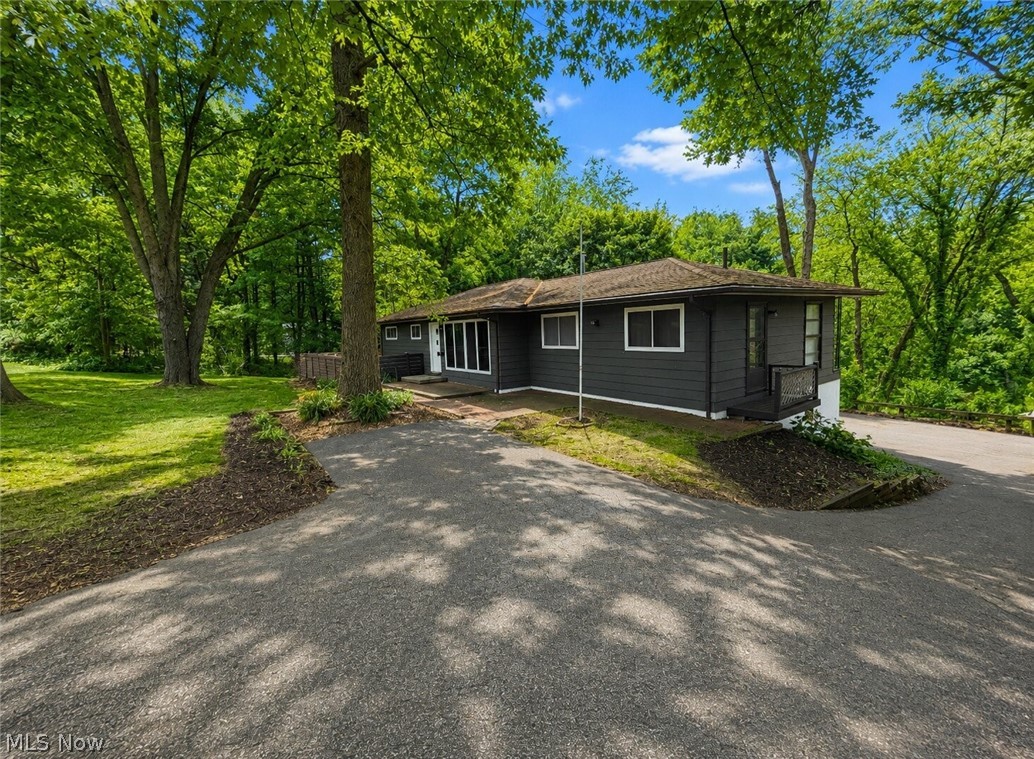
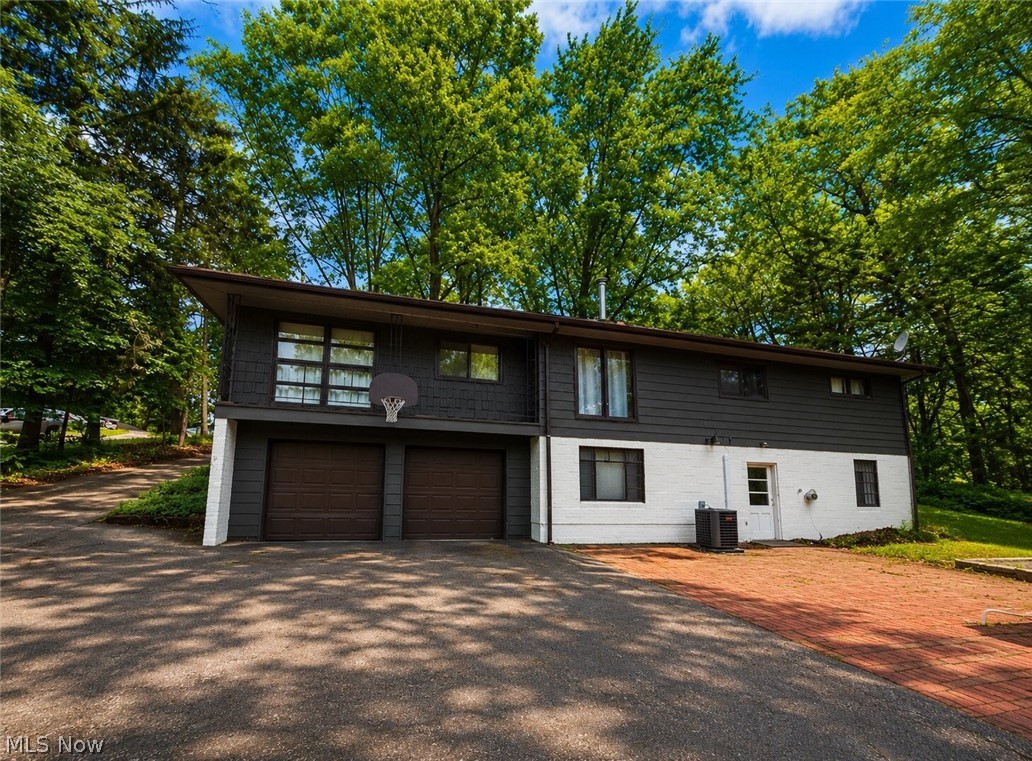
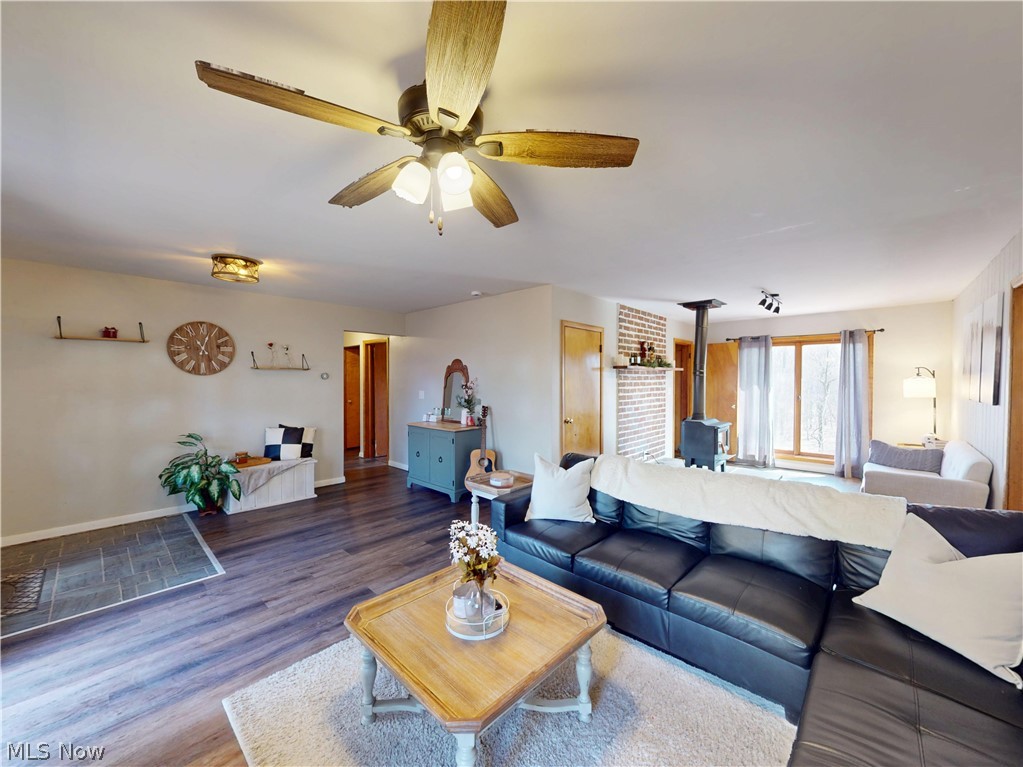
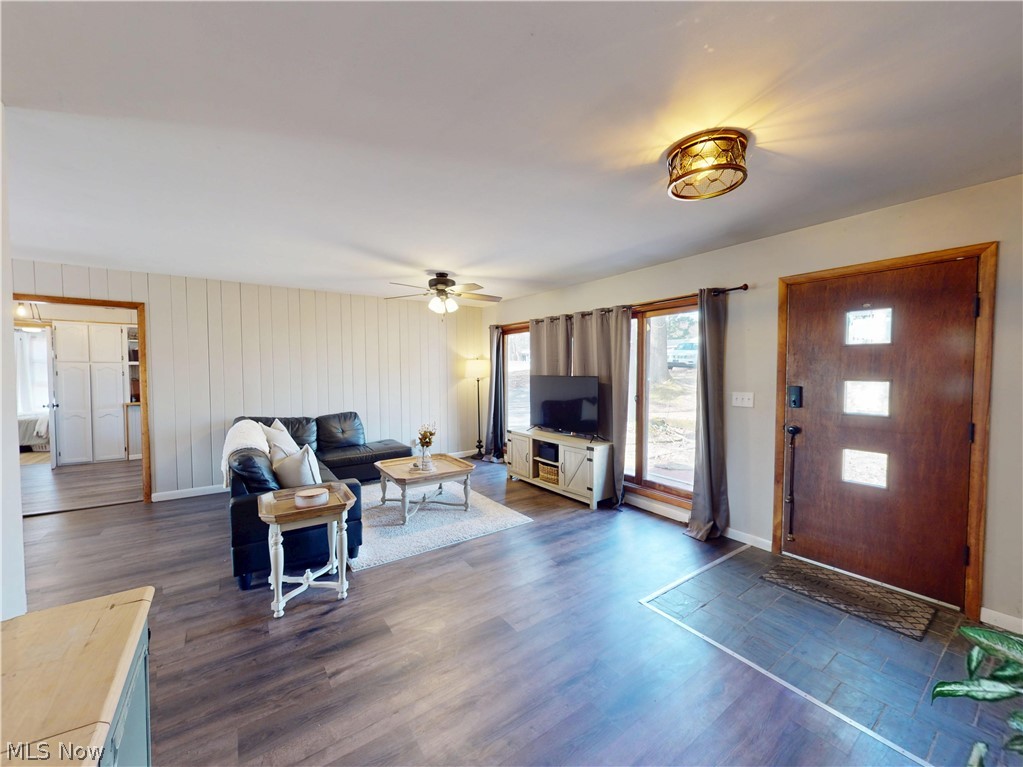
Welcome to this adorable ranch home nestled on 1.76 acres in Kent, offering the perfect blend of comfort, functionality, and room to grow. Featuring 4 bedrooms and 2 full bathrooms, this home provides plenty of space for family, guests, or a home office setup. The main level offers convenient single-floor living, while the unfinished walk-out basement presents endless possibilities for additional living space, a recreation room, home gym, or workshop. Already equipped with plumbing for a potential third bathroom, the basement is ready for your finishing touches and future expansion. Major mechanical updates have already been completed with a new furnace and central air conditioning system installed in 2025, providing peace of mind and energy efficiency for years to come. Situated on a generous 1.76-acre lot, you'll enjoy the privacy and outdoor space you've been looking for while still being conveniently located near all that Kent has to offer. Call your favorite Realtor now to schedule a private showing!
| a month ago | Status changed to Active Under Contract | |
| a month ago | Listing updated with changes from the MLS® | |
| 2 months ago | Price changed to $259,900 | |
| 2 months ago | Listing first seen on site |

The data relating to real estate for sale on this website comes in part from the Internet Data Exchange program of MLS NOW. Real estate listings held by brokerage firms other than are marked with the Internet Data Exchange logo and detailed information about them includes the name of the listing broker(s). The photos may be altered, edited, enhanced or virtually staged. Information Deemed Reliable But Not Guaranteed. Copyright 2026 - Multiple Listing Service, Inc. – All Rights Reserved.