Save
Ask
Tour
Hide
Share
$659,900
25 Days On Site

33328 Allenbury Drive
Solon, OH 44139

For Sale|Single Family Residence|Active
5
Beds
6
Total Baths
4
Full Baths
2
Partial Baths
5,328
SqFt
$124
/SqFt
1983
Built
Subdivision:
Clandon Park
County:
Cuyahoga

Due to the health concerns created by Coronavirus we are offering personal 1-1 online video walkthough tours where possible.
33328 Allenbury Drive33328 Allenbury Drive33328 Allenbury Drive33328 Allenbury Drive
Save
Ask
Tour
Hide
Share

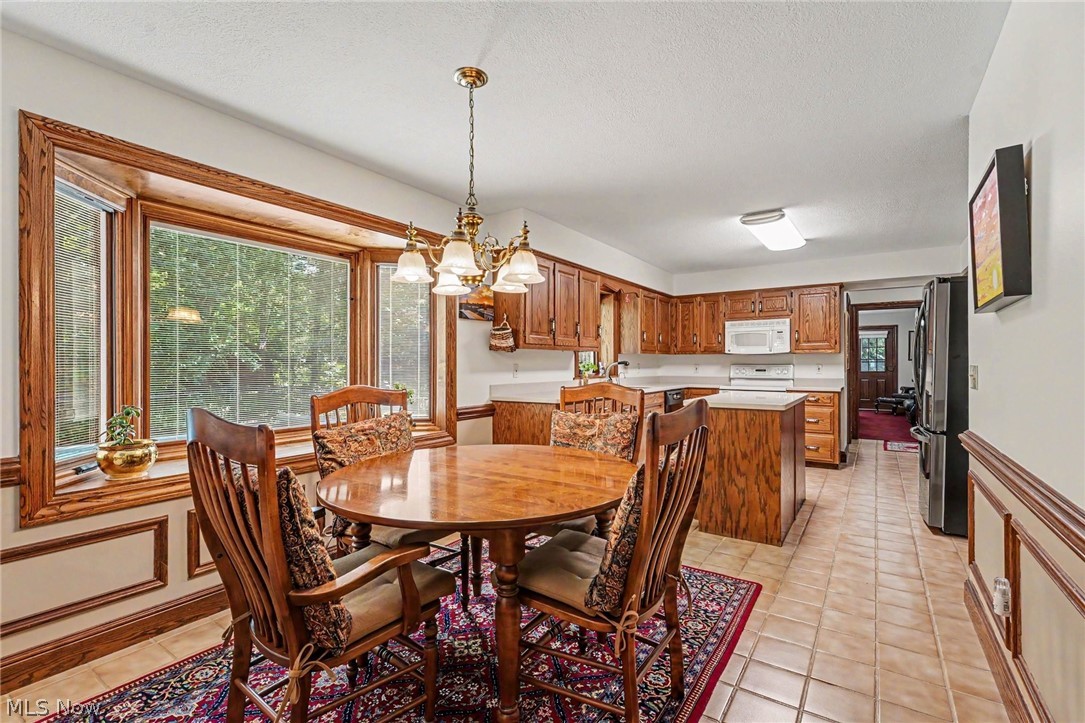
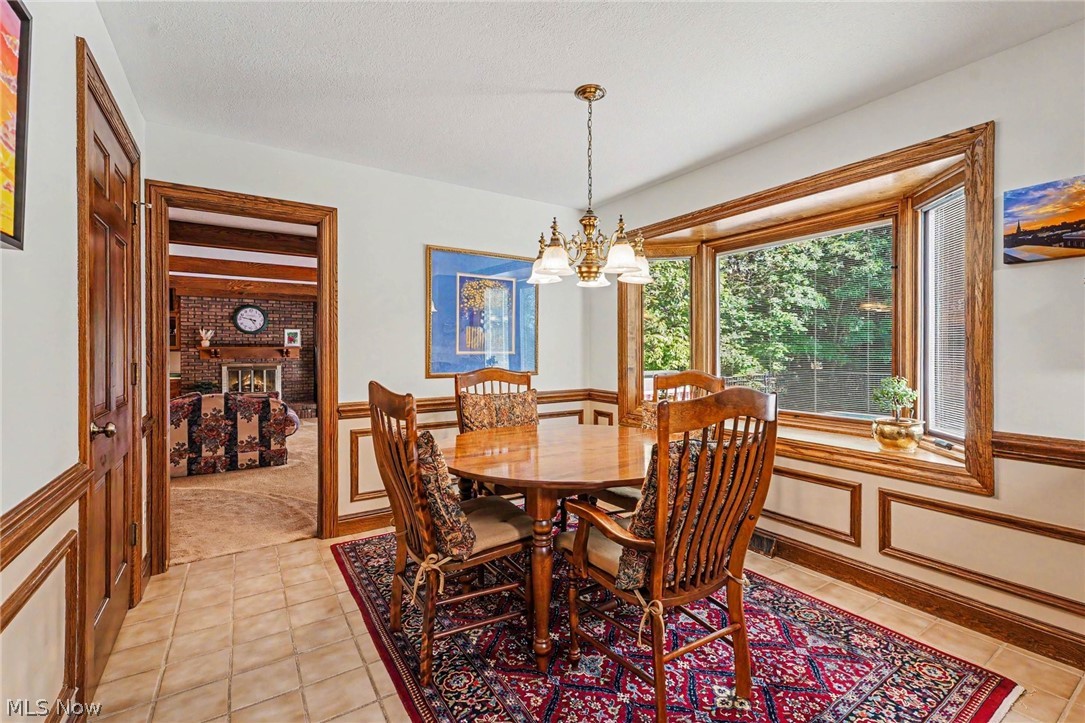
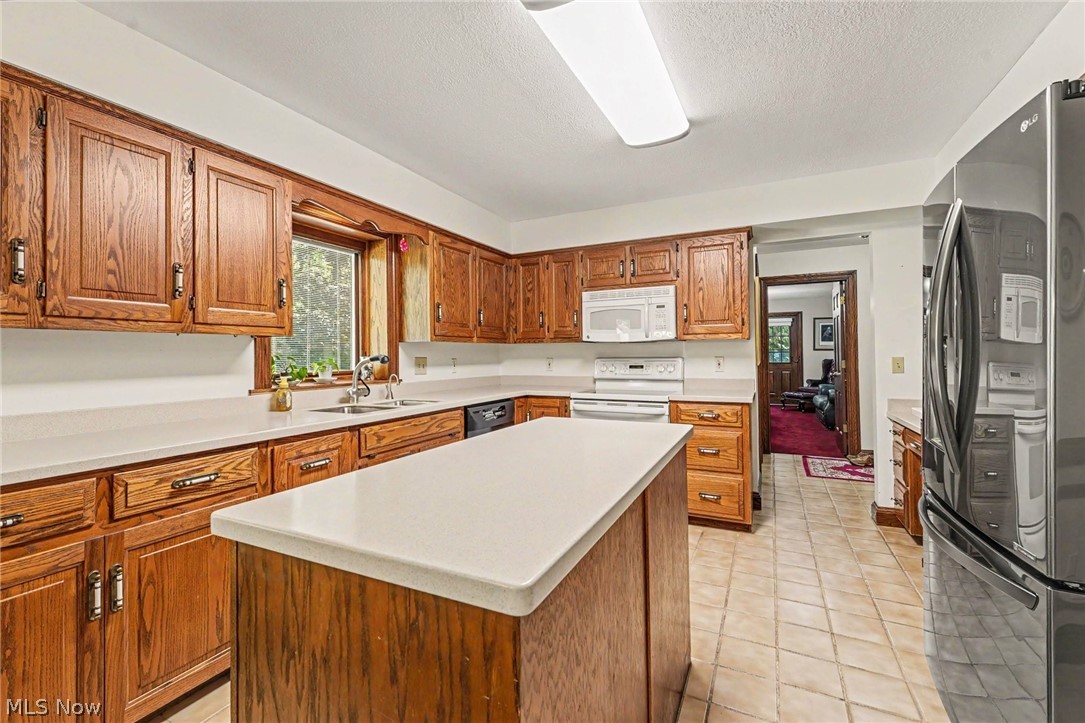
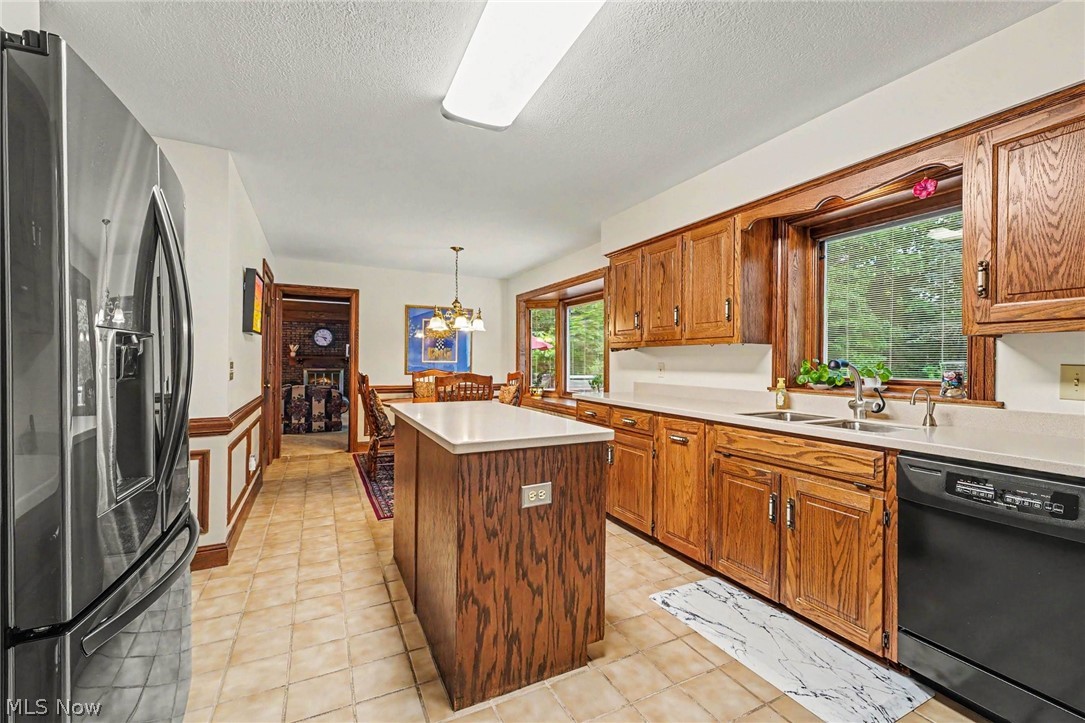
Welcome to 33328 Allenbury Dr, a custom built Tudor style colonial tucked away in one of Solon’s most desirable neighborhoods. Located in the highly acclaimed Solon City School District, this exceptional home is surrounded by mature trees and beautifully manicured landscaping. This meticulously maintained 5 bedroom, 6 bathroom residence offers timeless charm, generous living spaces and exceptional amenities throughout. Step inside to a grand two story foyer featuring a sweeping staircase and ceramic tile, elegantly flanked by formal living and dining rooms that set the stage for memorable gatherings. The spacious eat in kitchen is complete with center island, large pantry, and sunny breakfast area overlooking the private backyard and sparkling in-ground pool. The inviting family room offers the perfect place to unwind highlighted by a gas burning fireplace and warm, welcoming ambiance. This level also includes a convenient half bath and a versatile in-law suite or private office with a full bathroom and separate exterior entrance, making it ideal for multigenerational living, remote work or creative pursuits. Upstairs, the expansive primary suite serves as a peaceful retreat with its own gas fireplace and three closets, including a cedar closet. Three additional bedrooms and two full bathrooms provide flexibility for family and guests alike. The fully finished basement adds even more living space, offering endless possibilities for recreation, fitness, or entertainment. Lovingly cared for, additional improvements include new roof, gutters, and exterior paint (2026), new furnace and A/C units (2023), pool heater (2024) and pool liner (2021). Rarely does an opportunity arise to own such a special property, you don’t want to miss this one!

Save
Ask
Tour
Hide
Share
Listing Snapshot
Price 
$659,900
Days On Site 
25 Days
Bedrooms 
5
Inside Area (SqFt) 
5,328 sqft
Total Baths 
6
Full Baths 
4
Partial Baths 
2
Lot Size 
0.5532 Acres
Year Built 
1983
MLS® Number 
5219114
Status 
Active
Property Tax 
$10,187
HOA/Condo/Coop Fees 
$4.17 monthly
Sq Ft Source 
N/A
Friends & Family
Recent Activity
2 weeks agoStatus changed to Active
2 weeks agoListing updated with changes from the MLS®
4 weeks agoListing first seen on site
General Features
Acres 
0.5532
Attached Garage 
Yes
Garage 
Yes
Garage Spaces 
2
Land Lease 
No
Levels 
Two
Number Of Stories 
2
Parking 
AttachedGarage
Property Sub Type 
Single Family Residence
Sewer 
Public Sewer
SqFt Above 
3664
SqFt Below 
1664
Style 
Colonial, Tudor
Water Source 
Public
Interior Features
Appliances 
DryerDishwasherMicrowaveRangeWasher
Basement 
Finished
Cooling 
Ceiling Fan(s)Central Air
Fireplace 
Yes
Fireplace Features 
Family RoomGasMaster Bedroom
Fireplaces 
2
Heating 
Natural GasForced AirFireplace(s)
Interior 
Beamed CeilingsCedar Closet(s)Ceiling Fan(s)ChandelierCrown MoldingEntrance FoyerEat-in KitchenKitchen IslandWalk-In Closet(s)
Laundry Features 
Main Level
Bedroom 
Dimensions - 15 x 13Level - SecondDescription - Ceiling fan
Dining Room 
Dimensions - 18 x 13Level - FirstFeatures - Chandelier
EatInKitchen 
Dimensions - 27 x 12Level - FirstFeatures - Chandelier
EntryFoyer 
Dimensions - ND x NDLevel - First
Family Room 
Dimensions - 28 x 16Level - FirstFeatures - Beamed Ceilings, Wet BarDescription - slider to deck
Gym 
Dimensions - 20 x 17Level - Lower
Laundry 
Dimensions - ND x NDLevel - First
Library 
Dimensions - ND x NDLevel - FirstDescription - With full bath
Living Room 
Dimensions - 21 x 15Level - First
PrimaryBedroom 
Dimensions - 19 x 15Level - SecondFeatures - Walk-In Closet(s)Description - Ceiling fan
Recreation 
Dimensions - 30 x 24Level - Lower
Save
Ask
Tour
Hide
Share
Exterior Features
Construction Details 
BrickCedar
Exterior 
Private Yard
Fencing 
Partial
Patio And Porch 
DeckPorch
Pool Features 
In GroundPool CoverPrivate
Private Pool 
Yes
Roof 
AsphaltFiberglass
Community Features
Association Dues 
50
Financing Terms Available 
CashConventional
HOA Fee Frequency 
Annually
School District 
Solon CSD - 1828
Township 
Solon
Schools
School District
Solon CSD - 1828
Elementary School
Unknown
Middle School
Unknown
High School
Unknown
Listing courtesy of Brian Carey of RE/MAX Haven Realty


The data relating to real estate for sale on this website comes in part from the Internet Data Exchange program of MLS NOW. Real estate listings held by brokerage firms other than are marked with the Internet Data Exchange logo and detailed information about them includes the name of the listing broker(s). The photos may be altered, edited, enhanced or virtually staged. Information Deemed Reliable But Not Guaranteed. Copyright 2026 - Multiple Listing Service, Inc. – All Rights Reserved.

Neighborhood & Commute
Source: Walkscore
Save
Ask
Tour
Hide
Share