Save
Ask
Tour
Hide
Share
$629,000
25 Days On Site

5534 Governors Avenue NW
Canton, OH 44718

Single Family Residence|Pending
4
Beds
3
Total Baths
2
Full Baths
1
Partial Bath
3,152
SqFt
$200
/SqFt
1990
Built
Subdivision:
Mallards Crossing
County:
Stark

Due to the health concerns created by Coronavirus we are offering personal 1-1 online video walkthough tours where possible.
5534 Governors Avenue NW5534 Governors Avenue NW5534 Governors Avenue NW5534 Governors Avenue NW
Save
Ask
Tour
Hide
Share

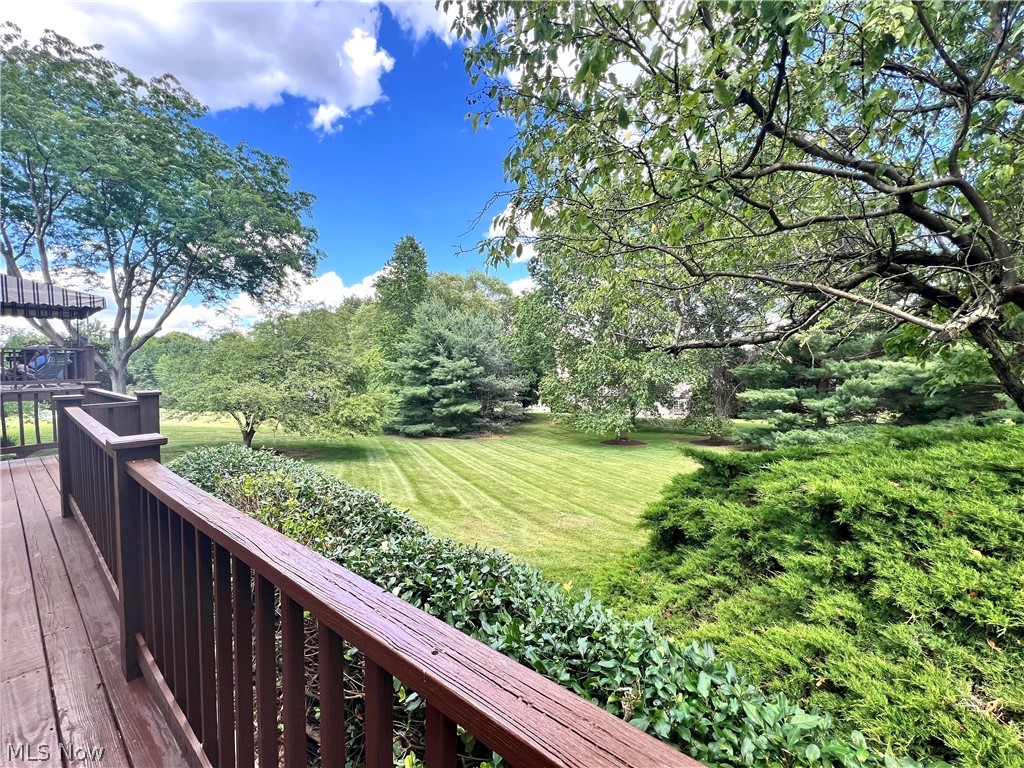
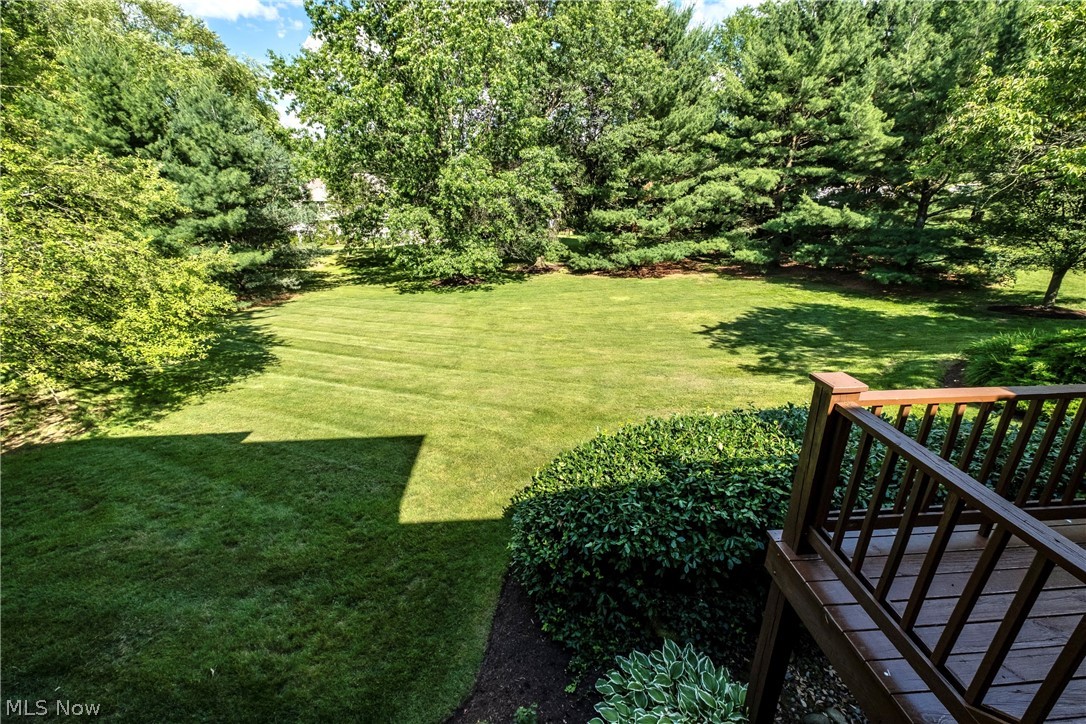
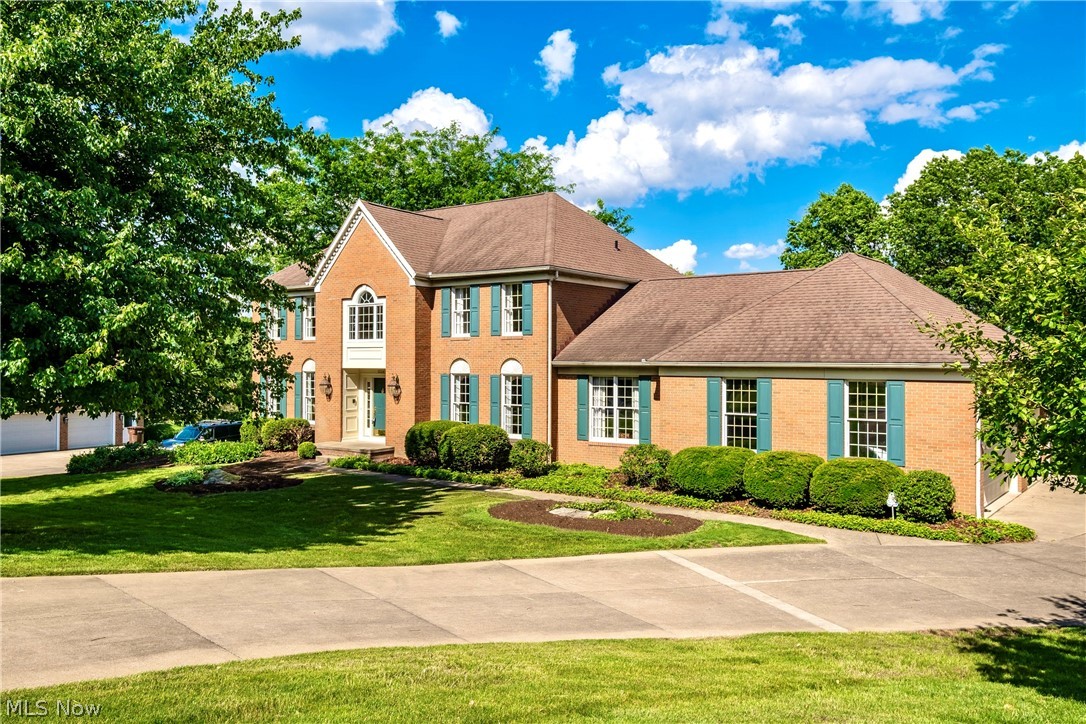
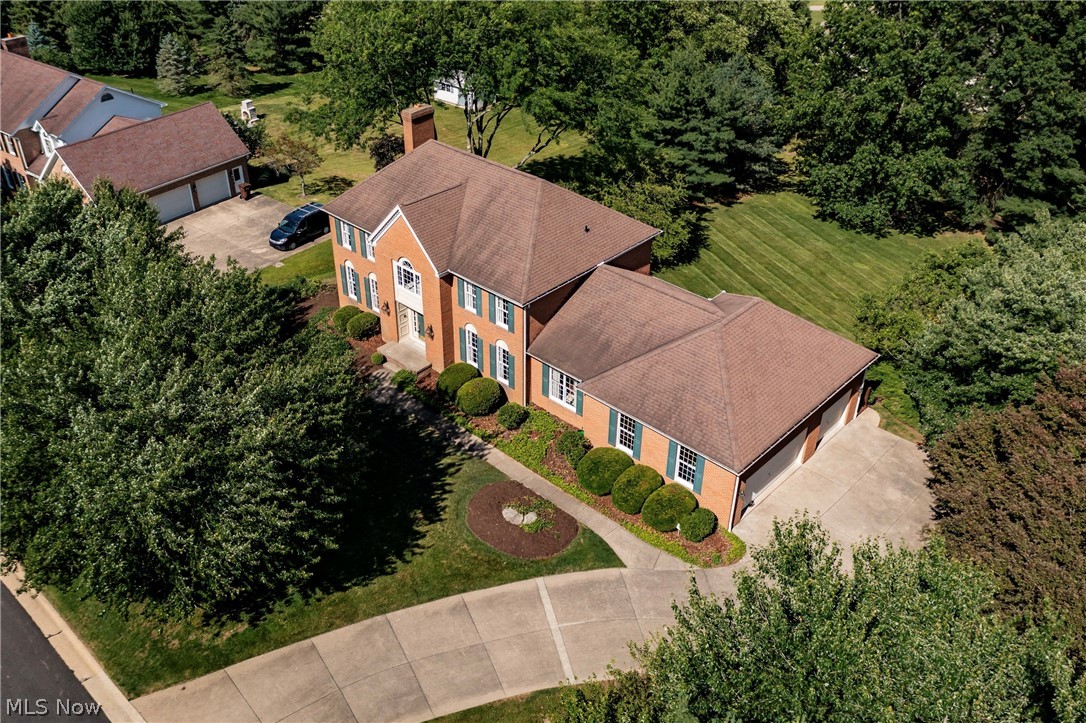
Stunning executive estate located in Mallards Crossing of Jackson Township with a tranquil & park-like setting! This stately brick home features over 3100 sqft of quality & comfort, including a walk-out lower level with windows. The welcoming foyer entry is simply beautiful with double closets, a turned staircase, gorgeous chandelier, a large picture window above and a sitting area/balcony. True quality and craftsmanship are evident throughout, featuring an abundance of crown molding, custom built-ins, and a family friendly floor plan with spacious rooms. The family room opens to the kitchen area and is sure to impress with its massive coffered ceiling, wainscoting accent wall surrounding a masonry fireplace with gas logs, built-in bookcases, and more. The custom cherry kitchen offers ample quality cabinetry, a large angled island with a JennAir cooktop, stainless appliances, built-in double oven, a pantry wall, an oversized office nook and a large dinette area with access to the 2-story deck! Formal living and dining rooms make entertaining easy. The first floor also offers an executive-style den making life easy and ideal for working from home with built-in bookcases and ample space, a 1st floor laundry room, and a half bath. There are 4 generously sized bedrooms and plenty of closet space. The master suite is very large with two entries, a large glamour bathroom including jetted tub, shower and double sinks. The decor is mostly neutral, fresh and clean. You will love the covered 2-story deck overlooking the nearly 1 acre treed lot, outlined with mature pines for privacy! Bring your ideas and finish the huge lower level with access to your private patio...just waiting for your possible pool?? There is a Newly painted 3-car garage, sprinkler system, security system, city utilities, gas heat and central air. This won't last!

Save
Ask
Tour
Hide
Share
Listing Snapshot
Price 
$629,000
Days On Site 
25 Days
Bedrooms 
4
Inside Area (SqFt) 
3,152 sqft
Total Baths 
3
Full Baths 
2
Partial Baths 
1
Lot Size 
0.87 Acres
Year Built 
1990
MLS® Number 
5219134
Status 
Pending
Property Tax 
$8,170
HOA/Condo/Coop Fees 
N/A
Sq Ft Source 
N/A
Friends & Family
Recent Activity
3 weeks agoStatus changed to Pending
3 weeks agoListing updated with changes from the MLS®
4 weeks agoListing first seen on site
General Features
Acres 
0.87
Attached Garage 
Yes
Garage 
Yes
Garage Spaces 
3
Land Lease 
No
Levels 
Two
Number Of Stories 
3
Parking 
Additional ParkingAttachedConcreteDrivewayGarageGarage Door OpenerOversizedGarage Faces Side
Property Sub Type 
Single Family Residence
Sewer 
Public Sewer
SqFt Above 
3152
Style 
Colonial, Conventional, Traditional
Water Source 
Public
Interior Features
Appliances 
DisposalMicrowaveRangeRefrigerator
Basement 
FullWalk-Out Access
Cooling 
Central Air
Fireplace 
Yes
Fireplace Features 
Family RoomGas LogWood Burning
Fireplaces 
1
Heating 
Natural GasForced Air
Interior 
Beamed CeilingsBreakfast BarBookcasesBuilt-in FeaturesChandelierEntrance FoyerEat-in KitchenKitchen IslandStorage
Laundry Features 
Main Level
Bathroom 
Dimensions - 7 x 5Level - First
Bedroom 
Dimensions - 15 x 10Level - Second
Dining Room 
Dimensions - 15 x 13Level - First
EatInKitchen 
Dimensions - 16 x 11Level - First
EntryFoyer 
Dimensions - 10 x 13Level - First
Family Room 
Dimensions - 20 x 16Level - First
Kitchen 
Dimensions - 16 x 12Level - First
Laundry 
Dimensions - 9 x 7Level - First
Library 
Dimensions - 13 x 15Level - First
Living Room 
Dimensions - 15 x 14Level - First
Other 
Dimensions - 13 x 6Level - SecondDescription - balcony
PrimaryBathroom 
Dimensions - 11 x 15Level - Second
PrimaryBedroom 
Dimensions - 18 x 15Level - Second
Recreation 
Dimensions - ND x NDLevel - LowerDescription - walk-out, unfinished
Save
Ask
Tour
Hide
Share
Exterior Features
Construction Details 
Brick
Exterior 
Private Yard
Fencing 
None
Lot Features 
Back YardFront YardInterior LotLandscapedPrivateFew Trees
Other Structures 
None
Patio And Porch 
Rear PorchCoveredDeckFront Porch
Pool Features 
None
Roof 
AsphaltShingle
Community Features
Financing Terms Available 
CashConventionalFHA
School District 
Jackson LSD - 7605
Township 
Jackson Twp
Schools
School District
Jackson LSD - 7605
Elementary School
Unknown
Middle School
Unknown
High School
Unknown
Listing courtesy of Terri A Macioce of Cutler Real Estate


The data relating to real estate for sale on this website comes in part from the Internet Data Exchange program of MLS NOW. Real estate listings held by brokerage firms other than are marked with the Internet Data Exchange logo and detailed information about them includes the name of the listing broker(s). The photos may be altered, edited, enhanced or virtually staged. Information Deemed Reliable But Not Guaranteed. Copyright 2026 - Multiple Listing Service, Inc. – All Rights Reserved.

Neighborhood & Commute
Source: Walkscore
Save
Ask
Tour
Hide
Share