Save
Ask
Tour
Hide
Share
$315,000
23 Days On Site

700 Hampton Circle 8
Aurora, OH 44202

Condominium|Pending
3
Beds
2
Total Baths
2
Full Baths
1,900
SqFt
$166
/SqFt
1989
Built
Subdivision:
Hampton Glen
County:
Portage

Due to the health concerns created by Coronavirus we are offering personal 1-1 online video walkthough tours where possible.
700 Hampton Circle 8700 Hampton Circle 8700 Hampton Circle 8700 Hampton Circle 8
Save
Ask
Tour
Hide
Share

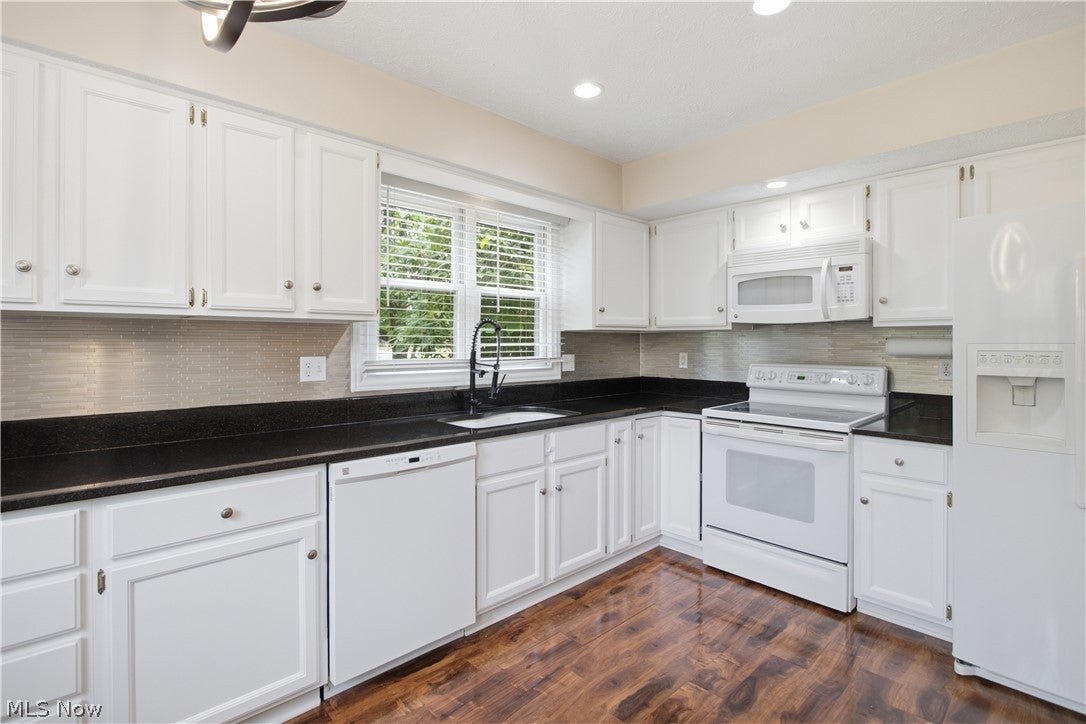
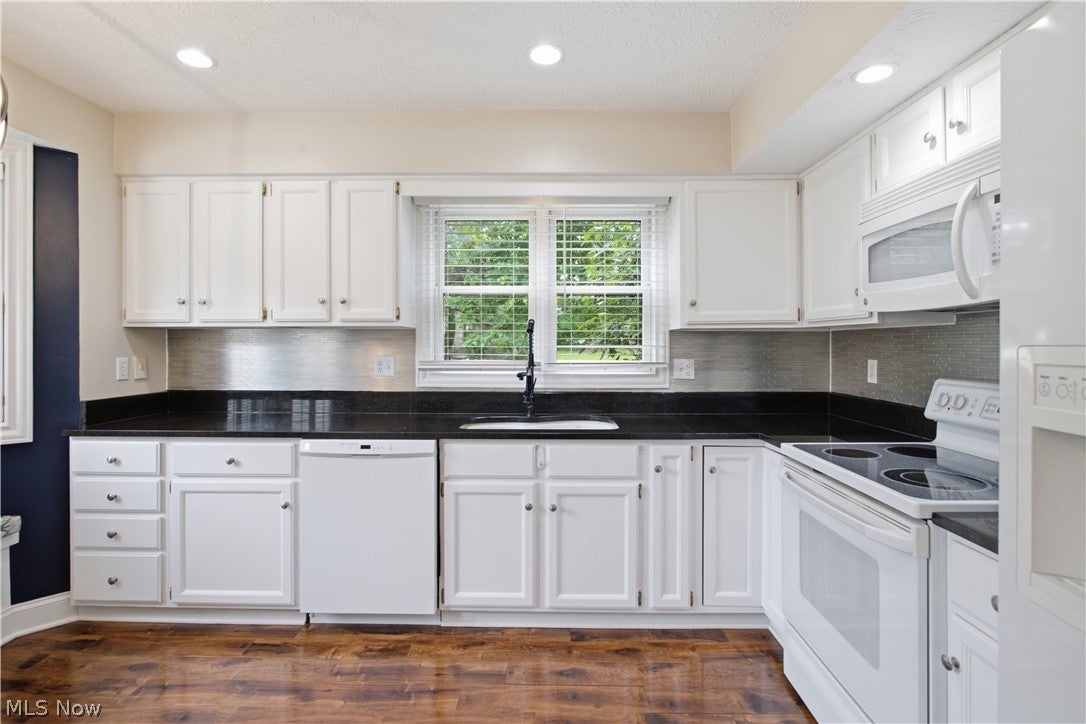
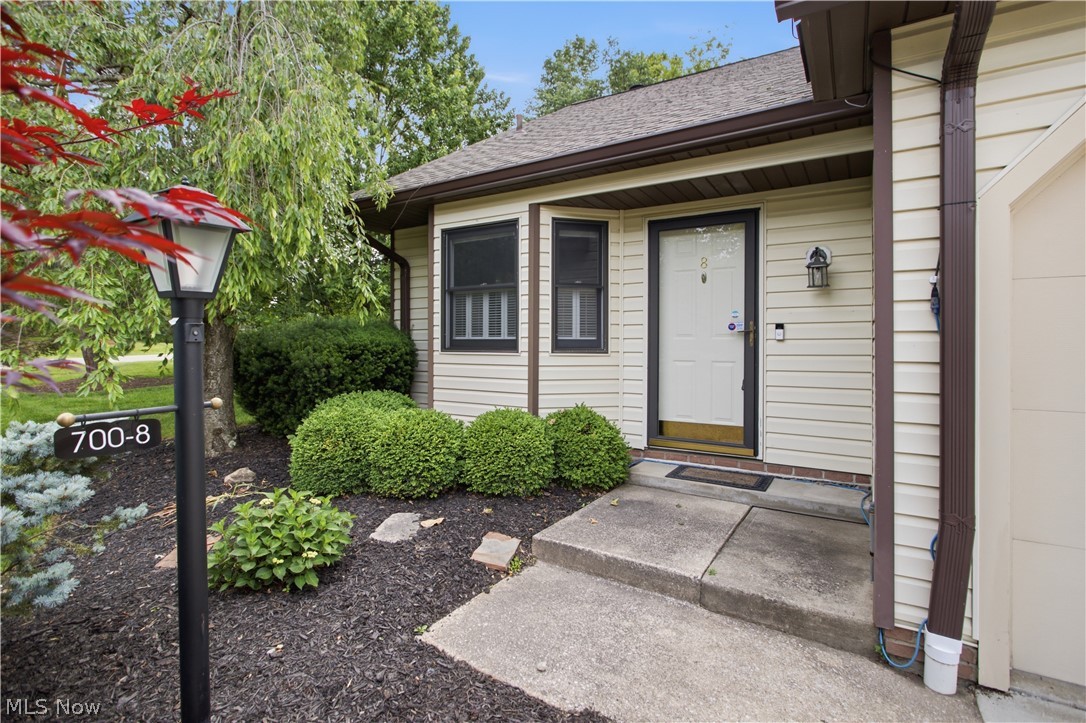
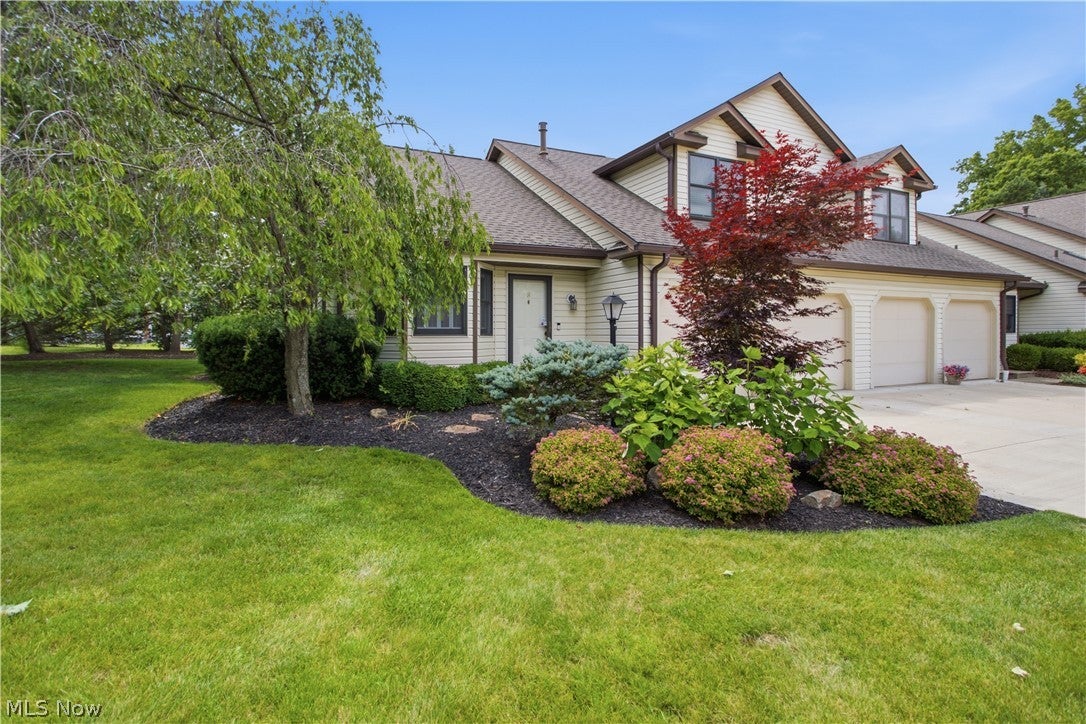
Welcome to this charming, well-maintained three-bedroom condo in desirable Hampton Glen! Situated on a spacious corner lot, this home offers privacy and comfort with a lovely patio perfect for relaxing or entertaining. The bright and inviting kitchen features a bay window with a built-in window seat, French doors, white cabinetry, and granite countertops. The main living area showcases upgraded woodwork, laminate flooring, and a beautiful stone gas fireplace, creating a warm and welcoming atmosphere. The first-floor primary suite offers newer carpeting, a generous walk-in closet, a dressing area, and new Pella sliding doors that lead directly to the patio. The doors feature convenient built-in blinds, eliminating the need for window treatments. The main level also includes a full bathroom and a convenient laundry area. Upstairs, you'll find two spacious bedrooms with large closets and new Pella windows. A cozy loft overlooks the lower level and provides additional living space, while a full bathroom and a large storage closet add functionality and convenience. To top it all off, the seller will pay the current assessments. Don't miss this opportunity to own a beautifully updated home in a prime Aurora location! Recent updates include: • Furnace and air conditioning (2020) • Roof (2023) • Driveway with extension (2025) • Pella windows in the primary bedroom and upstairs bedrooms • Water heater (2026) • Washer (2025)

Save
Ask
Tour
Hide
Share
Listing Snapshot
Price 
$315,000
Days On Site 
23 Days
Bedrooms 
3
Inside Area (SqFt) 
1,900 sqft
Total Baths 
2
Full Baths 
2
Partial Baths 
N/A
Lot Size 
N/A
Year Built 
1989
MLS® Number 
5219196
Status 
Pending
Property Tax 
$3,558
HOA/Condo/Coop Fees 
N/A
Sq Ft Source 
N/A
Friends & Family
Recent Activity
2 weeks agoStatus changed to Pending
2 weeks agoListing updated with changes from the MLS®
3 weeks agoPrice changed to $315,000
3 weeks agoListing first seen on site
General Features
Attached Garage 
Yes
Foundation 
Slab
Garage 
Yes
Garage Spaces 
2
Land Lease 
No
Levels 
One and One HalfTwo
Number Of Stories 
2
Parking 
Additional ParkingAttachedDirect AccessGarage
Pets 
Yes
Property Sub Type 
Condominium
Sewer 
Public Sewer
SqFt Above 
1900
Water Source 
Public
Interior Features
Appliances 
DryerDishwasherDisposalMicrowaveRangeRefrigeratorWasher
Cooling 
Ceiling Fan(s)Central Air
Fireplace 
Yes
Fireplace Features 
Family RoomGlass DoorsGas LogGas StarterStoneGas
Fireplaces 
1
Heating 
Forced AirFireplace(s)
Interior 
Vaulted Ceiling(s)Ceiling Fan(s)ChandelierEat-in KitchenGranite CountersHigh CeilingsLaminate CountersStorageSmart ThermostatTrack LightingWalk-In Closet(s)Master Downstairs
Laundry Features 
Laundry ClosetMain LevelIn UnitSink
Main Level Bedrooms 
1
Window Features 
BlindsBay Window(s)Double Pane WindowsDrapesWindow Treatments
Bathroom 
Dimensions - ND x NDLevel - SecondFeatures - Laminate CountersDescription - tub /shower combo, white vanity
Bedroom 
Dimensions - ND x NDLevel - SecondDescription - new Pella windows
Dining Room 
Dimensions - ND x NDLevel - FirstFeatures - Track Lighting
EatInKitchen 
Dimensions - ND x NDLevel - FirstFeatures - Built-in Features, Chandelier, Granite CountersDescription - window seat with storage, recessed lighting
Family Room 
Dimensions - ND x NDLevel - FirstFeatures - Cathedral Ceiling(s), Smart Thermostat
Loft 
Dimensions - ND x NDLevel - SecondDescription - ceiling fan, walk in storage
PrimaryBathroom 
Dimensions - ND x NDLevel - FirstFeatures - Laminate CountersDescription - access from dining room and bedroom, tub shower combo, white ceramic floor, white vanity
PrimaryBedroom 
Dimensions - ND x NDLevel - FirstFeatures - Walk-In Closet(s)Description - ceiling fan with remote, dressing area with laminate floor, vanity, sink
Save
Ask
Tour
Hide
Share
Exterior Features
Construction Details 
Aluminum Siding
Lot Features 
Corner LotLandscaped
Patio And Porch 
Patio
Roof 
AsphaltFiberglass
View 
Neighborhood
Waterview 
Neighborhood
Windows/Doors 
BlindsBay Window(s)Double Pane WindowsDrapesWindow Treatments
Community Features
Association Dues 
340
Financing Terms Available 
CashConventional
HOA Fee Frequency 
Monthly
School District 
Aurora CSD - 6701
Township 
Aurora
Schools
School District
Aurora CSD - 6701
Elementary School
Unknown
Middle School
Unknown
High School
Unknown
Listing courtesy of Cindi Bakenie of Real of Ohio


The data relating to real estate for sale on this website comes in part from the Internet Data Exchange program of MLS NOW. Real estate listings held by brokerage firms other than are marked with the Internet Data Exchange logo and detailed information about them includes the name of the listing broker(s). The photos may be altered, edited, enhanced or virtually staged. Information Deemed Reliable But Not Guaranteed. Copyright 2026 - Multiple Listing Service, Inc. – All Rights Reserved.

Neighborhood & Commute
Source: Walkscore
Save
Ask
Tour
Hide
Share