

1551 Olympus DriveKent, OH 44240
Due to the health concerns created by Coronavirus we are offering personal 1-1 online video walkthough tours where possible.
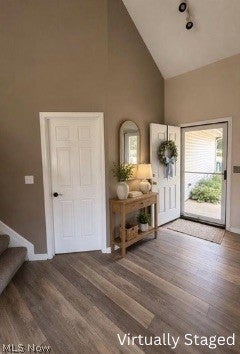
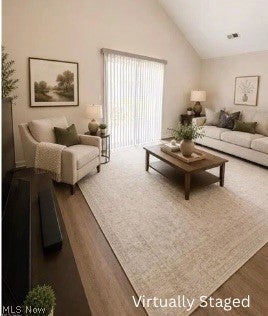
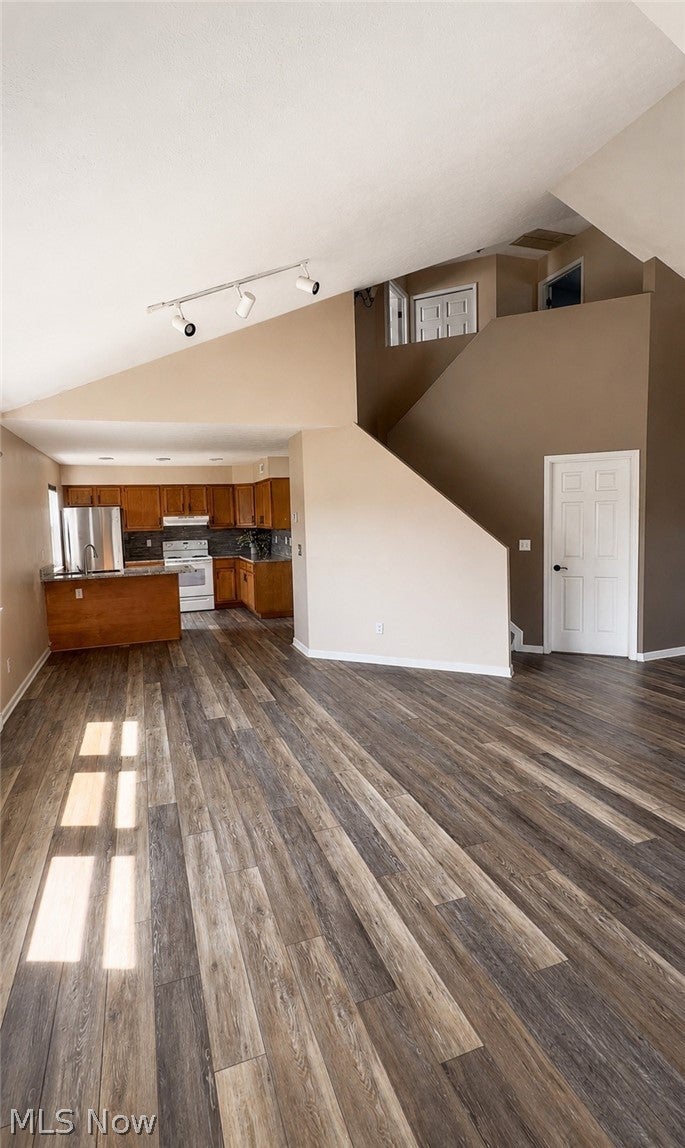
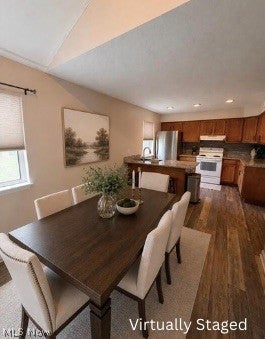
Affordable Kent, Ohio Townhouse offers opportunity for investors, parents of Kent State students, or can be owner-occupied!! No reason to rent and waste your money when you can own! Welcome to this well-maintained end-unit townhome offering comfort, convenience, and low-maintenance living just minutes from Kent State University. Situated on a premium lot with open green space, this unit provides added privacy, abundant natural light, and scenic views. The spacious concrete driveway offers ample guest parking, while the attached two-car garage provides room for vehicles, storage, and attic access. Inside, the open-concept floor plan features vaulted ceilings and a bright great room with sliding doors leading to a private patio—perfect for relaxing or entertaining. The adjoining kitchen includes granite countertops, a stylish backsplash, and a breakfast bar for casual dining. The main level offers a bedroom, full bath with walk-in shower, and convenient first-floor laundry. Upstairs, the primary bedroom features double closets and a private full bath. An additional bedroom with its own full bathroom provides flexibility for guests, a live-in tenant, family, or a home office. Move-in ready and offering exceptional value, this home also includes a seller-provided home warranty for added peace of mind. Repairs were made by sellers after a first contract was released. Your buyer representative can share the invoice of repairs with you for buyer peace of mind! Residents enjoy HOA-managed exterior maintenance, including lawn care, landscaping, and snow removal. Recent updates include a refrigerator (2025), dryer (2025), upstairs carpeting (2025), water heater (2024), granite countertops and backsplash (2023), vinyl flooring (2021), central air (2020), sliding door (2020), and garage door opener (2020). Roof installed by the association in (2016.)
| 3 days ago | Status changed to Active Under Contract | |
| 3 days ago | Listing updated with changes from the MLS® | |
| 4 weeks ago | Price changed to $189,750 | |
| 4 months ago | Listing first seen on site |

The data relating to real estate for sale on this website comes in part from the Internet Data Exchange program of MLS NOW. Real estate listings held by brokerage firms other than are marked with the Internet Data Exchange logo and detailed information about them includes the name of the listing broker(s). The photos may be altered, edited, enhanced or virtually staged. Information Deemed Reliable But Not Guaranteed. Copyright 2026 - Multiple Listing Service, Inc. – All Rights Reserved.