

2307 Thurman AvenueCleveland, OH 44113
Due to the health concerns created by Coronavirus we are offering personal 1-1 online video walkthough tours where possible.
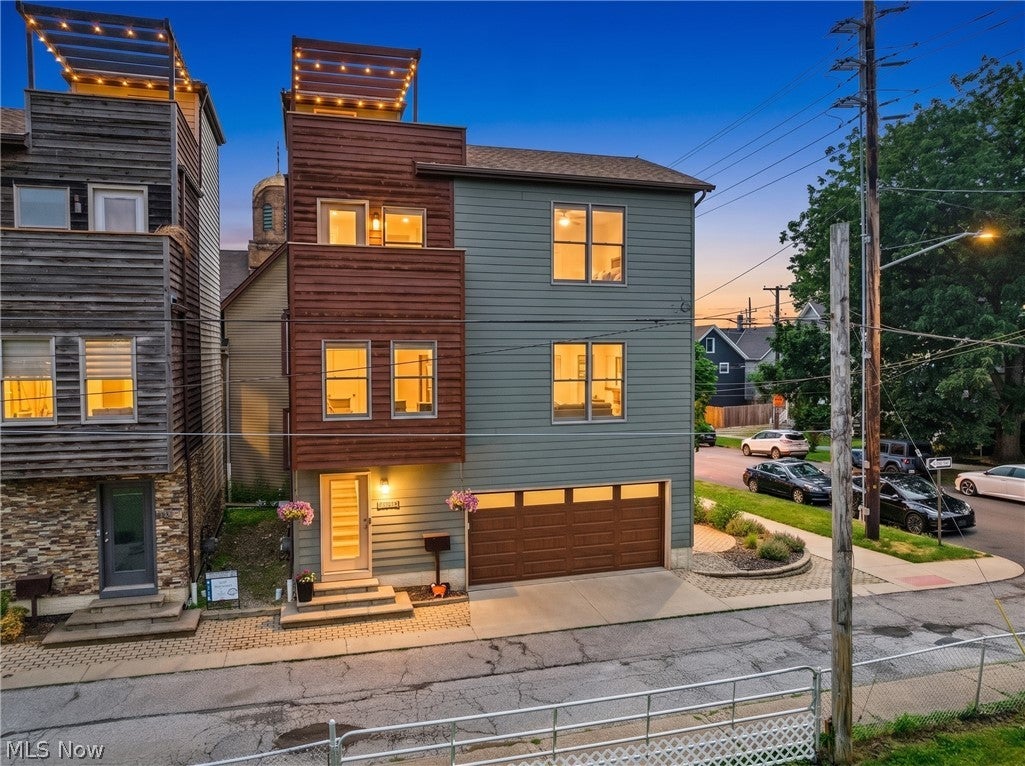
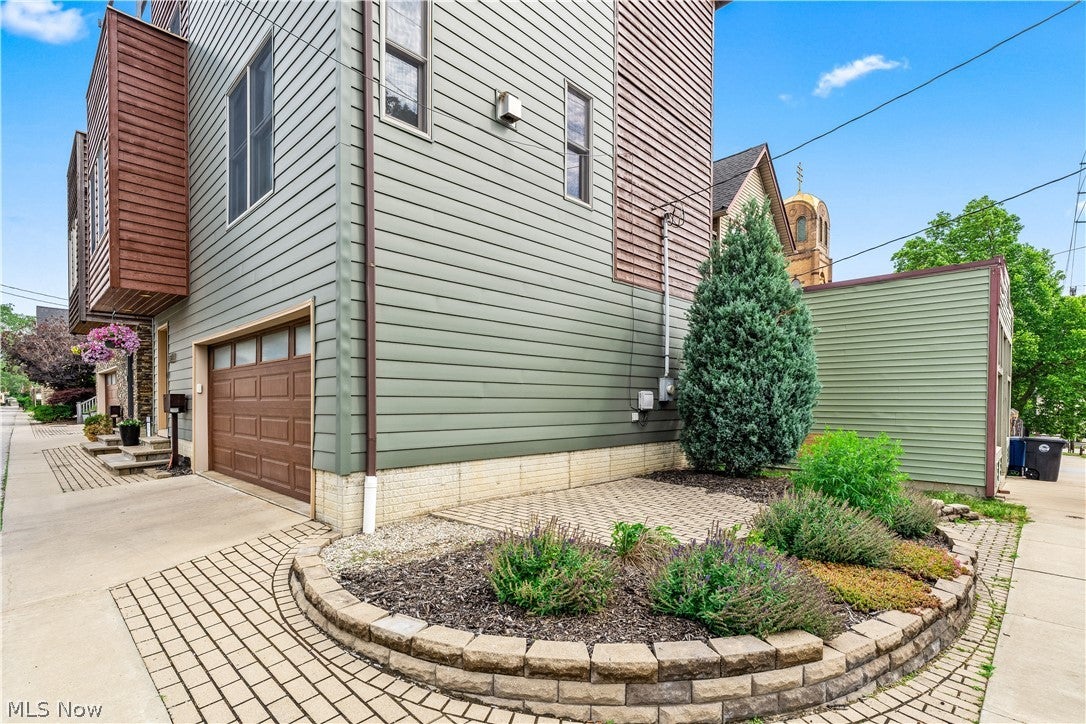
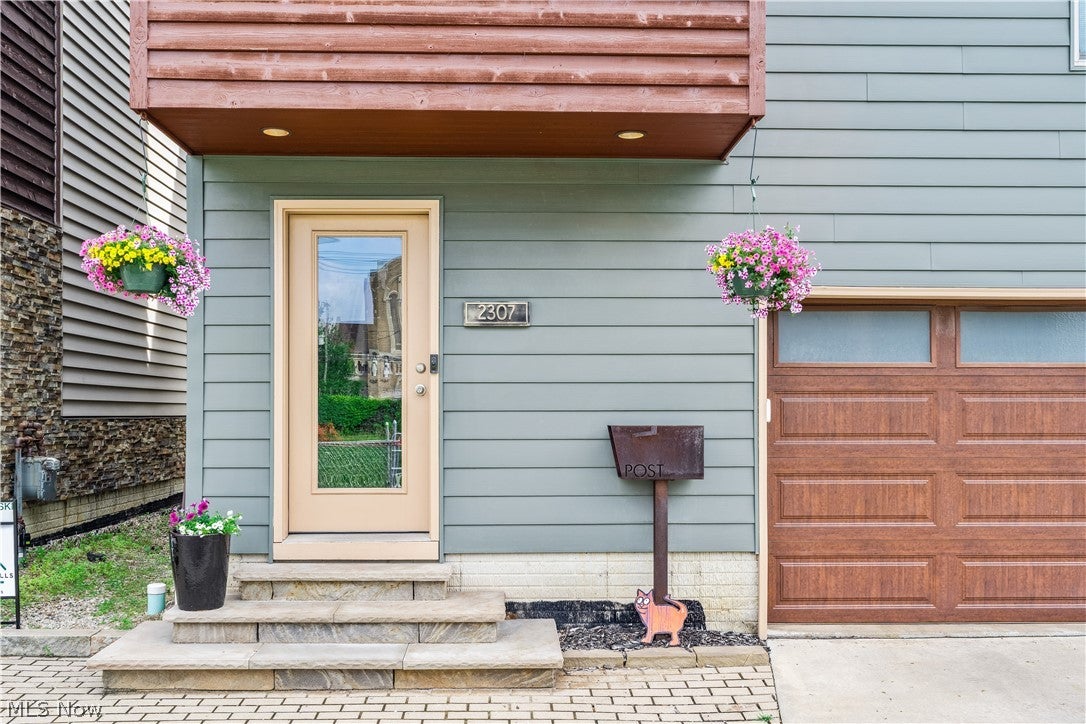
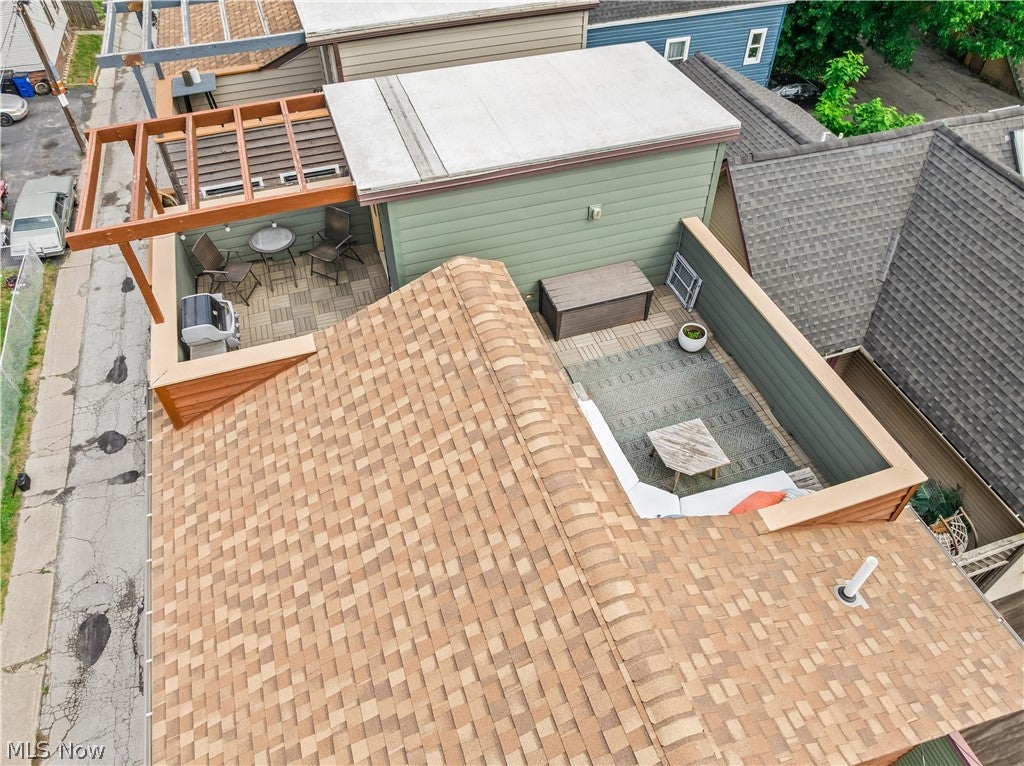
Welcome to the heart of Tremont, one of Cleveland's trendiest and most sought-after neighborhoods. This extraordinary home offers city views from its rooftop deck and patio, creating the perfect setting for entertaining or simply enjoying the skyline. The aesthetics of this home are truly unparalleled, with exceptional craftsmanship and luxurious finishes at every turn. The striking exterior is clad in cedar and HardiPlank siding, renowned for its beauty, durability, and low-maintenance appeal. Inside, you'll find stunning repurposed wood flooring throughout the upper level, sourced from a historic warehouse and adding warmth, character, and timeless charm. The beautifully appointed kitchen features quartz countertops, premium finishes, and a wine refrigerator that stays with the home. The bathrooms are equally impressive, showcasing thoughtfully selected materials and elegant design. The oversized garage offers abundant space for storage, while the rooftop deck includes a covered area perfect for grilling, dining al fresco, or relaxing in the shade. This home is Leed Certified Platinum by US Green Building Council. It has R-24 insulated walls, an electric car charger in the garage, Rain water conservation system, permeable pavers, Anderson 400 windows and a tankless water system which keeps your utility costs low. In addition, three years remain on a tax abatement saving you extra money. Combining sophisticated design, unique architectural elements, and an unbeatable location, this exceptional Tremont residence is urban living at its finest.
| 2 weeks ago | Price changed to $560,000 | |
| 2 weeks ago | Listing updated with changes from the MLS® | |
| 2 months ago | Listing first seen on site |

The data relating to real estate for sale on this website comes in part from the Internet Data Exchange program of MLS NOW. Real estate listings held by brokerage firms other than are marked with the Internet Data Exchange logo and detailed information about them includes the name of the listing broker(s). The photos may be altered, edited, enhanced or virtually staged. Information Deemed Reliable But Not Guaranteed. Copyright 2026 - Multiple Listing Service, Inc. – All Rights Reserved.