Save
Ask
Tour
Hide
Share
$775,000
17 Days On Site

7598 Woodland Avenue
Hudson, OH 44236

Single Family Residence|Pending
5
Beds
3
Total Baths
3
Full Baths
3,430
SqFt
$226
/SqFt
2020
Built
Subdivision:
Woodland Estates
County:
Summit

Due to the health concerns created by Coronavirus we are offering personal 1-1 online video walkthough tours where possible.
7598 Woodland Avenue7598 Woodland Avenue7598 Woodland Avenue7598 Woodland Avenue
Save
Ask
Tour
Hide
Share

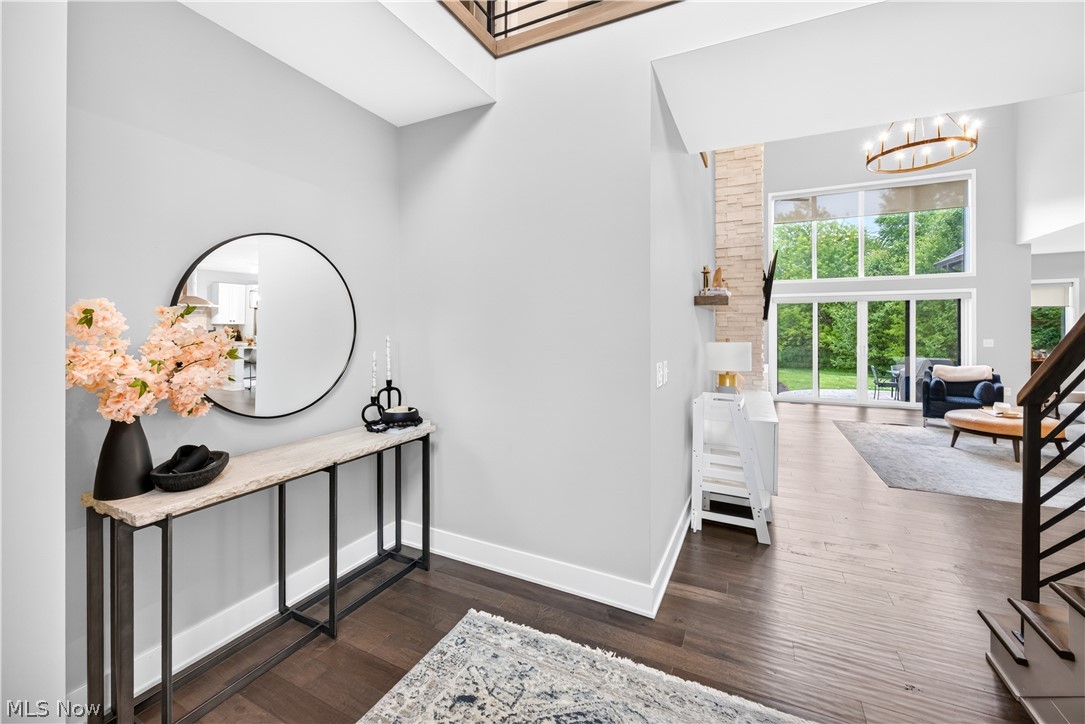
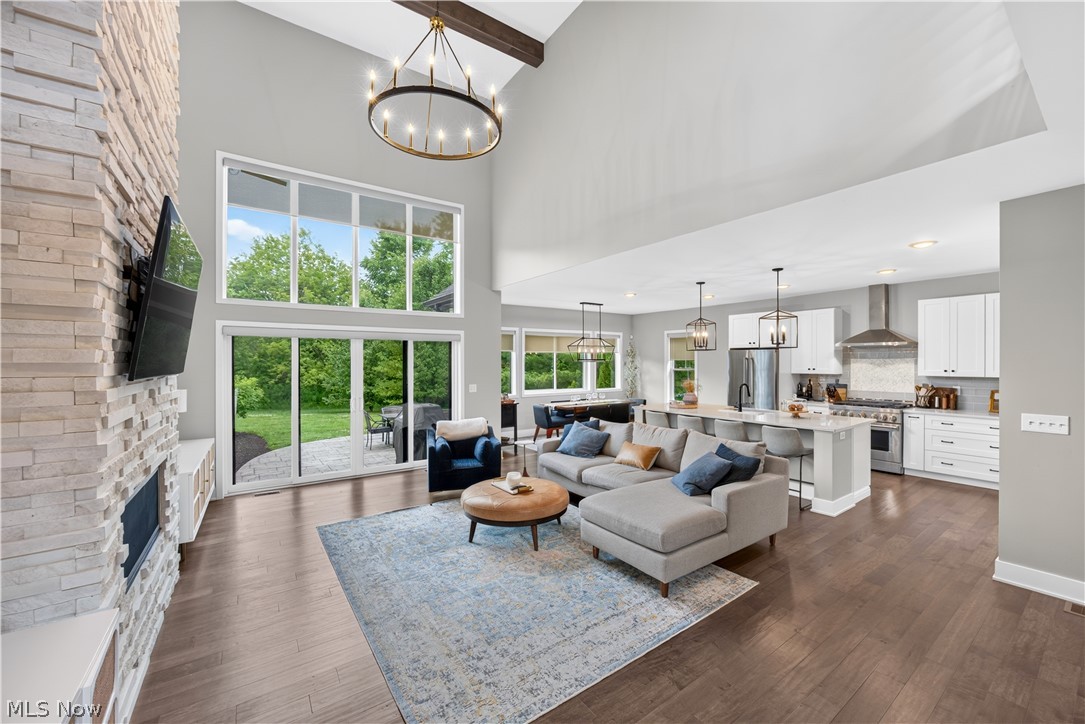
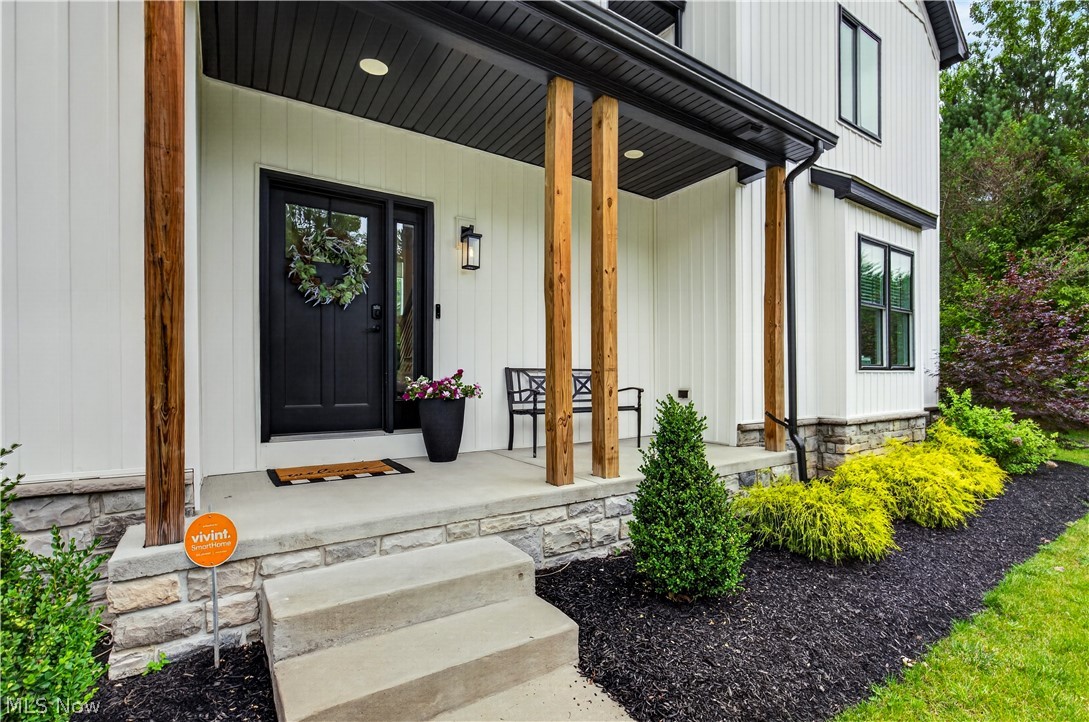
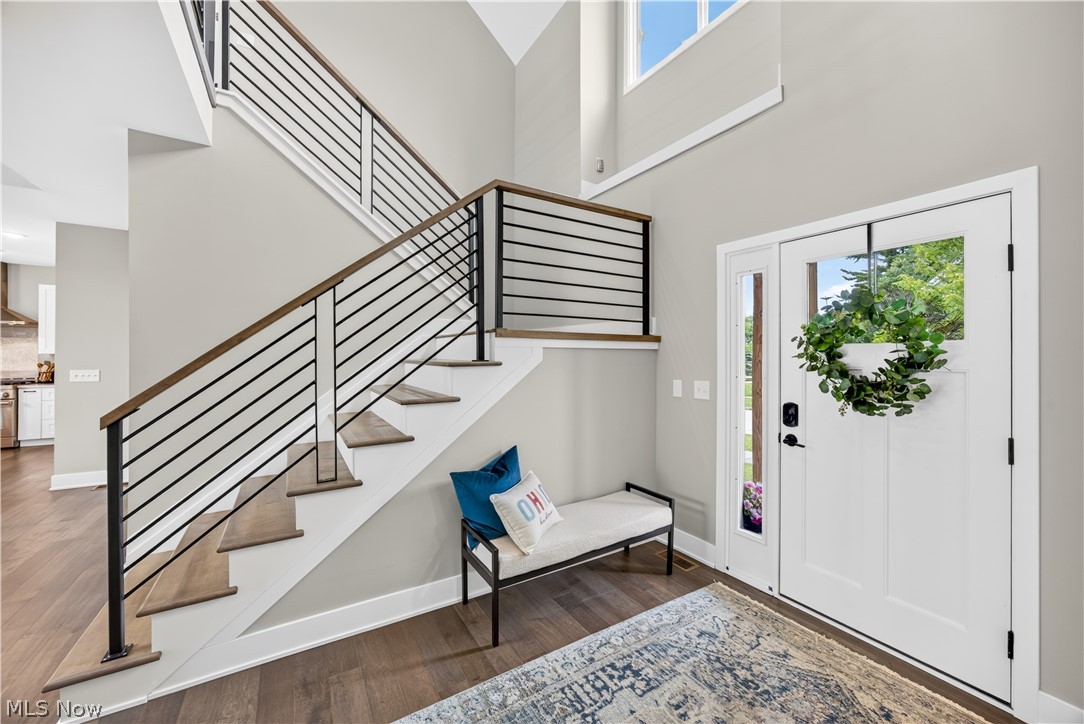
Welcome to this stunning 5 bedroom, 3 full bathroom home in Hudson, Ohio, where thoughtful design and high-end finishes come together seamlessly. As soon as you step inside, you’ll know this home is something special! The two-story foyer, which sets the tone with a grand and lofty ceiling, leads directly into a magnificent great room. The great room includes a two-story beamed ceiling, a white stone gas fireplace, and a glass slider opening to a stamped concrete patio and lush backyard. The kitchen is a true display of elegance and functionality by featuring white soft close cabinetry, quartz countertops, a four-seat center island, ceramic tile backsplash, and a full suite of KitchenAid stainless appliances, including a 6 burner gas stove. The main floor delivers on practicality and showcases a dedicated laundry room and mudroom with custom cabinetry encouraging thoughts of organizational possibilities. A fifth bedroom, or a home office if you fancy, and a full bathroom are tucked conveniently off the side hall. Moving upstairs, the primary suite features hardwood floors; a spacious walk-in closet; and a gorgeous bathroom with twin sinks, a step-in shower, and a freestanding soaking tub. Three additional bedrooms and a shared bathroom round out the upstairs level. The finished basement is a bonus and includes a home theatre with a cocktail bar, a workout and recreation space, and additional storage opportunities abound. No matter what you’re looking for, this house has it all - drop by before it’s gone!

Save
Ask
Tour
Hide
Share
Listing Snapshot
Price 
$775,000
Days On Site 
17 Days
Bedrooms 
5
Inside Area (SqFt) 
3,430 sqft
Total Baths 
3
Full Baths 
3
Partial Baths 
N/A
Lot Size 
0.155 Acres
Year Built 
2020
MLS® Number 
5219296
Status 
Pending
Property Tax 
$8,804
HOA/Condo/Coop Fees 
$15 monthly
Sq Ft Source 
N/A
Friends & Family
Recent Activity
2 weeks agoStatus changed to Pending
2 weeks agoListing updated with changes from the MLS®
2 weeks agoListing first seen on site
General Features
Acres 
0.155
Direction Faces 
East
Garage 
Yes
Garage Spaces 
2
Land Lease 
No
Levels 
Two
Number Of Stories 
2
Parking 
ConcreteDrivewayGarage Faces RearStorage
Property Sub Type 
Single Family Residence
Sewer 
Public Sewer
Special Circumstances 
Standard
SqFt Above 
2778
SqFt Below 
652
Style 
Colonial
Water Source 
Public
Interior Features
Appliances 
DryerDishwasherDisposalRangeRefrigeratorWasher
Basement 
FullFinishedSump Pump
Cooling 
Ceiling Fan(s)Central Air
Fireplace 
Yes
Fireplace Features 
GasGreat Room
Fireplaces 
1
Heating 
Forced Air
Interior 
Beamed CeilingsBreakfast BarBuilt-in FeaturesCeiling Fan(s)Entrance FoyerEat-in KitchenKitchen IslandStone CountersRecessed LightingSoaking TubNatural WoodworkWalk-In Closet(s)
Laundry Features 
Main LevelLaundry Room
Main Level Bedrooms 
1
Window Features 
BlindsDrapes
Bathroom 
Dimensions - 4 x 9Level - FirstFeatures - Built-in Features
Bedroom 
Dimensions - 10 x 10Level - SecondFeatures - Built-in Features
Dining Room 
Dimensions - 14 x 4Level - FirstFeatures - Built-in Features
EatInKitchen 
Dimensions - 14 x 20Level - FirstFeatures - Breakfast Bar, Built-in Features, Stone Counters
EntryFoyer 
Dimensions - 9 x 9Level - First
Great Room 
Dimensions - 14 x 23Level - FirstFeatures - Beamed Ceilings, Built-in Features, Natural Woodwork
Laundry 
Dimensions - 4 x 9Level - FirstFeatures - Built-in Features, Natural Woodwork
MudRoom 
Dimensions - 11 x 7Level - FirstFeatures - Built-in Features
PrimaryBathroom 
Dimensions - 18 x 15Level - SecondFeatures - Built-in Features, Soaking Tub
PrimaryBedroom 
Dimensions - 15 x 27Level - SecondFeatures - Built-in Features, Walk-In Closet(s)
Recreation 
Dimensions - 14 x 9Level - Basement
Save
Ask
Tour
Hide
Share
Exterior Features
Construction Details 
Vinyl Siding
Fencing 
PartialSplit Rail
Patio And Porch 
Front PorchPatio
Roof 
Asphalt
Windows/Doors 
BlindsDrapes
Community Features
Association Dues 
180
HOA Fee Frequency 
Annually
School District 
Hudson CSD - 7708
Township 
Hudson
Schools
School District
Hudson CSD - 7708
Elementary School
Unknown
Middle School
Unknown
High School
Unknown
Listing courtesy of Amanda S Pohlman of Keller Williams Living


The data relating to real estate for sale on this website comes in part from the Internet Data Exchange program of MLS NOW. Real estate listings held by brokerage firms other than are marked with the Internet Data Exchange logo and detailed information about them includes the name of the listing broker(s). The photos may be altered, edited, enhanced or virtually staged. Information Deemed Reliable But Not Guaranteed. Copyright 2026 - Multiple Listing Service, Inc. – All Rights Reserved.

Neighborhood & Commute
Source: Walkscore
Save
Ask
Tour
Hide
Share