Save
Ask
Tour
Hide
Share
$449,900
26 Days On Site

6877 Harrington Court Avenue NE
Canton, OH 44721

Single Family Residence|Pending
3
Beds
3
Total Baths
3
Full Baths
3,156
SqFt
$143
/SqFt
2024
Built
Subdivision:
Fountains/Edgewood #4
County:
Stark

Due to the health concerns created by Coronavirus we are offering personal 1-1 online video walkthough tours where possible.
6877 Harrington Court Avenue NE6877 Harrington Court Avenue NE6877 Harrington Court Avenue NE6877 Harrington Court Avenue NE
Save
Ask
Tour
Hide
Share

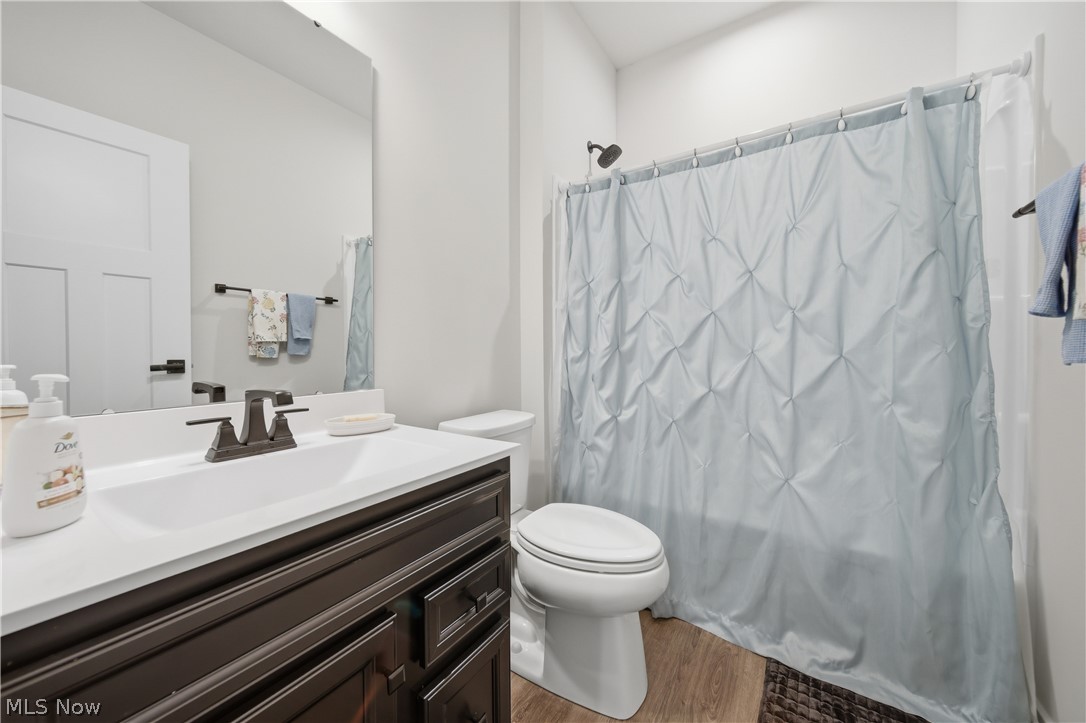
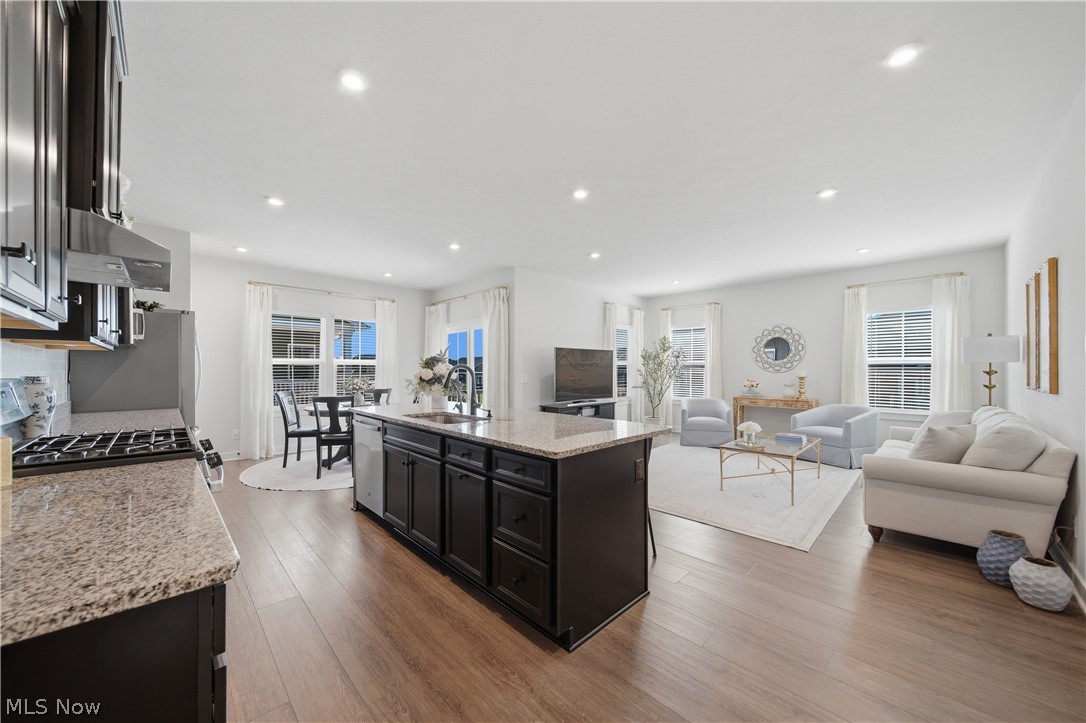
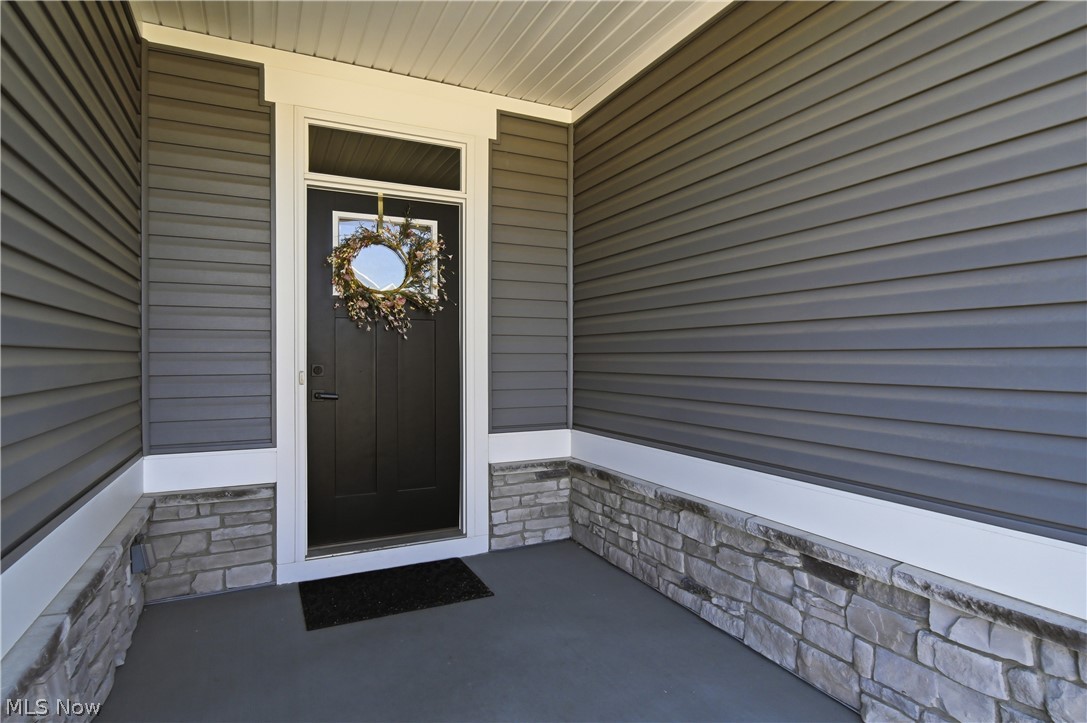
Remarks: Easy living meets luxury. This meticulously maintained, ONE-OWNER home sits in the HEART of Plain Township, perfectly positioned between Washington Square and Oakwood Square—and directly ON the Stark Parks trail system. The show-stopping kitchen features granite countertops, a MASSIVE island, and stainless steel appliances, while the split-bedroom design offers an PRIVATE owner's suite tucked away from the additional bedrooms. Main-floor laundry makes everyday life a breeze. Need extra space? The walkout lower level delivers with a FULL bath, bonus room currently used as a guest bedroom, and additional living space with potential for a kitchenette—ideal for a future in-law suite, guest retreat, or multigenerational living. Enjoy mornings on the covered porch, extra storage space in the garage for bikes and gear, and the freedom of NO MOWING—it's done for you! Community amenities include a pool, fitness center, recreation room, and playground. Trail access, simple living, and an unbeatable location—this one checks all the boxes. Life is better when the lawn is mowed, the trails are steps away, and home feels like a retreat. Schedule your private showing today!

Save
Ask
Tour
Hide
Share
Listing Snapshot
Price 
$449,900
Days On Site 
26 Days
Bedrooms 
3
Inside Area (SqFt) 
3,156 sqft
Total Baths 
3
Full Baths 
3
Partial Baths 
N/A
Lot Size 
0.1997 Acres
Year Built 
2024
MLS® Number 
5219343
Status 
Pending
Property Tax 
$5,001
HOA/Condo/Coop Fees 
$55.83 monthly
Sq Ft Source 
N/A
Friends & Family
Recent Activity
2 weeks agoStatus changed to Pending
2 weeks agoListing updated with changes from the MLS®
4 weeks agoListing first seen on site
General Features
Acres 
0.1997
Attached Garage 
Yes
Garage 
Yes
Garage Spaces 
2
Land Lease 
No
Levels 
Two
Parking 
AttachedConcreteGarage
Pets 
Yes
Property Sub Type 
Single Family Residence
Sewer 
Public Sewer
SqFt Above 
1656
SqFt Below 
1500
Style 
Ranch
Water Source 
Public
Interior Features
Basement 
FullPartially FinishedWalk-Out Access
Cooling 
Central Air
Heating 
Natural GasForced Air
Laundry Features 
Main Level
Main Level Bedrooms 
3
Bathroom 
Dimensions - 5 x 8Level - Lower
Bedroom 
Dimensions - 10 x 12Level - First
Bonus Room 
Dimensions - 8 x 11Level - Lower
EatInKitchen 
Dimensions - 24 x 14Level - First
Great Room 
Dimensions - 12 x 16Level - First
Laundry 
Dimensions - 5 x 6Level - First
Other 
Dimensions - 9 x 17Level - Lower
PrimaryBathroom 
Dimensions - 8 x 6Level - First
PrimaryBedroom 
Dimensions - 12 x 15Level - First
Recreation 
Dimensions - 30 x 38Level - Lower
Save
Ask
Tour
Hide
Share
Exterior Features
Construction Details 
StoneVinyl Siding
Patio And Porch 
Rear PorchCoveredFront Porch
Pool Features 
Community
Roof 
AsphaltFiberglass
Community Features
Association Dues 
670
Community Features 
PoolClubhousePlaygroundStreet Lights
Financing Terms Available 
CashConventionalFHAVA Loan
HOA Fee Frequency 
Annually
School District 
Plain LSD - 7615
Township 
Plain Twp
Schools
School District
Plain LSD - 7615
Elementary School
Unknown
Middle School
Unknown
High School
Unknown
Listing courtesy of Jackie Weigand of Real of Ohio


The data relating to real estate for sale on this website comes in part from the Internet Data Exchange program of MLS NOW. Real estate listings held by brokerage firms other than are marked with the Internet Data Exchange logo and detailed information about them includes the name of the listing broker(s). The photos may be altered, edited, enhanced or virtually staged. Information Deemed Reliable But Not Guaranteed. Copyright 2026 - Multiple Listing Service, Inc. – All Rights Reserved.

Neighborhood & Commute
Source: Walkscore
Save
Ask
Tour
Hide
Share