

Save
Ask
Tour
Hide
$599,999
117 Days On Site
192 Wolcott RoadAkron, OH 44313
For Sale|Single Family Residence|Active
4
Beds
4
Total Baths
3
Full Baths
1
Partial Bath
1929
Built
Subdivision:
Fairlawn Heights
County:
Summit
Due to the health concerns created by Coronavirus we are offering personal 1-1 online video walkthough tours where possible.
Save
Ask
Tour
Hide
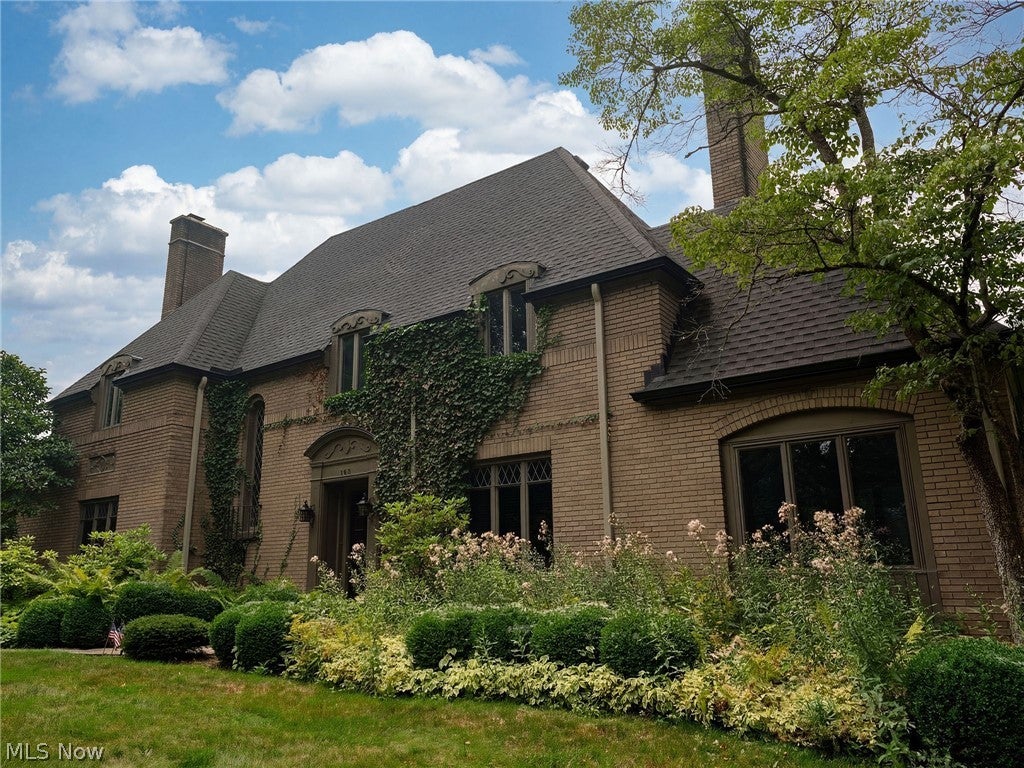
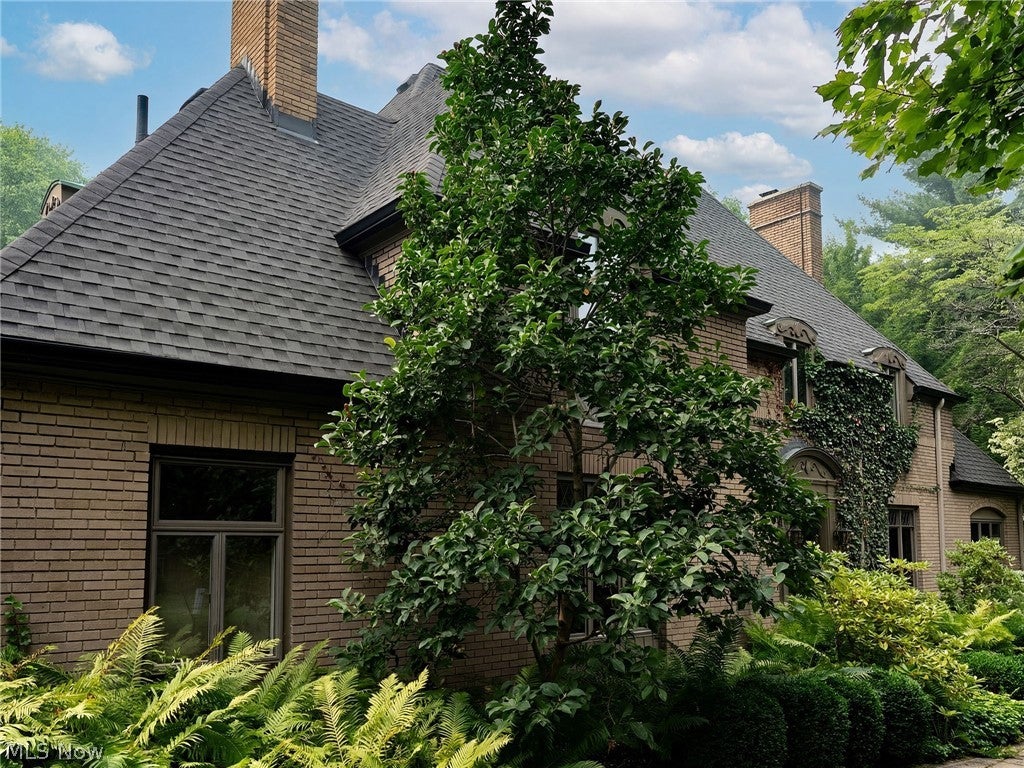
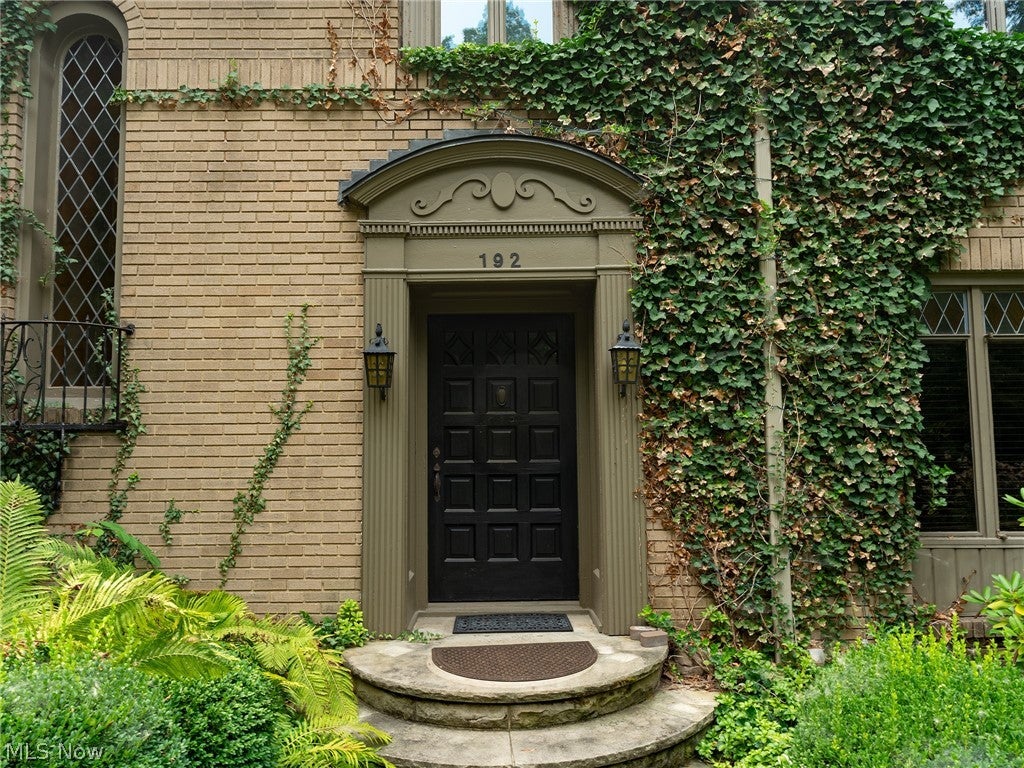
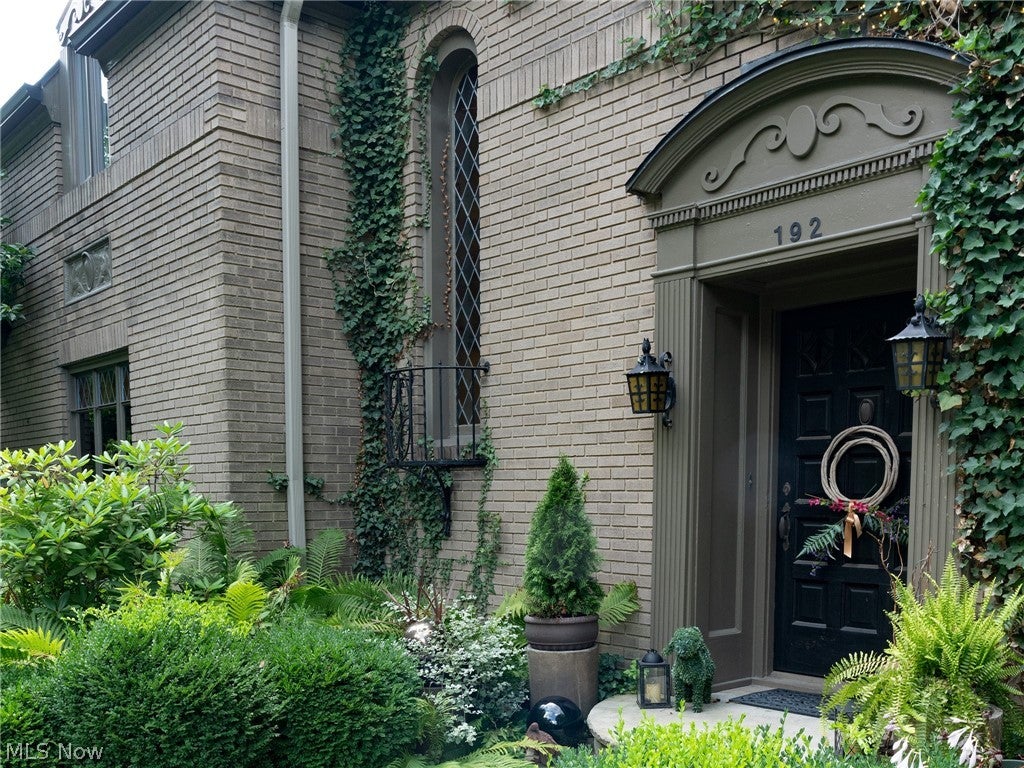
Privately situated on one of the most charming streets in Fairlawn Heights, this all brick French Provincial Colonial boasts 4 bedrooms and 3.5 baths. Hardwood floors through out crown moldings Walnut panel Library Sun room, Anderson windows*Solid Walnut Trim & doors thru out. Front and back Stair cases. All appliances stay, Viking Range ect. A well Maintained gated 40x20 heated Pool. This is a must see!
Save
Ask
Tour
Hide
Listing Snapshot
Price
$599,999
Days On Site
117 Days
Bedrooms
4
Inside Area (SqFt)
N/A
Total Baths
4
Full Baths
3
Partial Baths
1
Lot Size
0.5946 Acres
Year Built
1929
MLS® Number
5219422
Status
Active
Property Tax
$8,790
HOA/Condo/Coop Fees
N/A
Sq Ft Source
N/A
Friends & Family
Recent Activity
| 2 weeks ago | Price changed to $599,999 | |
| 2 weeks ago | Listing updated with changes from the MLS® | |
| 4 months ago | Listing first seen on site |
General Features
Acres
0.5946
Disclosures
Owner Is Listing Agent
Garage
Yes
Garage Spaces
2
Land Lease
No
Levels
Two
Parking
ConcreteDirect AccessGarageGarage Door OpenerGated
Property Sub Type
Single Family Residence
Security
Smoke Detector(s)
Sewer
Public Sewer
Style
French Provincial
Water Source
Public
Interior Features
Appliances
DryerDishwasherDisposalHumidifierMicrowaveRangeRefrigeratorWasher
Basement
Partially FinishedSump PumpStorage Space
Cooling
Central AirElectricWindow Unit(s)
Fireplace
Yes
Fireplaces
1
Heating
Radiant
Interior
Natural Woodwork
Laundry Features
Washer HookupLaundry Room
Window Features
Drapes
Bedroom
Dimensions - 14 x 13Level - Second
Dining Room
Dimensions - 16 x 15Level - First
EntryFoyer
Dimensions - 16 x 9Level - First
Family Room
Dimensions - 25 x 15Level - First
Kitchen
Dimensions - 20 x 11Level - FirstFeatures - Breakfast Bar, Built-in Features
Library
Dimensions - 10 x 10Level - First
PrimaryBedroom
Dimensions - 16 x 15Level - SecondFeatures - Walk-In Closet(s)
Sunroom
Dimensions - 19 x 15Level - First
Save
Ask
Tour
Hide
Exterior Features
Construction Details
Brick
Exterior
GardenOutdoor Grill
Fencing
Back YardGateWrought Iron
Lot Features
Garden
Patio And Porch
Rear PorchPatioTerrace
Pool Features
FencedFilteredGas HeatHeatedIn GroundPool CoverPool SweepPrivate
Private Pool
Yes
Roof
Asbestos Shingle
Windows/Doors
Drapes
Community Features
School District
Akron CSD - 7701
Township
Akron
Schools
School District
Akron CSD - 7701
Elementary School
Unknown
Middle School
Unknown
High School
Unknown
Listing courtesy of Michael P Hearty of Russ Price Realty Company

The data relating to real estate for sale on this website comes in part from the Internet Data Exchange program of MLS NOW. Real estate listings held by brokerage firms other than are marked with the Internet Data Exchange logo and detailed information about them includes the name of the listing broker(s). The photos may be altered, edited, enhanced or virtually staged. Information Deemed Reliable But Not Guaranteed. Copyright 2026 - Multiple Listing Service, Inc. – All Rights Reserved.
The data relating to real estate for sale on this website comes in part from the Internet Data Exchange program of MLS NOW. Real estate listings held by brokerage firms other than are marked with the Internet Data Exchange logo and detailed information about them includes the name of the listing broker(s). The photos may be altered, edited, enhanced or virtually staged. Information Deemed Reliable But Not Guaranteed. Copyright 2026 - Multiple Listing Service, Inc. – All Rights Reserved.
Neighborhood & Commute
Source: Walkscore
Save
Ask
Tour
Hide