Save
Ask
Tour
Hide
Share
$275,000
18 Days On Site

5005 Bar Harbor Lane 5005
Stow, OH 44224

For Sale|Condominium|Active
4
Beds
3
Total Baths
3
Full Baths
1,868
SqFt
$147
/SqFt
1995
Built
Subdivision:
Rockport Colony
County:
Summit

Due to the health concerns created by Coronavirus we are offering personal 1-1 online video walkthough tours where possible.
5005 Bar Harbor Lane 50055005 Bar Harbor Lane 50055005 Bar Harbor Lane 50055005 Bar Harbor Lane 5005
Save
Ask
Tour
Hide
Share

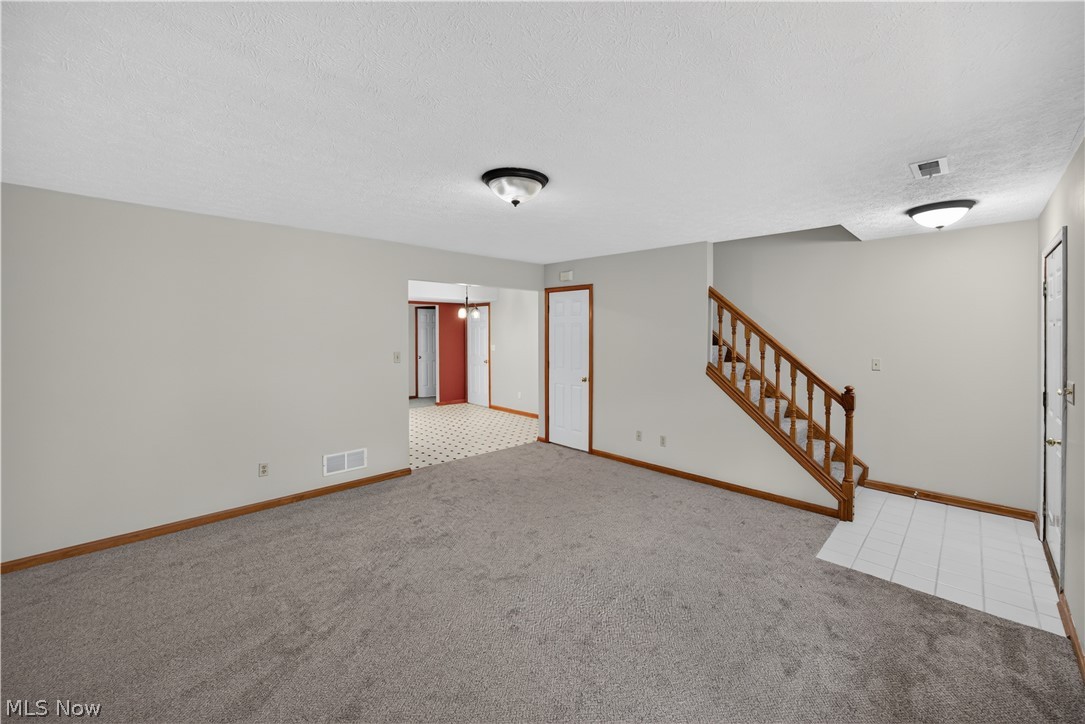
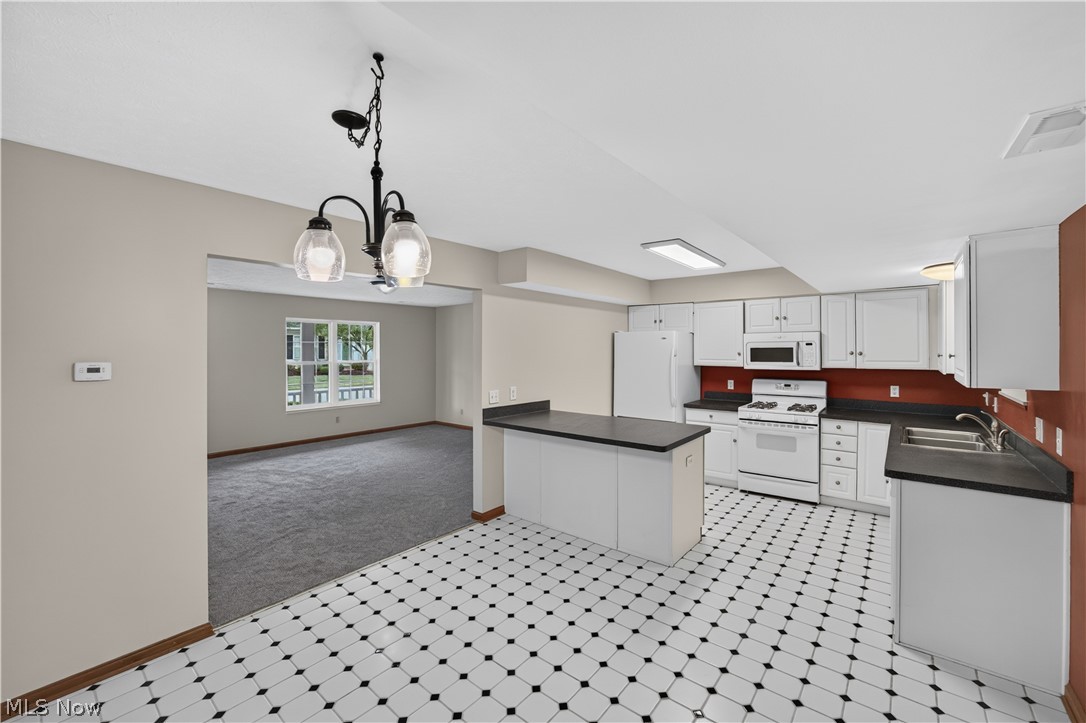
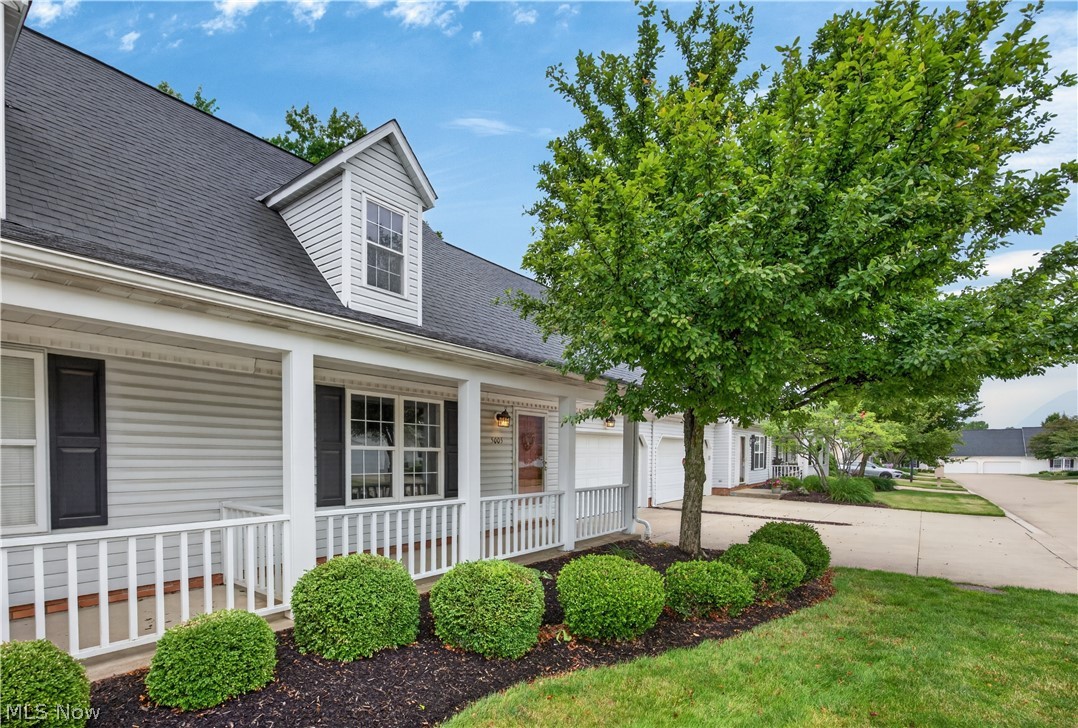
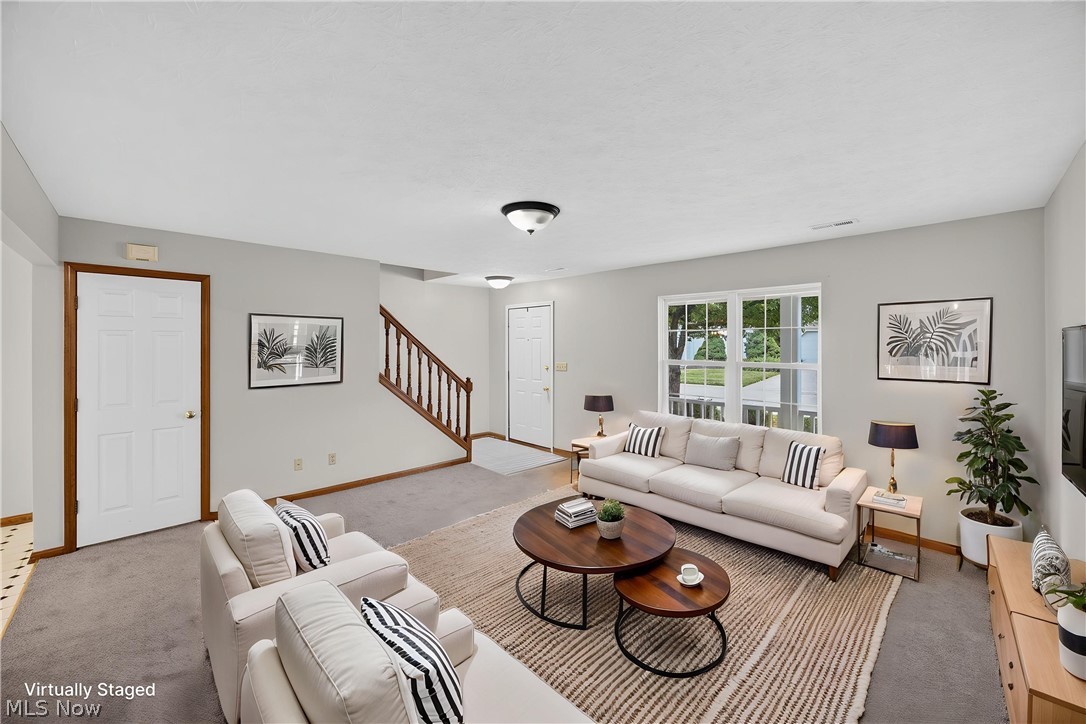
Welcome home! Enjoy your morning coffee on the charming front porch of this warm and cozy condominium, and then settle in and appreciate its 4 bedrooms and 3 full bathrooms. From the moment you walk in you’ll feel right at home as brand-new carpet flows throughout the main floor and the spacious and functional kitchen features a double sink and breakfast bar. The family room is the heart of the home, featuring a stunning stone wall with a gas fireplace and a natural wood mantle - the perfect place to unwind at the end of the day. Glass doors open to a concrete patio - a lovely outdoor space to relax and recharge. First-floor living is made easy with a main floor bedroom and full bathroom, a practical touch that works beautifully for anyone seeking single-level convenience. Upstairs you’ll find generously-sized bedrooms, including a guest suite with two single closets and an attached full bathroom. Two additional bedrooms share a well-appointed full hall bathroom. As a resident of Rockport Colony you will have access to all the amenities at Darrow Lake where you can walk the path, paddleboard or just enjoy the view. A two car garage rounds out everything this home has to offer. This one checks all the boxes - pop in and see it for yourself!

Save
Ask
Tour
Hide
Share
Listing Snapshot
Price 
$275,000
Days On Site 
18 Days
Bedrooms 
4
Inside Area (SqFt) 
1,868 sqft
Total Baths 
3
Full Baths 
3
Partial Baths 
N/A
Lot Size 
0.0429 Acres
Year Built 
1995
MLS® Number 
5219434
Status 
Active
Property Tax 
$4,287
HOA/Condo/Coop Fees 
$310 monthly
Sq Ft Source 
N/A
Friends & Family
Recent Activity
3 weeks agoListing first seen on site
3 weeks agoListing updated with changes from the MLS®
General Features
Acres 
0.0429
Attached Garage 
Yes
Direction Faces 
Northwest
Garage 
Yes
Garage Spaces 
2
Land Lease 
No
Levels 
Two
Number Of Stories 
2
Parking 
AttachedConcreteDrivewayGarageGarage Door OpenerStorage
Property Sub Type 
Condominium
Sewer 
Public Sewer
Special Circumstances 
Standard
SqFt Above 
1868
Style 
Cape Cod
Water Source 
Public
Interior Features
Appliances 
DryerDishwasherDisposalMicrowaveRangeRefrigeratorWasher
Basement 
None
Cooling 
Ceiling Fan(s)Central Air
Fireplace 
Yes
Fireplace Features 
Family RoomGas LogStone
Fireplaces 
1
Heating 
Forced Air
Interior 
Breakfast BarBuilt-in FeaturesCeiling Fan(s)Eat-in KitchenLaminate CountersSoaking Tub
Laundry Features 
Main Level
Main Level Bedrooms 
1
Window Features 
BlindsShutters
Bathroom 
Dimensions - 8 x 5Level - SecondFeatures - Built-in Features, Soaking Tub
Bedroom 
Dimensions - 13 x 18Level - SecondFeatures - Built-in Features
EatInKitchen 
Dimensions - 9 x 12Level - FirstFeatures - Breakfast Bar, Built-in Features, Laminate Counters
Family Room 
Dimensions - 17 x 12Level - First
Laundry 
Dimensions - 15 x 5Level - First
Living Room 
Dimensions - 19 x 15Level - FirstFeatures - Built-in Features
PrimaryBedroom 
Dimensions - 14 x 12Level - FirstFeatures - Built-in Features
Save
Ask
Tour
Hide
Share
Exterior Features
Construction Details 
Vinyl Siding
Exterior 
Garden
Fencing 
None
Patio And Porch 
Front PorchPatio
Roof 
Asphalt
Windows/Doors 
BlindsShutters
Community Features
Association Dues 
310
Financing Terms Available 
CashConventional
HOA Fee Frequency 
Monthly
School District 
Stow-Munroe Falls CS - 7714
Township 
Stow
Schools
School District
Stow-Munroe Falls CS - 7714
Elementary School
Unknown
Middle School
Unknown
High School
Unknown
Listing courtesy of Amanda S Pohlman of Keller Williams Living


The data relating to real estate for sale on this website comes in part from the Internet Data Exchange program of MLS NOW. Real estate listings held by brokerage firms other than are marked with the Internet Data Exchange logo and detailed information about them includes the name of the listing broker(s). The photos may be altered, edited, enhanced or virtually staged. Information Deemed Reliable But Not Guaranteed. Copyright 2026 - Multiple Listing Service, Inc. – All Rights Reserved.

Neighborhood & Commute
Source: Walkscore
Save
Ask
Tour
Hide
Share