

19406 Scottsdale BoulevardShaker Heights, OH 44122
Due to the health concerns created by Coronavirus we are offering personal 1-1 online video walkthough tours where possible.
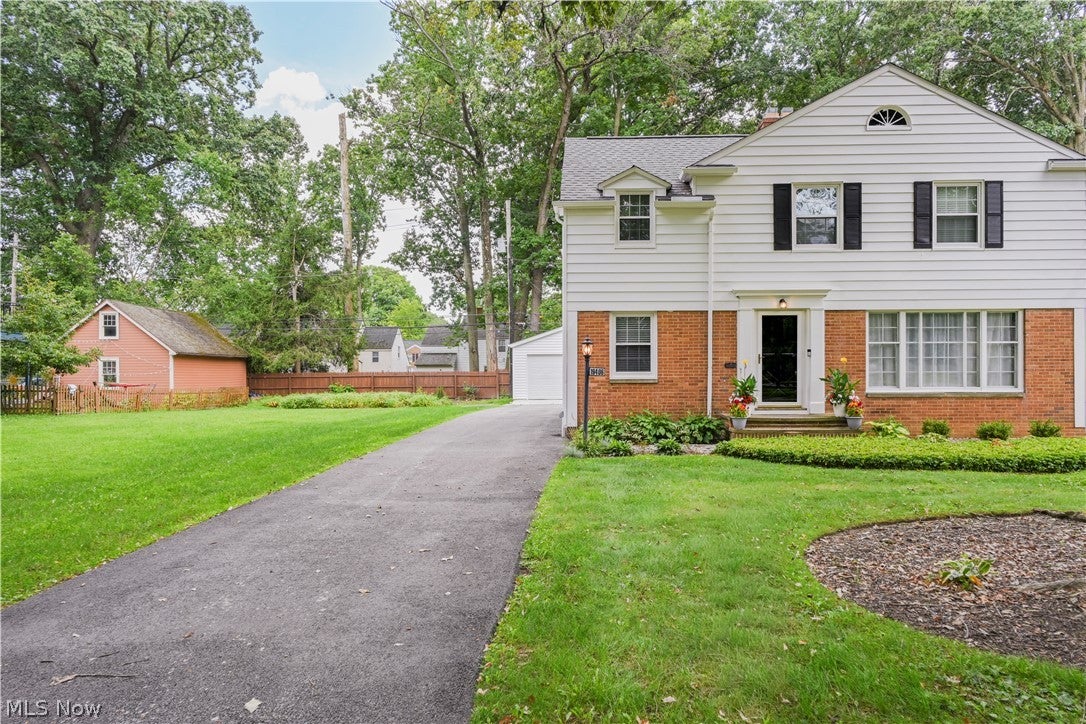
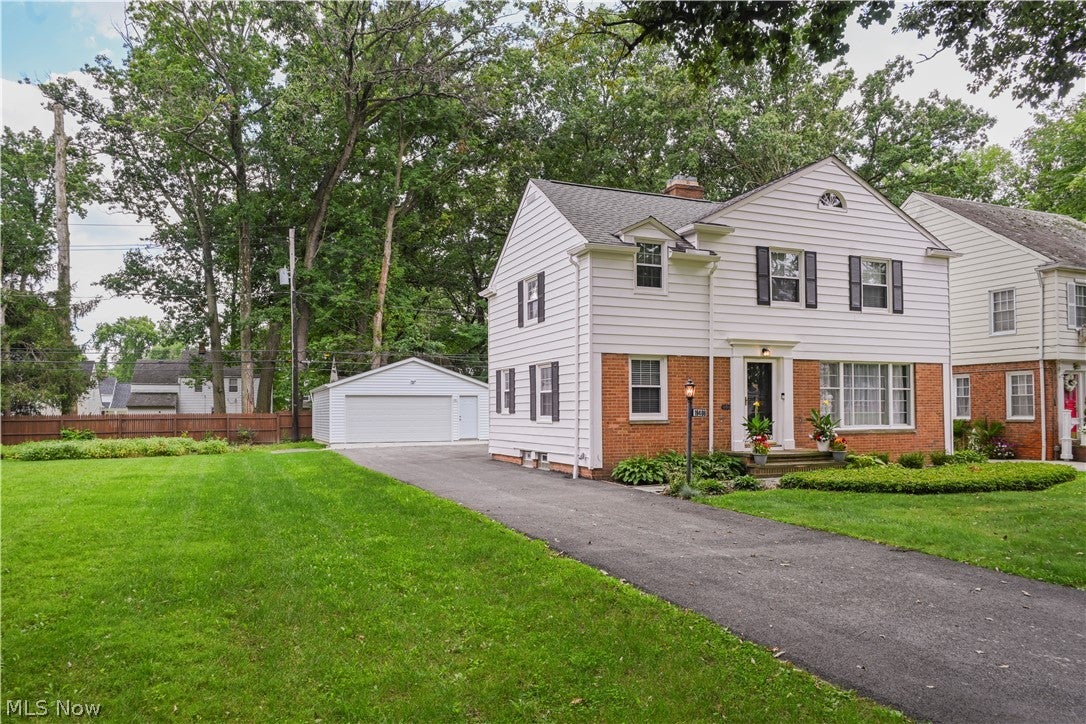
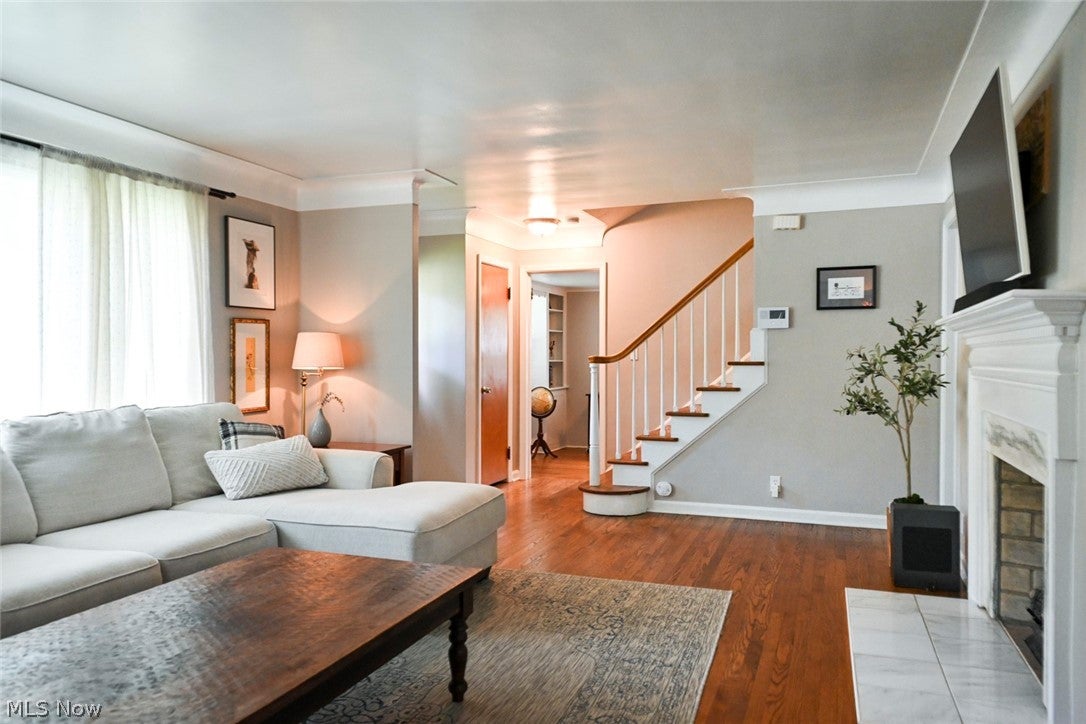
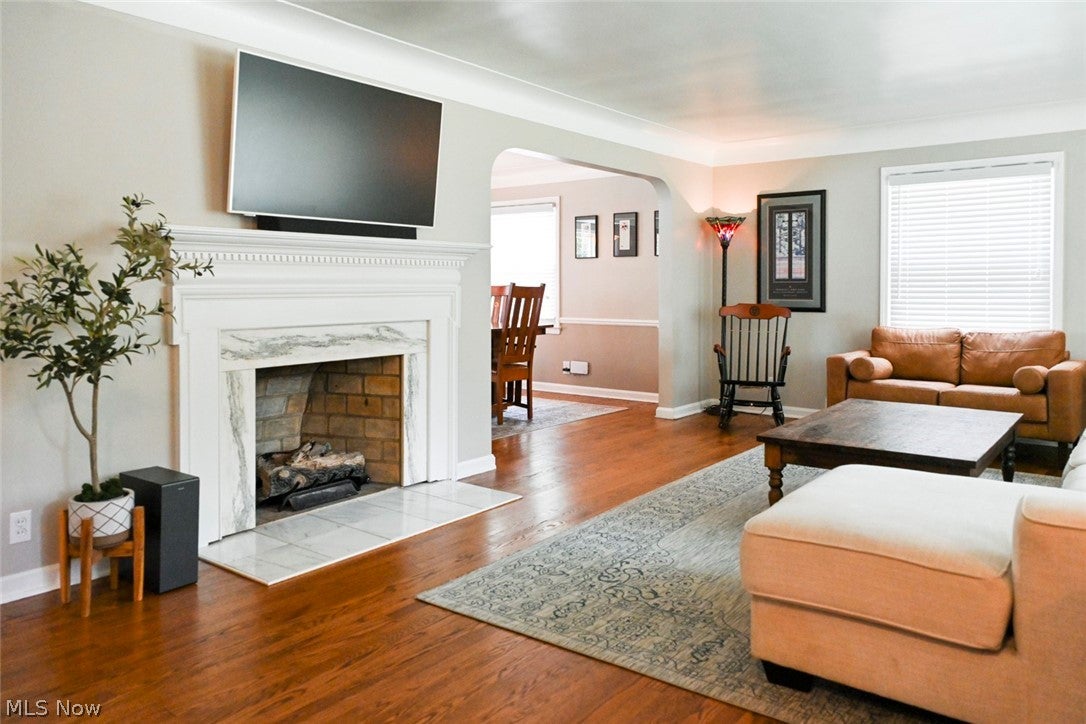
Set on a double lot, this spacious, move-in-ready Shaker Heights colonial offers more than 2,400 square feet of living space with a brand new oversized 2 car garage (2026), new roof (2023), fresh exterior paint, and a bright updated interior. Hardwood floors run throughout the home, complemented by fresh paint in neutral tones for a clean, timeless feel. The main floor features a large living room, dining room, kitchen, mudroom, and half bath. Upstairs are three spacious bedrooms including a large primary suite with a private bath completely rebuilt in 2023, plus an updated second full bath. The finished lower level adds even more usable living space with a wet bar and plenty of flexibility for a family room, office, gym, playroom, or hobby space. The double lot provides an unusually large yard and additional privacy, along with a covered porch and patio for outdoor living. The newly constructed oversized 2 car garage offers additional space for storage, tools, bikes or a workshop. Conveniently located near the Van Aken District, RTA, University Circle, Cleveland Clinic, University Hospitals, shopping, dining, and parks. With major improvements already completed, a pre-listing inspection on file, and Point of Sale compliance complete, this home is truly turnkey and ready for its next owners.
| 2 weeks ago | Status changed to Pending | |
| 2 weeks ago | Listing updated with changes from the MLS® | |
| a month ago | Price changed to $339,900 | |
| 2 months ago | Listing first seen on site |

The data relating to real estate for sale on this website comes in part from the Internet Data Exchange program of MLS NOW. Real estate listings held by brokerage firms other than are marked with the Internet Data Exchange logo and detailed information about them includes the name of the listing broker(s). The photos may be altered, edited, enhanced or virtually staged. Information Deemed Reliable But Not Guaranteed. Copyright 2026 - Multiple Listing Service, Inc. – All Rights Reserved.