

21510 Halburton RoadBeachwood, OH 44112
Due to the health concerns created by Coronavirus we are offering personal 1-1 online video walkthough tours where possible.
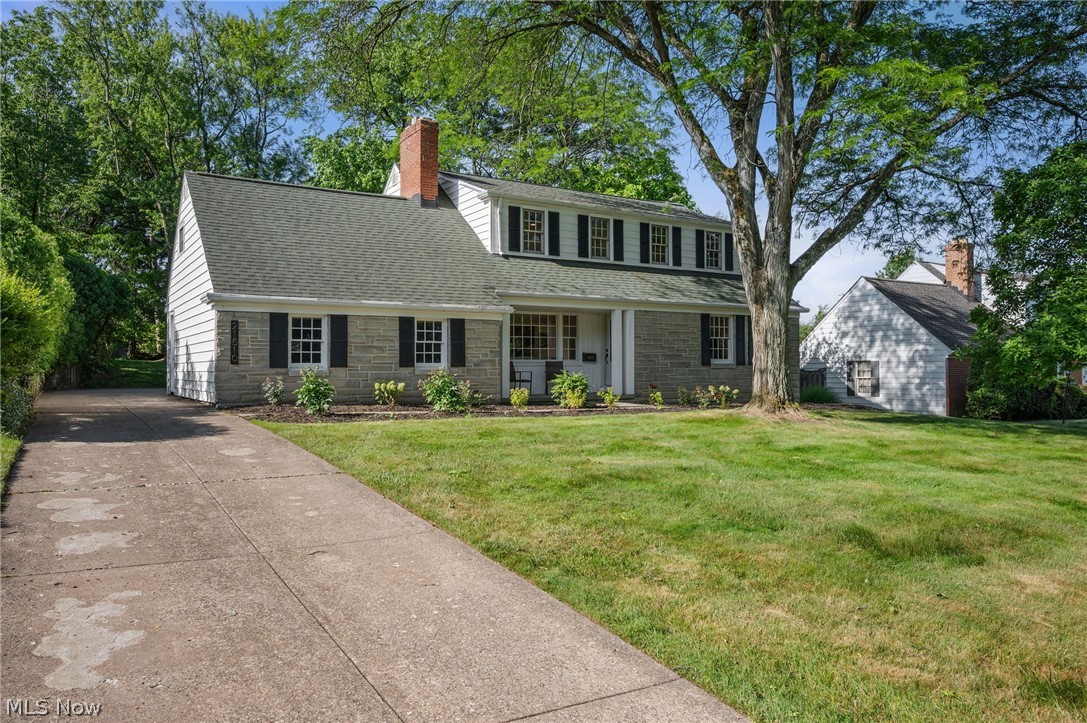
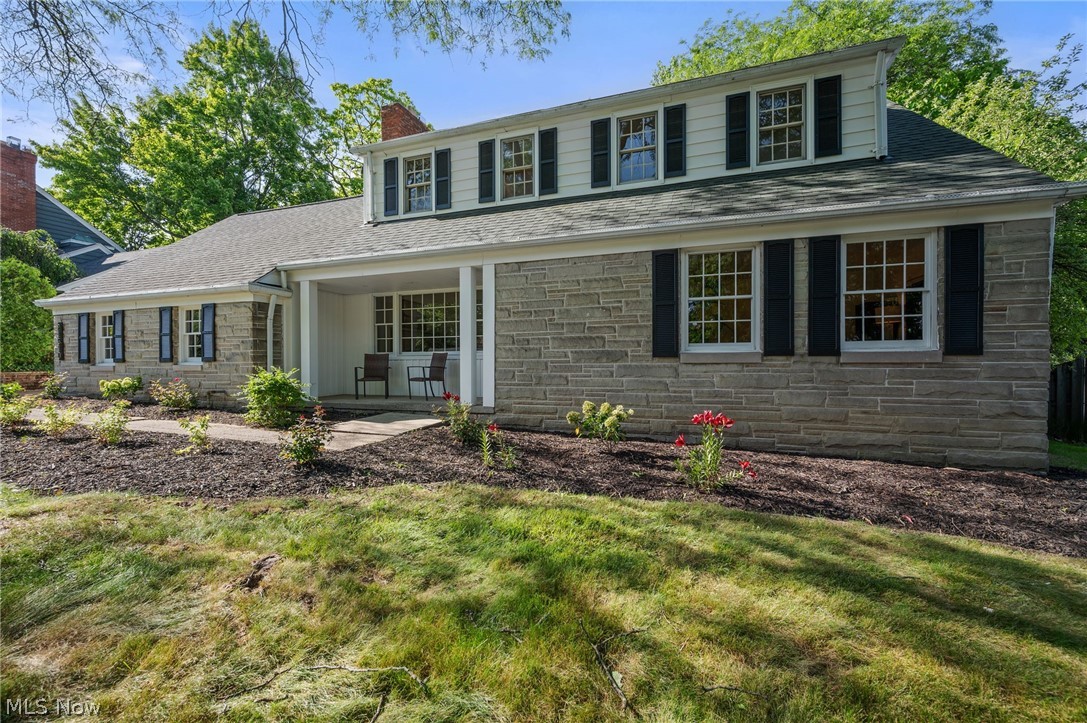
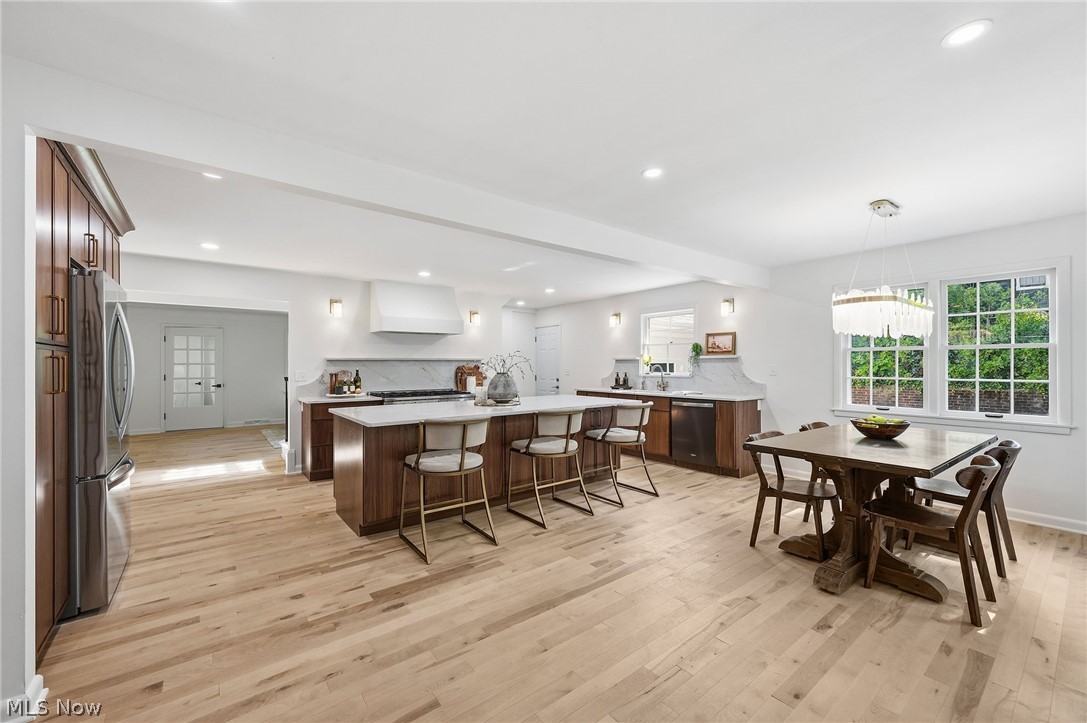
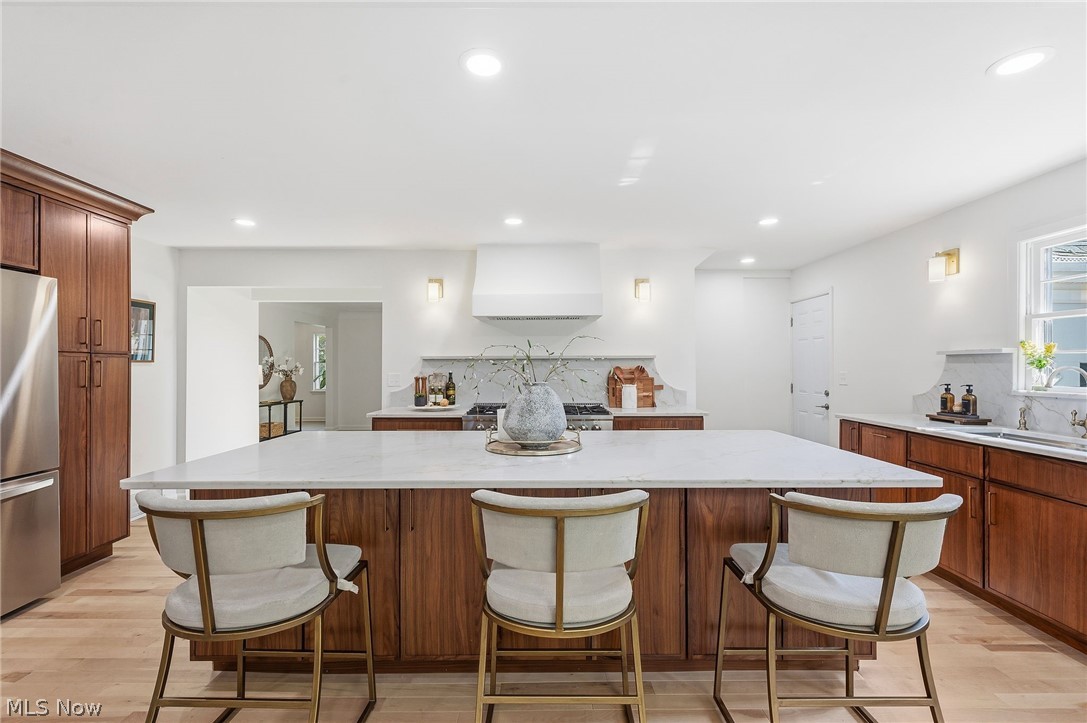
Experience the perfect blend of luxury, comfort, and modern design in this completely renovated 4-bedroom, 3.5-bath home. Thoughtfully redesigned from top to bottom, this move-in-ready residence combines designer finishes, generous living spaces, and exceptional attention to detail throughout. The highly desirable first-floor owner’s suite featuring a spa-inspired en-suite bath with a soaking tub, separate shower, spacious walk-in closet, and a laundry area within the closet for everyday ease. At the heart of the home, the chef’s kitchen is designed for both entertaining and daily living. Highlights include a large center island, all-new appliances, a premium range with a custom-built hood, abundant slim shaker walnut cabinetry, and a built-in drawer refrigerator. Just off the main living area, a sun-drenched flex space provides the perfect setting for a home office, reading room, or creative studio. The spacious living room centers around a beautiful fireplace, creating a warm and inviting gathering space for family and guests. Hardwood flooring flows throughout the home, adding warmth and elegance to every room. The bright sunroom, featuring new tile flooring, offers a relaxing space to enjoy year-round. Upstairs, you’ll find three generously sized bedrooms and a beautifully updated bathroom with stylish tile finishes, providing comfort and privacy for family members or guests. The partially finished basement adds valuable living space and includes a second fireplace, making it ideal for a recreation room, media room, home gym, or cozy retreat. A full bathroom on this level adds flexibility for guests or extended living arrangements. Ideally located just minutes from the highly sought-after Van Aken District, you’ll enjoy convenient access to premier dining, shopping, entertainment, and community events while still benefiting from the tranquility of a residential neighborhood. Simply unpack and enjoy everything this remarkable home has to offer!!
| 2 weeks ago | Status changed to Pending | |
| 2 weeks ago | Listing updated with changes from the MLS® | |
| 4 weeks ago | Listing first seen on site |

The data relating to real estate for sale on this website comes in part from the Internet Data Exchange program of MLS NOW. Real estate listings held by brokerage firms other than are marked with the Internet Data Exchange logo and detailed information about them includes the name of the listing broker(s). The photos may be altered, edited, enhanced or virtually staged. Information Deemed Reliable But Not Guaranteed. Copyright 2026 - Multiple Listing Service, Inc. – All Rights Reserved.