Save
Ask
Tour
Hide
Share
$484,990
26 Days On Site

18 Paige Lane
Hudson, OH 44236

Condominium|Pending
3
Beds
3
Total Baths
2
Full Baths
1
Partial Bath
1,895
SqFt
$256
/SqFt
2026
Built
County:
Summit

Due to the health concerns created by Coronavirus we are offering personal 1-1 online video walkthough tours where possible.
18 Paige Lane18 Paige Lane18 Paige Lane18 Paige Lane
Save
Ask
Tour
Hide
Share

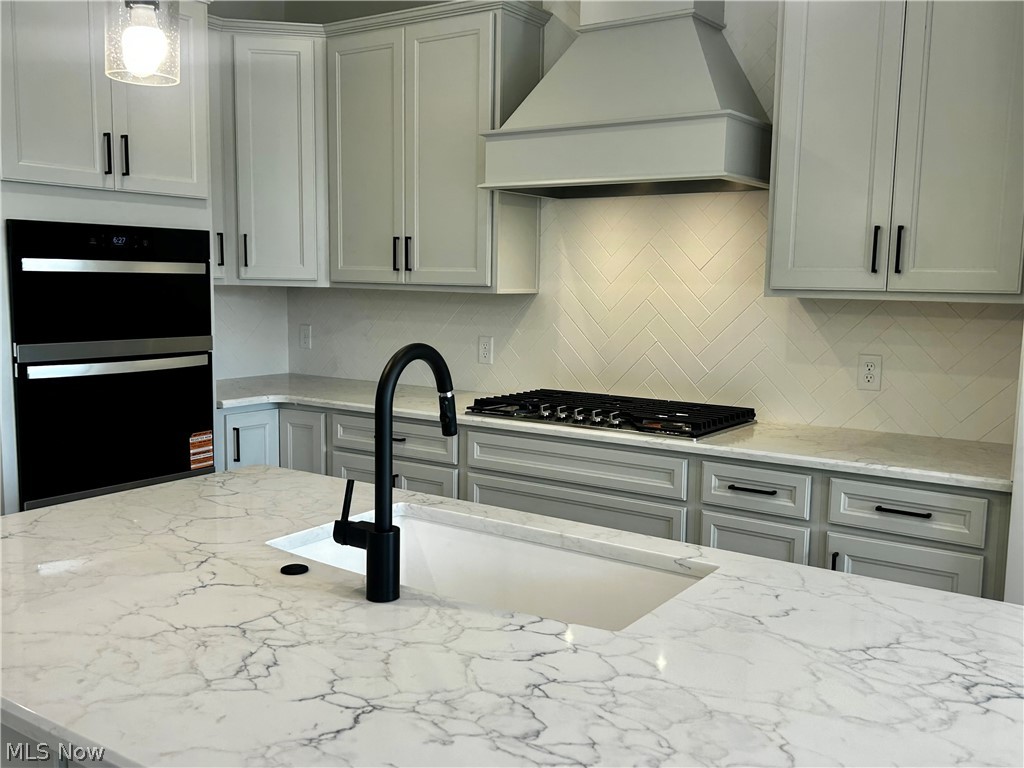
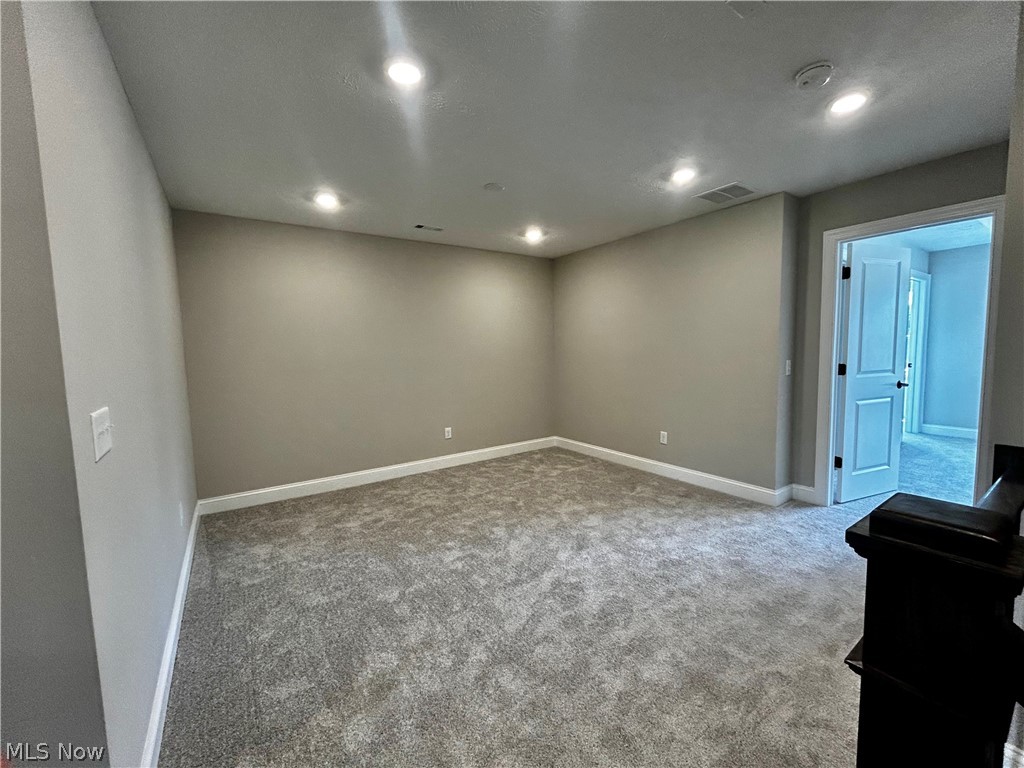
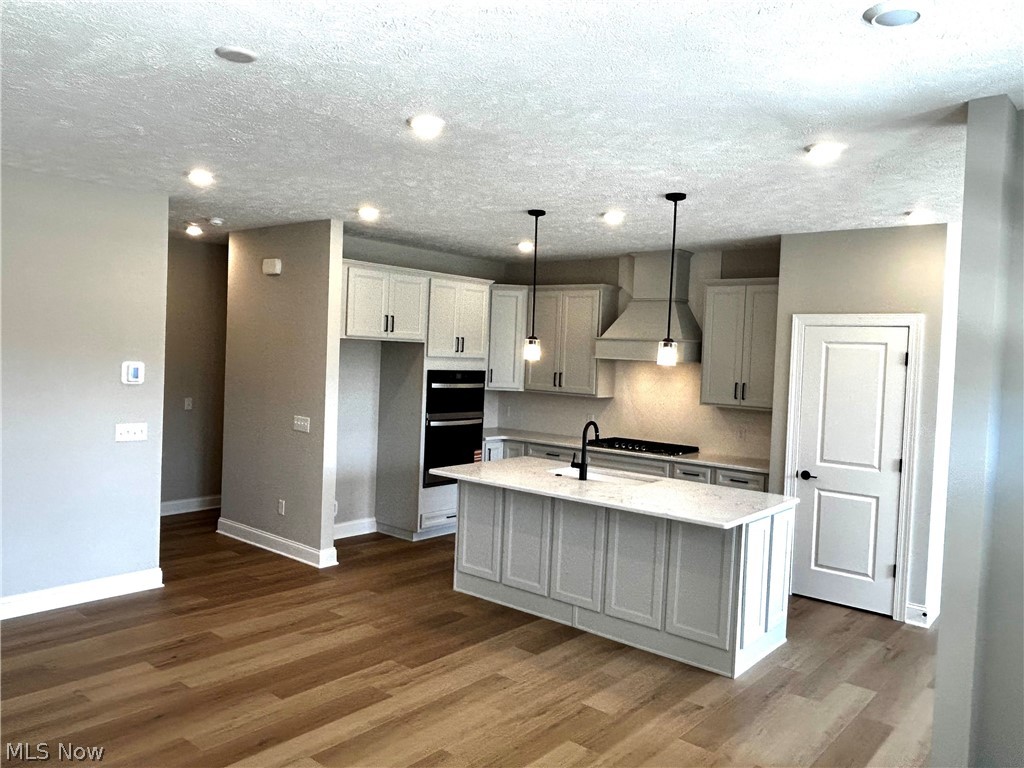
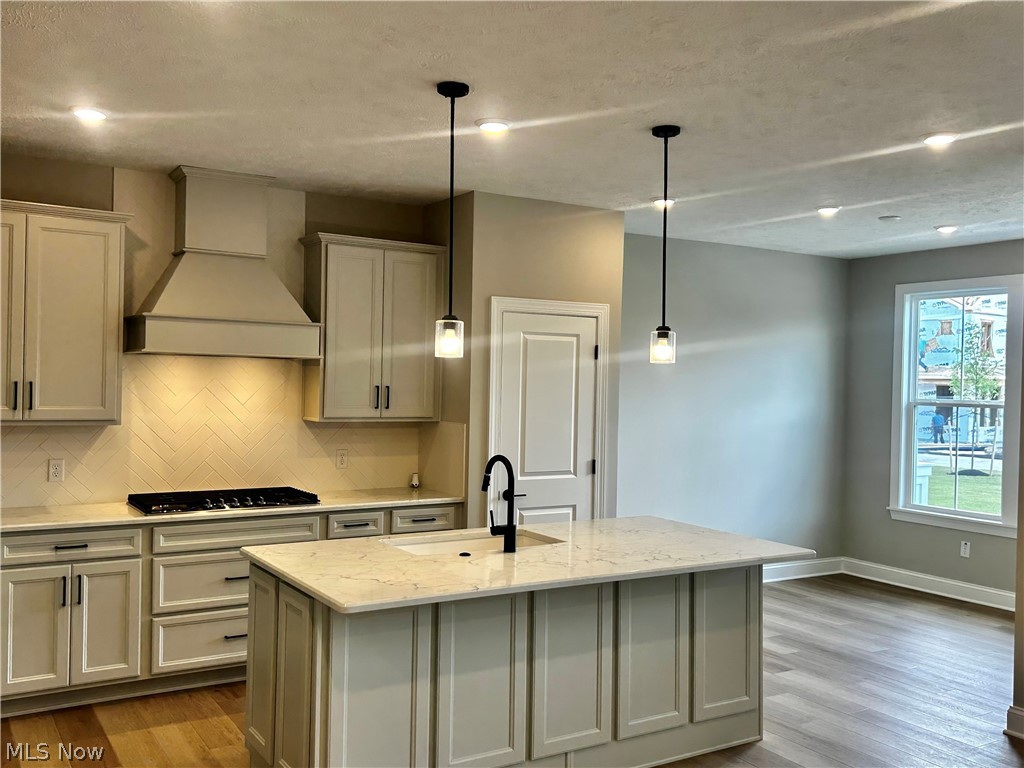
Get ready to call the Preserve of Hudson your home. This stunning new-build townhome blends modern comfort with timeless charm. Featuring a welcoming exterior and inviting front porch, this three-bedroom, 2.5- bath home is designed for both style and functionality. The kitchen is a true showpiece, complete with elegant quartz countertops, a full- height backsplash, and beautifully crafted wooden hood that anchors the space with warmth and character. The main level offers a generously sized gathering room, perfect for entertaining or relaxing. Upstairs, a versatile loft provides additional living space, while three spacious bedrooms ensure room for everyone. The owner’s suite is a true retreat with a tray ceiling and oversized walk-in closet that’s sure to impress. Located in the charming city of Hudson, you’ll enjoy the rare convenience of being within walking distance to shops, dining, and parks. Secure your spot in one of Hudson’s most desirable locations before its gone.

Save
Ask
Tour
Hide
Share
Listing Snapshot
Price 
$484,990
Days On Site 
26 Days
Bedrooms 
3
Inside Area (SqFt) 
1,895 sqft
Total Baths 
3
Full Baths 
2
Partial Baths 
1
Lot Size 
N/A
Year Built 
2026
MLS® Number 
5219524
Status 
Pending
Property Tax 
N/A
HOA/Condo/Coop Fees 
$295
Sq Ft Source 
N/A
Friends & Family
Recent Activity
3 weeks agoStatus changed to Pending
3 weeks agoListing updated with changes from the MLS®
4 weeks agoListing first seen on site
General Features
Attached Garage 
Yes
Foundation 
Slab
Garage 
Yes
Garage Spaces 
2
Home Warranty 
Yes
Land Lease 
No
Levels 
Two
Number Of Stories 
2
Parking 
AttachedDirect AccessDrivewayGarageGarage Door OpenerGarage Faces Rear
Pets 
Yes
Property Condition 
New Construction
Property Sub Type 
Condominium
Security 
Carbon Monoxide Detector(s)Smoke Detector(s)
Sewer 
Public Sewer
SqFt Above 
1895
Water Source 
Public
Interior Features
Appliances 
CooktopDisposalMicrowaveOven
Cooling 
Central Air
Heating 
Natural GasForced Air
Laundry Features 
Washer HookupElectric Dryer HookupLaundry RoomSinkUpper Level
Bathroom 
Dimensions - ND x NDLevel - Second
Bedroom 
Dimensions - 12 x 12Level - Second
Dining Room 
Dimensions - 10 x 10Level - First
Great Room 
Dimensions - 14 x 19Level - First
Kitchen 
Dimensions - ND x NDLevel - First
Laundry 
Dimensions - ND x NDLevel - Second
Loft 
Dimensions - 13 x 12Level - Second
PrimaryBathroom 
Dimensions - ND x NDLevel - Second
PrimaryBedroom 
Dimensions - 14 x 13Level - Second
Save
Ask
Tour
Hide
Share
Exterior Features
Construction Details 
Batts InsulationBlown-In InsulationFrameStone VeneerVertical SidingVinyl SidingBoard & Batten Siding
Patio And Porch 
CoveredFront Porch
Roof 
Asphalt
Community Features
Association Dues 
295
Community Features 
OtherStreet LightsSidewalks
Financing Terms Available 
CashConventional
HOA Fee Frequency 
Monthly
School District 
Hudson CSD - 7708
Township 
Hudson
Schools
School District
Hudson CSD - 7708
Elementary School
Unknown
Middle School
Unknown
High School
Unknown
Listing courtesy of Matthew Suttle of Keller Williams Chervenic Rlty


The data relating to real estate for sale on this website comes in part from the Internet Data Exchange program of MLS NOW. Real estate listings held by brokerage firms other than are marked with the Internet Data Exchange logo and detailed information about them includes the name of the listing broker(s). The photos may be altered, edited, enhanced or virtually staged. Information Deemed Reliable But Not Guaranteed. Copyright 2026 - Multiple Listing Service, Inc. – All Rights Reserved.

Neighborhood & Commute
Source: Walkscore
Save
Ask
Tour
Hide
Share