

1425 Partridge LaneAkron, OH 44333
Due to the health concerns created by Coronavirus we are offering personal 1-1 online video walkthough tours where possible.
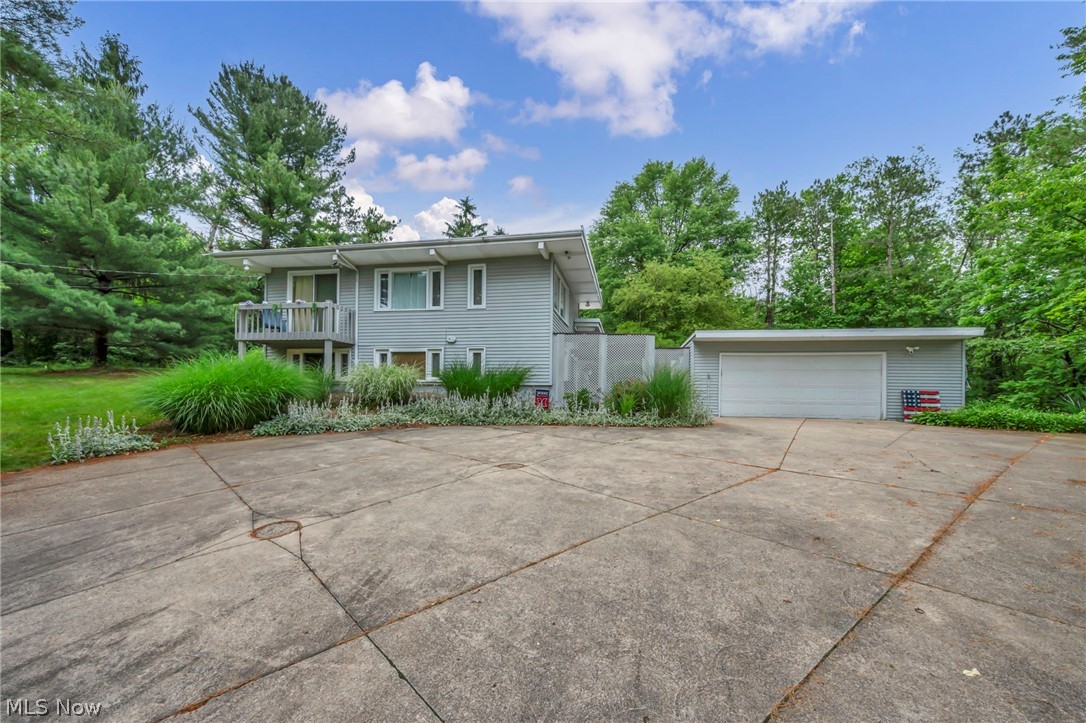
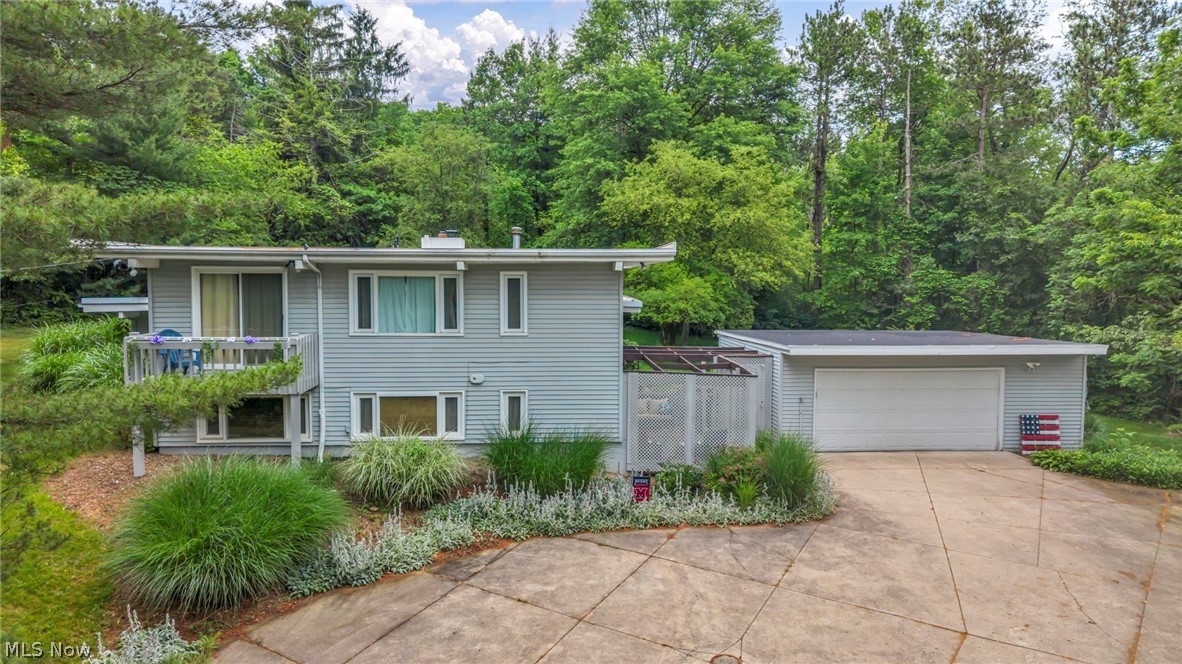
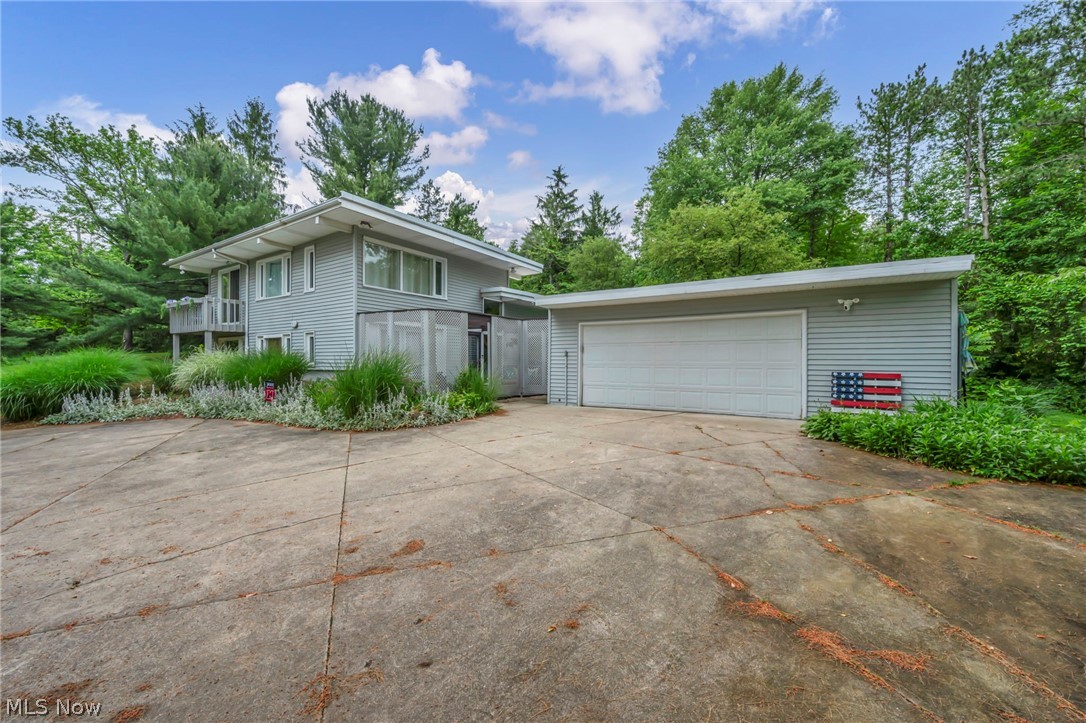
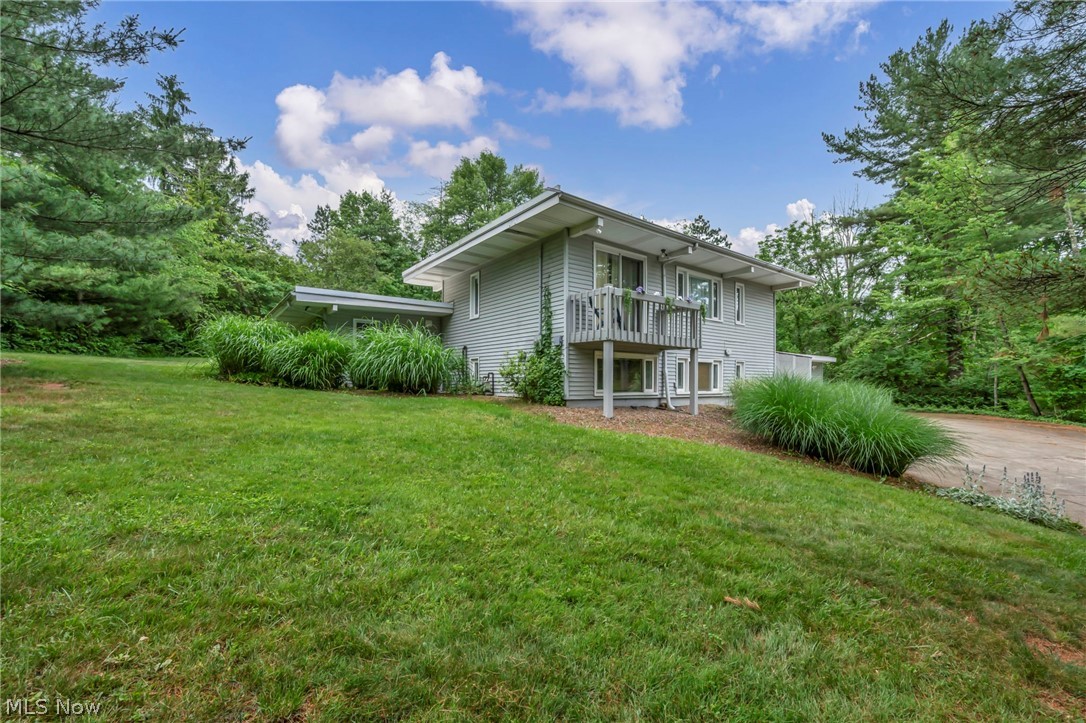
This is a truly remarkable property that has been thoughtfully updated to add luxury and functionality to every room! Sitting on just over an acre, this 4 bedroom, 2 full bathroom home with detached two car garage mixes charm and the unique architecture that Bath Township is known for with modern updates and thoughtful finishes to make every space in this home truly special. The lower level entrance boasts a beautiful foyer with an updated modern staircase, fresh paint and chair railing. To the left, you'll find a large bedroom, complete with a refinished ensuite bathroom, walk in closet, and glass French doors opening to the outdoor patio. The main level, you'll be welcomed into a large family room with stunning refinished gas fireplace and mantle, plenty of natural light, and beautiful new flooring. The walk through laundry room with pocket doors allows for easy access from the foyer to the kitchen, perfect for dropping off groceries. The kitchen has been meticulously remodeled, creating a stunning yet functional space that allows for plenty of storage, counter space for food prep, and a breakfast bar. The dining area opens up to a beautiful view of your back yard with extra large sliding doors. Off the dining area you'll find a large bedroom with new flooring and custom built-in wardrobe. Upstairs you'll the primary bedroom that has its own balcony, as well as a fabulous custom walk-in closet and dressing room with built-in shelving and drawers. This room was once a bedroom that the current owner changed into a closet and dressing area, and could easily be switched back to a bedroom. The incredible fully-remodeled bathroom includes thoughtful storage touches, double vanity and a beautiful soaking tub/tiled shower combo. This home sits on a very private lot, but is still close to shopping, restaurants, community parks, and all of the conveniences of the area. You don't want to miss this incredible property! Schedule a showing today!
| 3 weeks ago | Status changed to Active Under Contract | |
| 3 weeks ago | Listing updated with changes from the MLS® | |
| 4 weeks ago | Listing first seen on site |

The data relating to real estate for sale on this website comes in part from the Internet Data Exchange program of MLS NOW. Real estate listings held by brokerage firms other than are marked with the Internet Data Exchange logo and detailed information about them includes the name of the listing broker(s). The photos may be altered, edited, enhanced or virtually staged. Information Deemed Reliable But Not Guaranteed. Copyright 2026 - Multiple Listing Service, Inc. – All Rights Reserved.