Save
Ask
Tour
Hide
Share
$949,900
24 Days On Site

545 Sawgrass Drive
Fairlawn, OH 44333

For Sale|Single Family Residence|Active Under Contract
5
Beds
5
Total Baths
4
Full Baths
1
Partial Bath
5,985
SqFt
$159
/SqFt
2013
Built
Subdivision:
Rosefarm Allt Ph 5
County:
Summit

Due to the health concerns created by Coronavirus we are offering personal 1-1 online video walkthough tours where possible.
545 Sawgrass Drive545 Sawgrass Drive545 Sawgrass Drive545 Sawgrass Drive
Save
Ask
Tour
Hide
Share

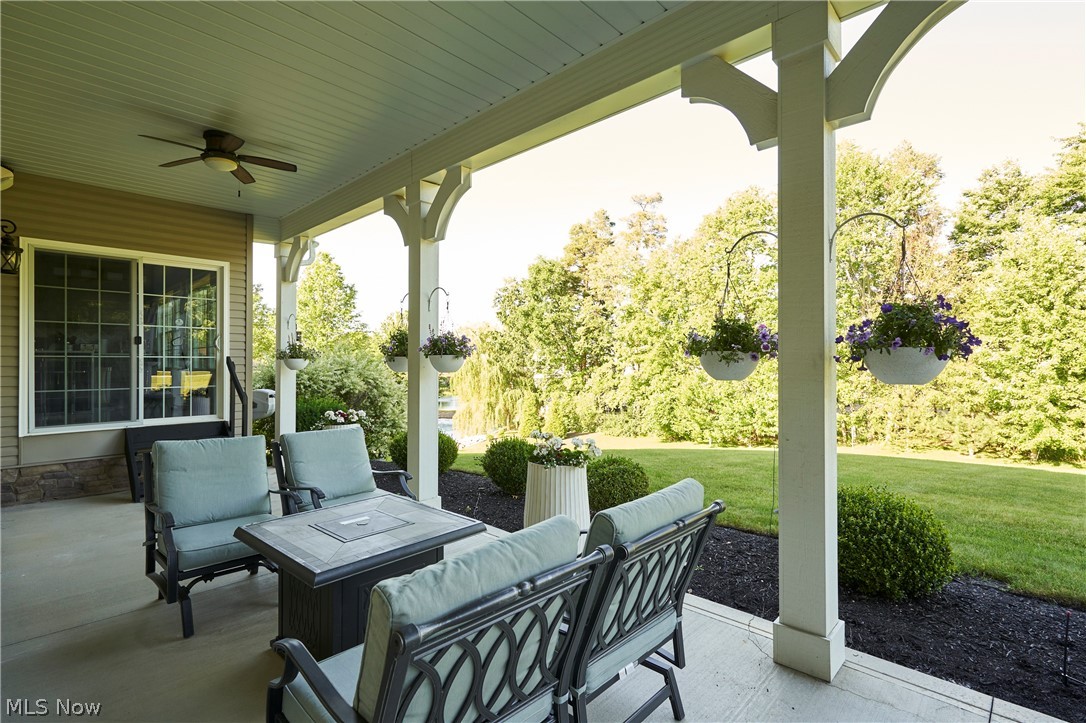
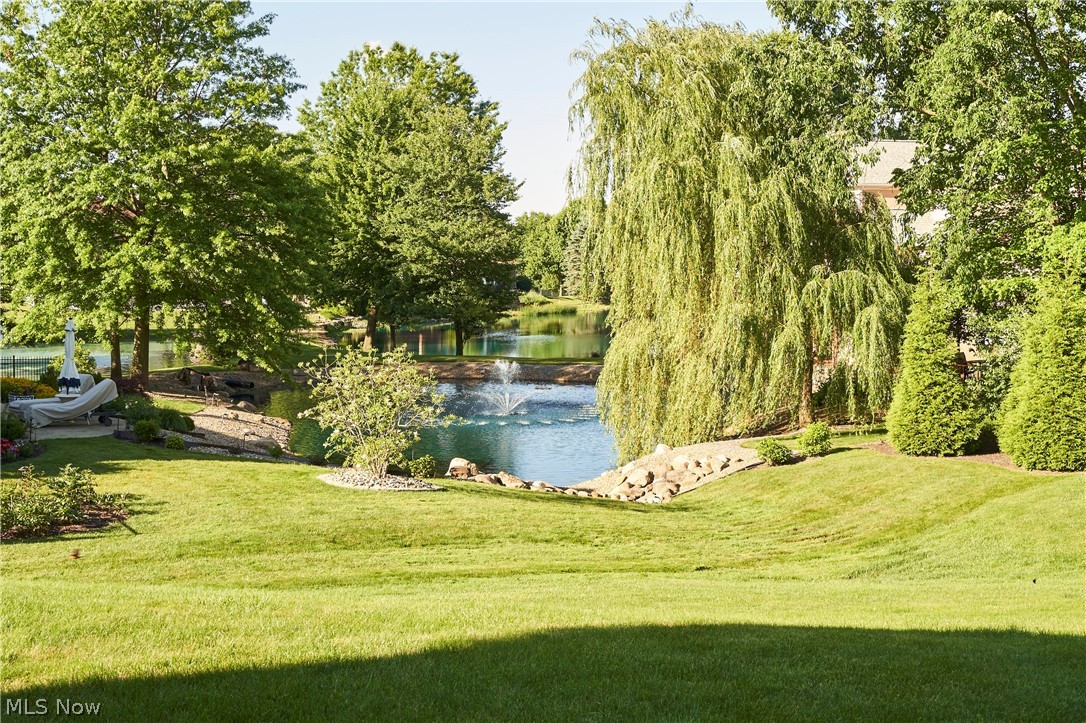
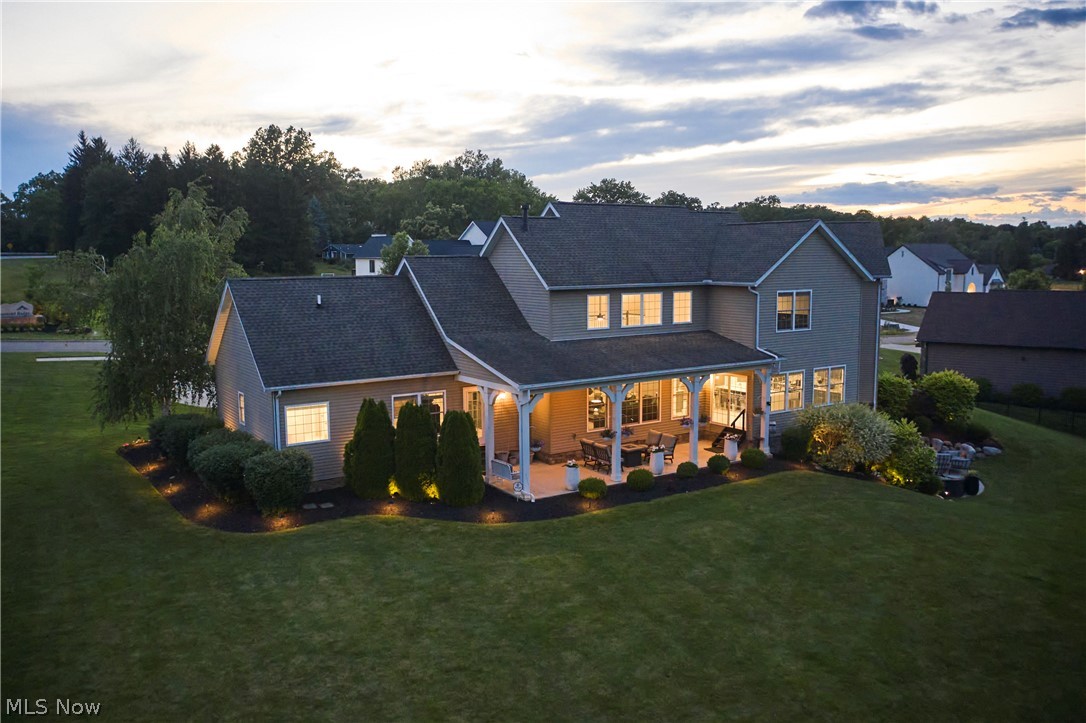
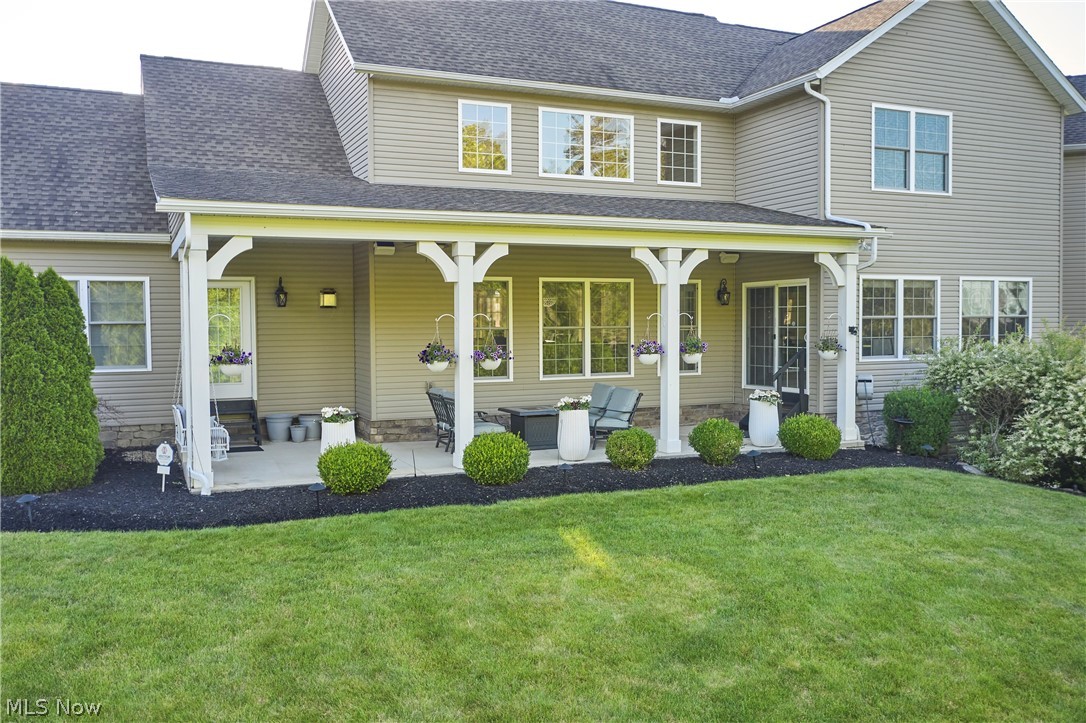
Welcome to one of the largest and most spectacular lots in desirable Rosemont Ridge! This completely renovated 5-bedroom, 4.5-bath colonial offers exceptional living space, breathtaking water views, and over 1,600 finished square feet in the walkout lower level. The heart of the home is the stunning chef's kitchen, featuring an impressive 12-foot quartz waterfall-edge island, premium Z-Line range and appliances, oversized walk-in pantry, and seamless flow into the dramatic two-story Great Room with fireplace and a wall of windows overlooking the covered patio and tranquil water views beyond. The first-floor owner's suite is a true retreat, complete with a spa-inspired bath and beautifully updated finishes. The second floor offers three spacious bedrooms, two full baths, and a large office/study that provides the perfect work-from-home space. The finished walkout lower level features a large recreation room with a theater area, full kitchen with pantry, workout room, fifth bedroom, and full bath. Open the rec room door out to the lower patio complete with full outdoor kitchen. Car enthusiasts will appreciate one of the most impressive 3-car garages you will ever see, complete with built-in cabinetry, television, lifts, and circular driveway. Just minutes from shopping, dining, parks, golf, and everything Fairlawn has to offer.

Save
Ask
Tour
Hide
Share
Listing Snapshot
Price 
$949,900
Days On Site 
24 Days
Bedrooms 
5
Inside Area (SqFt) 
5,985 sqft
Total Baths 
5
Full Baths 
4
Partial Baths 
1
Lot Size 
0.8234 Acres
Year Built 
2013
MLS® Number 
5219597
Status 
Active Under Contract
Property Tax 
$9,172
HOA/Condo/Coop Fees 
$50 monthly
Sq Ft Source 
N/A
Friends & Family
Recent Activity
3 weeks agoStatus changed to Active Under Contract
3 weeks agoListing updated with changes from the MLS®
3 weeks agoListing first seen on site
General Features
Acres 
0.8234
Attached Garage 
Yes
Garage 
Yes
Garage Spaces 
3
Land Lease 
No
Levels 
Three Or More
Number Of Stories 
2
Parking 
AttachedCircular DrivewayConcreteElectric Vehicle Charging Station(s)GarageGarage Door OpenerKitchen LevelLightedGarage Faces Side
Property Sub Type 
Single Family Residence
Security 
Security SystemSmoke Detector(s)
Sewer 
Public Sewer
SqFt Above 
4336
SqFt Below 
1649
Style 
Contemporary, Colonial
Water Source 
Public
Interior Features
Appliances 
DishwasherDisposalMicrowaveRangeRefrigeratorWasher
Basement 
FullFinishedWalk-Out Access
Cooling 
Ceiling Fan(s)Central Air
Fireplace 
Yes
Fireplace Features 
Great RoomMaster Bedroom
Fireplaces 
2
Heating 
Natural GasForced AirFireplace(s)
Interior 
Ceiling Fan(s)ChandelierEntrance FoyerEat-in KitchenHigh CeilingsHigh Speed InternetKitchen IslandOpen FloorplanPantryStone CountersWalk-In Closet(s)Wired for SoundMaster Downstairs
Laundry Features 
Main LevelLaundry Room
Main Level Bedrooms 
1
Bedroom 
Dimensions - 18 x 8Level - Basement
Dining Room 
Dimensions - 15 x 13Level - First
EatInKitchen 
Dimensions - 24 x 19Level - First
Exercise Room 
Dimensions - 20 x 13Level - Lower
Great Room 
Dimensions - 24 x 16Level - First
Laundry 
Dimensions - 6 x 6Level - First
Media Room 
Dimensions - 26 x 24Level - Lower
MudRoom 
Dimensions - 12 x 8Level - First
Office 
Dimensions - 14 x 11Level - Second
Pantry 
Dimensions - 14 x 8Level - First
PrimaryBathroom 
Dimensions - 13 x 11Level - First
PrimaryBedroom 
Dimensions - 19 x 17Level - FirstFeatures - Walk-In Closet(s)
Recreation 
Dimensions - 27 x 23Level - Lower
Save
Ask
Tour
Hide
Share
Exterior Features
Construction Details 
StoneVinyl Siding
Exterior 
Gas GrillOutdoor Kitchen
Lot Features 
Corner Lot
Patio And Porch 
CoveredFront PorchPatio
Roof 
AsphaltFiberglass
View 
PondTrees/WoodsWater
Waterfront Features 
Pond
Waterview 
PondTrees/WoodsWater
Community Features
Association Dues 
600
HOA Fee Frequency 
Annually
School District 
Copley-Fairlawn CSD - 7703
Township 
Fairlawn
Schools
School District
Copley-Fairlawn CSD - 7703
Elementary School
Unknown
Middle School
Unknown
High School
Unknown
Listing courtesy of Alison M Baranek of Berkshire Hathaway HomeServices Stouffer Realty


The data relating to real estate for sale on this website comes in part from the Internet Data Exchange program of MLS NOW. Real estate listings held by brokerage firms other than are marked with the Internet Data Exchange logo and detailed information about them includes the name of the listing broker(s). The photos may be altered, edited, enhanced or virtually staged. Information Deemed Reliable But Not Guaranteed. Copyright 2026 - Multiple Listing Service, Inc. – All Rights Reserved.

Neighborhood & Commute
Source: Walkscore
Save
Ask
Tour
Hide
Share