

6306 Stone RoadHudson, OH 44236
Due to the health concerns created by Coronavirus we are offering personal 1-1 online video walkthough tours where possible.
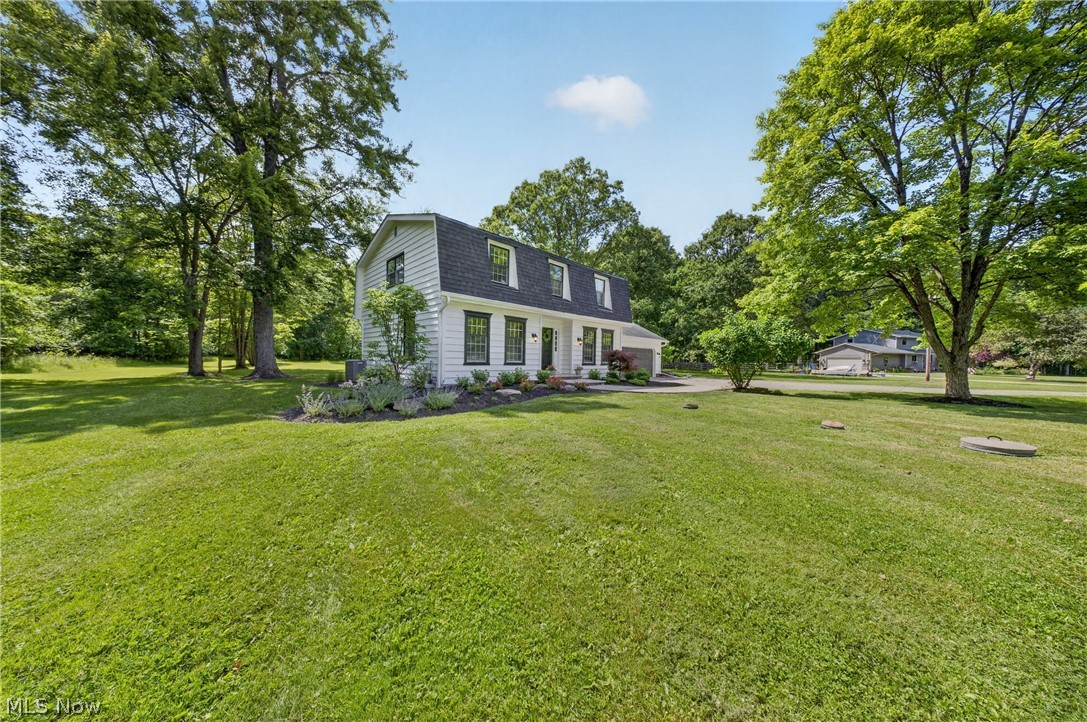
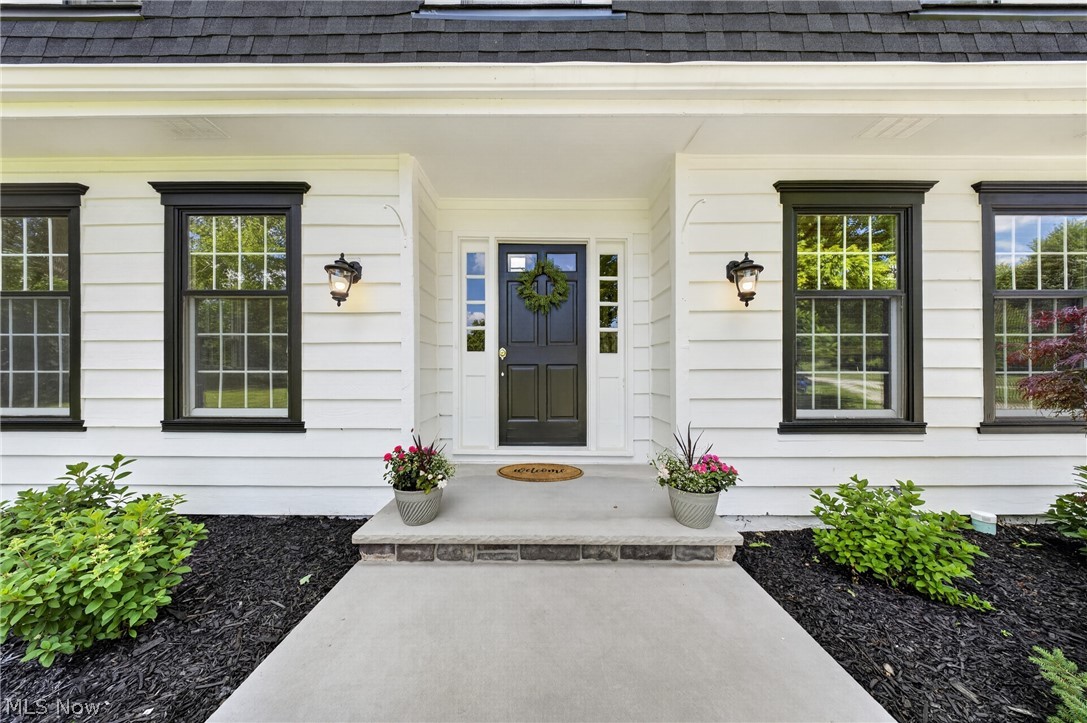
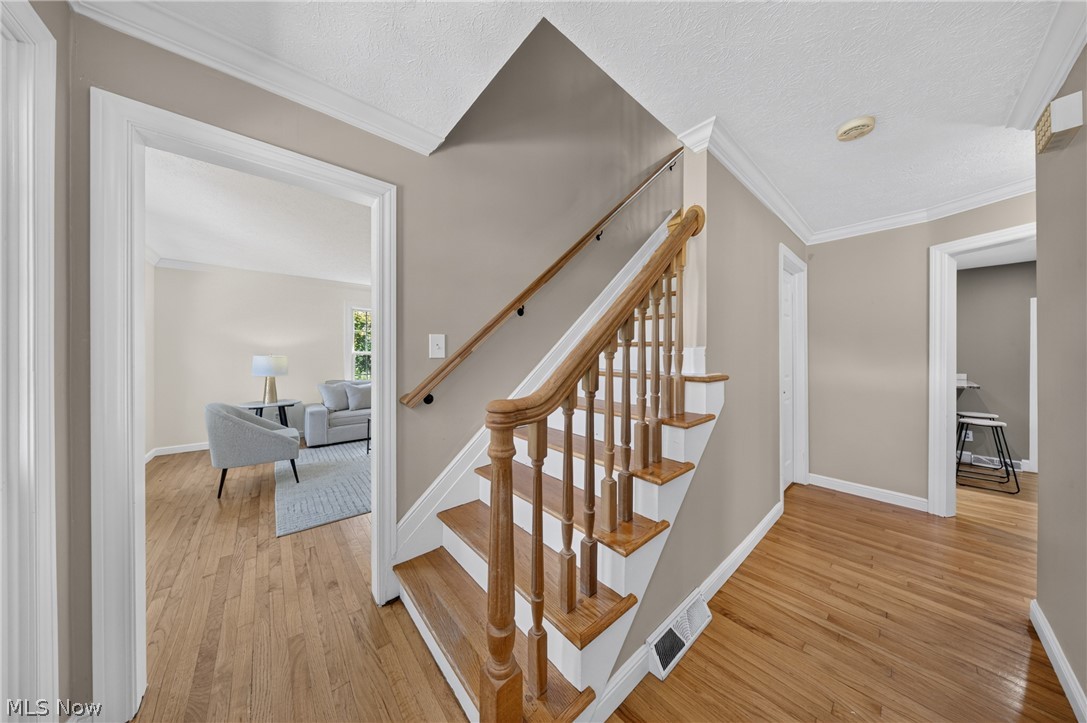
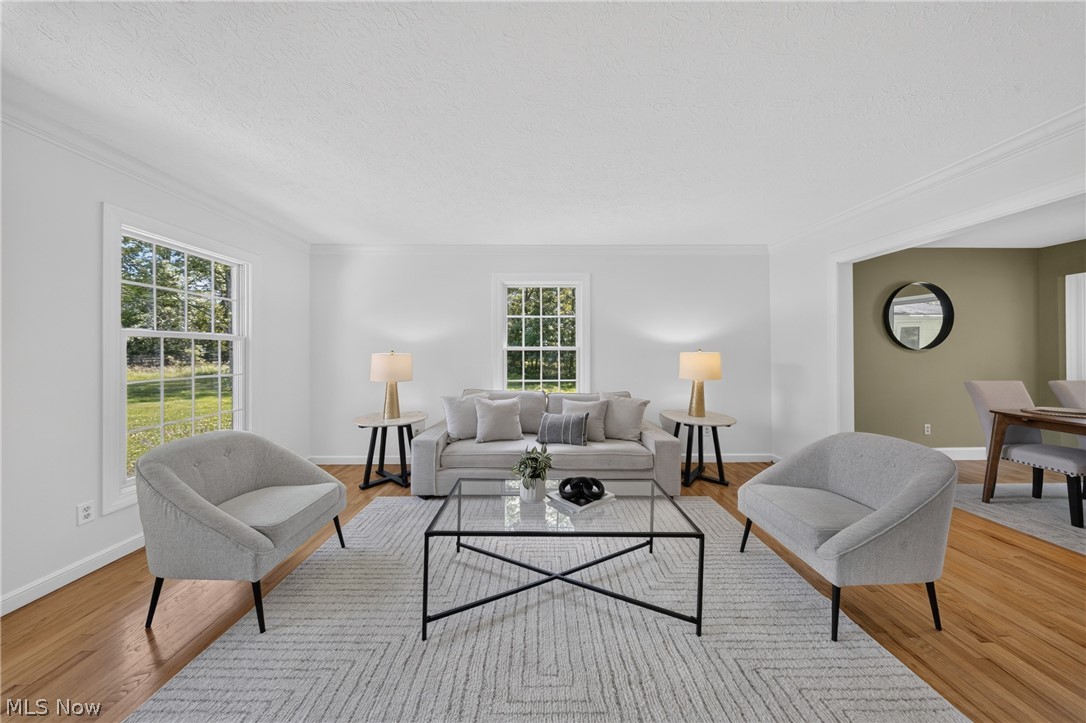
Tucked away on more than four acres in Hudson, this beautifully updated Colonial offers the perfect blend of privacy, natural beauty, and everyday comfort. Surrounded by mature trees, abundant wildlife, and a scenic pond, the property feels like a peaceful retreat while remaining conveniently located near all that Hudson has to offer. For the past 32 years, this home has been the backdrop for countless memories. The expansive deck hosted family gatherings, paintball battles between the kids, and later, visits from the next generation. The sellers especially loved spending evenings outdoors listening to owls call through the trees, coyotes howl in the distance, and enjoying the peaceful sounds of nature. During the summer months, the woods fill in to create a private oasis where all you see is a canopy of trees and wildlife. Inside, bright and inviting living spaces are filled with natural light and views of the surrounding landscape. The spacious living room and formal dining room provide welcoming gathering spaces, while the updated kitchen features stainless steel appliances, generous counter space, and a charming brick fireplace. The adjoining family room offers a second wood-burning fireplace and direct access to the deck overlooking the backyard. The flexible floor plan includes four bedrooms, including a convenient first-floor bedroom that can also serve as a guest room, office, or hobby space. Upstairs, the primary suite features hardwood flooring and a private bath. Recent improvements include a new roof and attic vents (2026), interior and exterior paint, replacement windows, landscaping enhancements, rebuilt septic system, new garage floor, refreshed front walkway and steps, new carpet in sun room, and a newer deck. Combining timeless Colonial charm, extensive updates, and over four acres of picturesque land, this is a rare opportunity to enjoy the peace, privacy, and lifestyle that make Hudson so special.
| 6 days ago | Price changed to $525,000 | |
| 6 days ago | Listing updated with changes from the MLS® | |
| 3 weeks ago | Listing first seen on site |

The data relating to real estate for sale on this website comes in part from the Internet Data Exchange program of MLS NOW. Real estate listings held by brokerage firms other than are marked with the Internet Data Exchange logo and detailed information about them includes the name of the listing broker(s). The photos may be altered, edited, enhanced or virtually staged. Information Deemed Reliable But Not Guaranteed. Copyright 2026 - Multiple Listing Service, Inc. – All Rights Reserved.