

389 Tulip TrailWadsworth, OH 44281
Due to the health concerns created by Coronavirus we are offering personal 1-1 online video walkthough tours where possible.
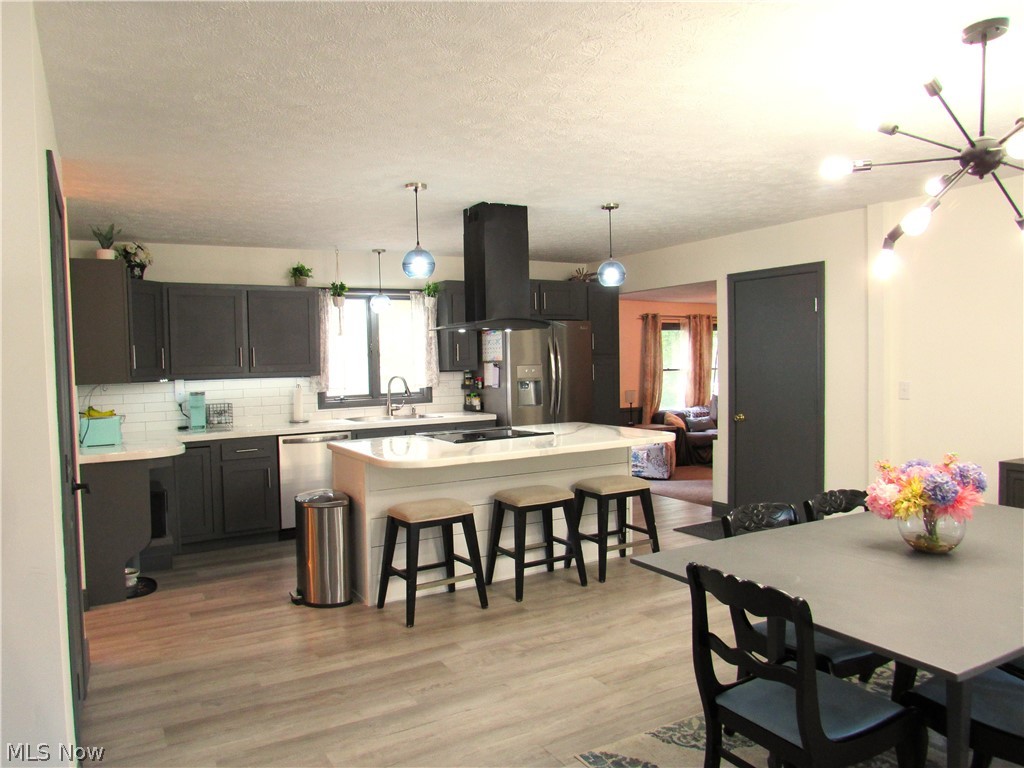
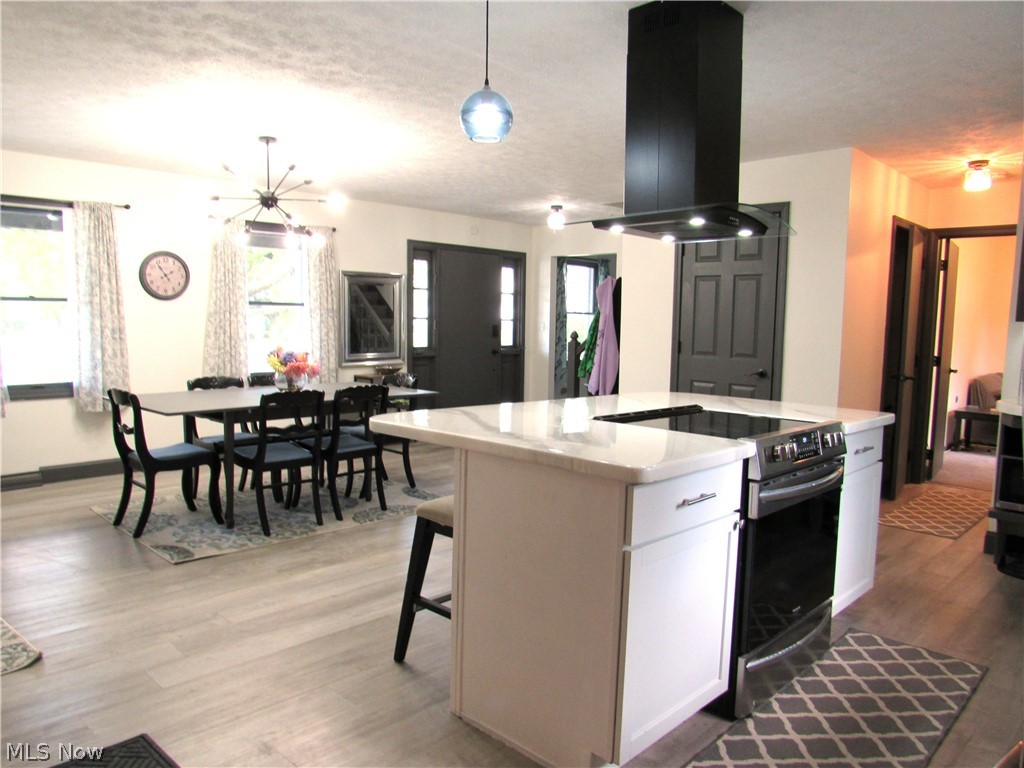
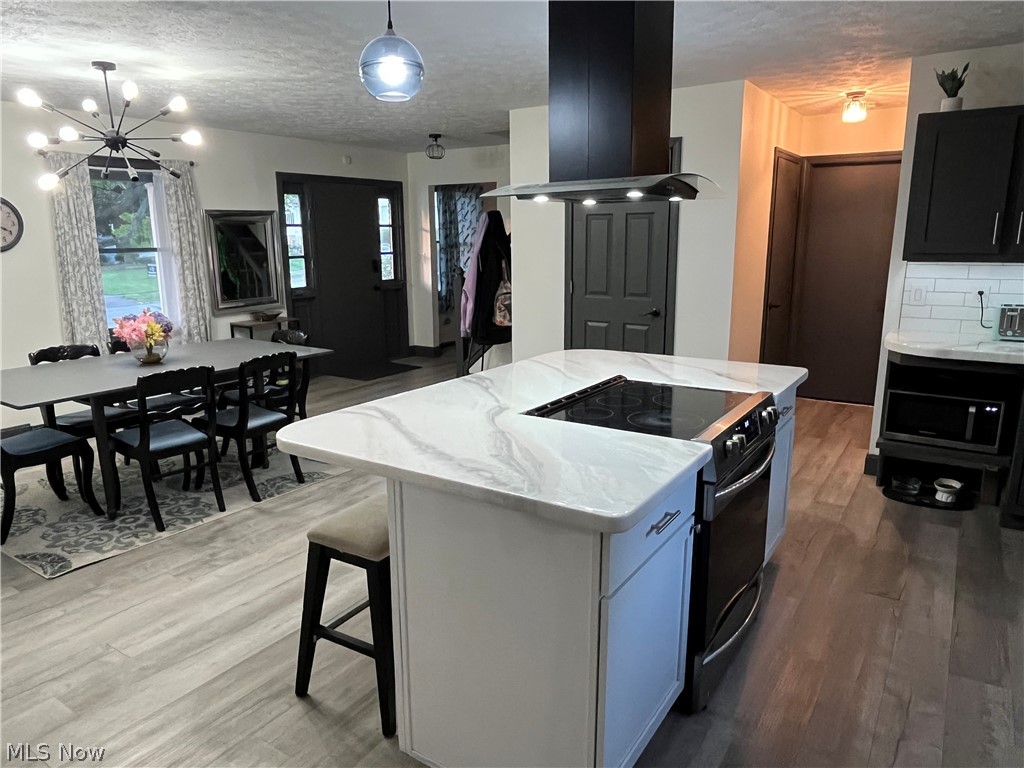
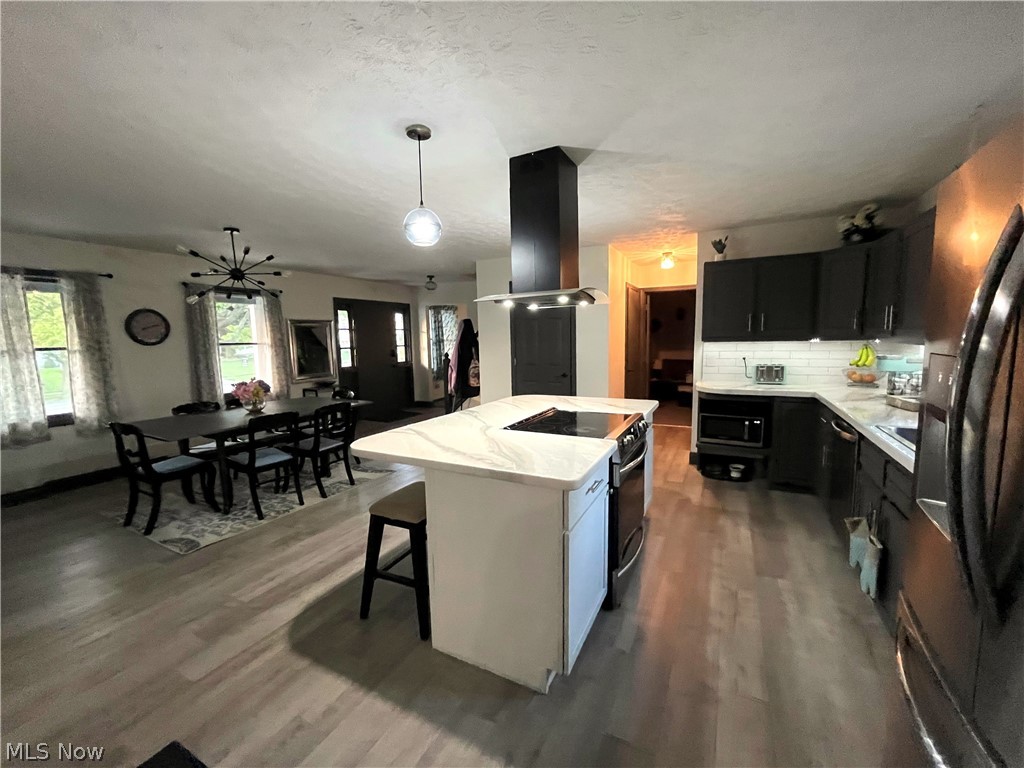
Welcome to Tulip Trail, a beautiful home on a corner lot situated on a cul-de-sac. Walk in to the open floor plan with large dining area and eat in kitchen. Custom countertops and updated backsplash. All stainless steel appliances stay. Luxury Vinyl throughout kitchen and dining area. Family room steps down from the kitchen with a large fireplace with built-ins. Garden door leads you to the large yard. First floor office, being used as the fifth bedroom currently. Living room off the foyer can also be used as an office. Large master suite with beamed ceilings and ceiling fan. Master bath is complete with granite shower and custom lighting. Makeup/Dressing area with plenty of storage and large sink. Second floor laundry room with stackable washer and dryer, that stay. 3 additional bedrooms complete the second floor. Basement has interior waterproof on one side. There is a large matted area gym, with bouncy floor for all kinds of sport, dance, etc use. Upgrades include remodel of kitchen, dining area with open concept, Furnace and AC (2024). Don’t wait to see this jewel in the heart of Wadsworth, close to the highway and all shopping.
| a month ago | Status changed to Active Under Contract | |
| a month ago | Listing updated with changes from the MLS® | |
| 2 months ago | Listing first seen on site |

The data relating to real estate for sale on this website comes in part from the Internet Data Exchange program of MLS NOW. Real estate listings held by brokerage firms other than are marked with the Internet Data Exchange logo and detailed information about them includes the name of the listing broker(s). The photos may be altered, edited, enhanced or virtually staged. Information Deemed Reliable But Not Guaranteed. Copyright 2026 - Multiple Listing Service, Inc. – All Rights Reserved.