Save
Ask
Tour
Hide
Share
$539,900
38 Days On Site

4879 Boneta Road
Medina, OH 44256

Single Family Residence|Pending
3
Beds
3
Total Baths
3
Full Baths
2,078
SqFt
$260
/SqFt
1991
Built
Subdivision:
Granger Farms
County:
Medina

Due to the health concerns created by Coronavirus we are offering personal 1-1 online video walkthough tours where possible.
4879 Boneta Road4879 Boneta Road4879 Boneta Road4879 Boneta Road
Save
Ask
Tour
Hide
Share

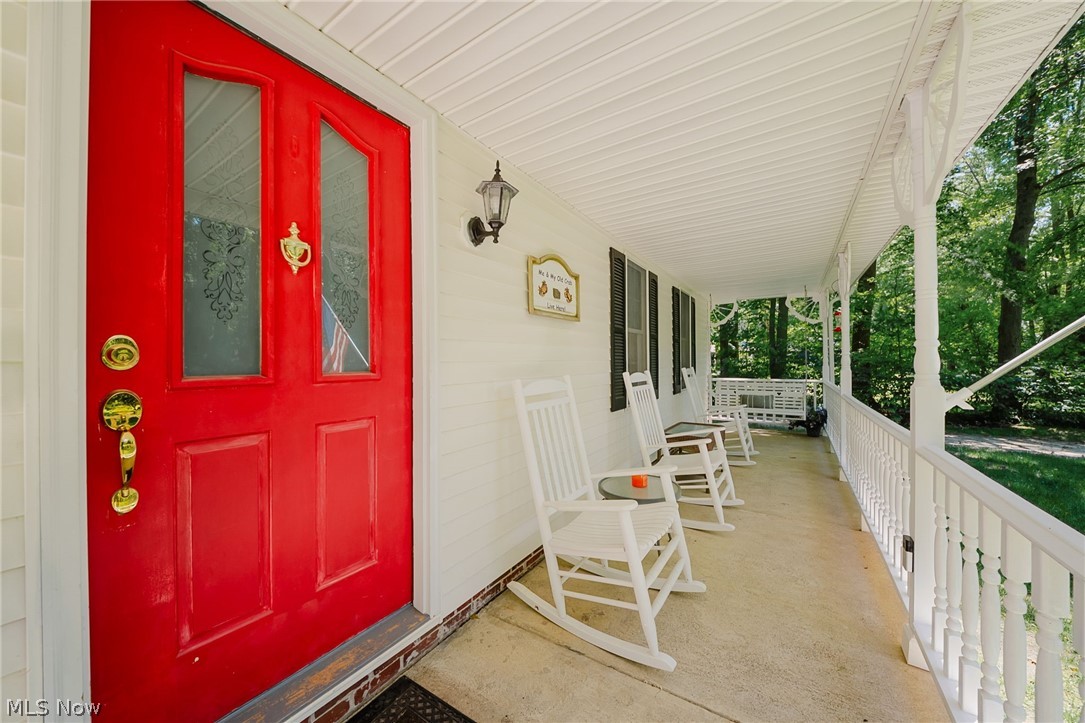
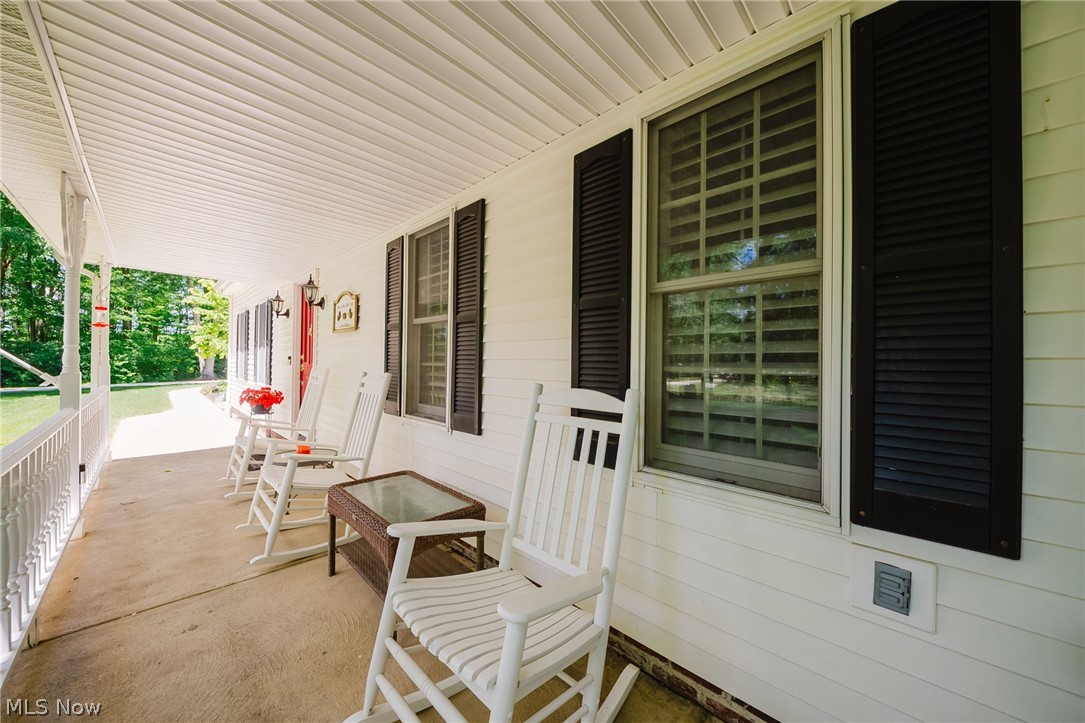
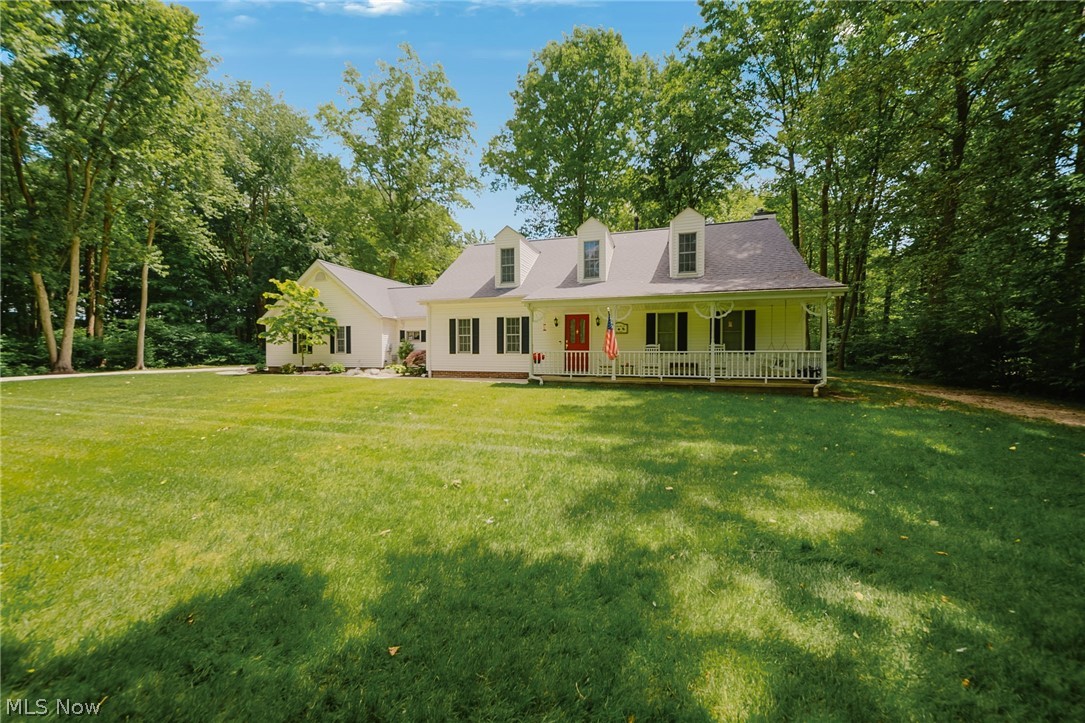
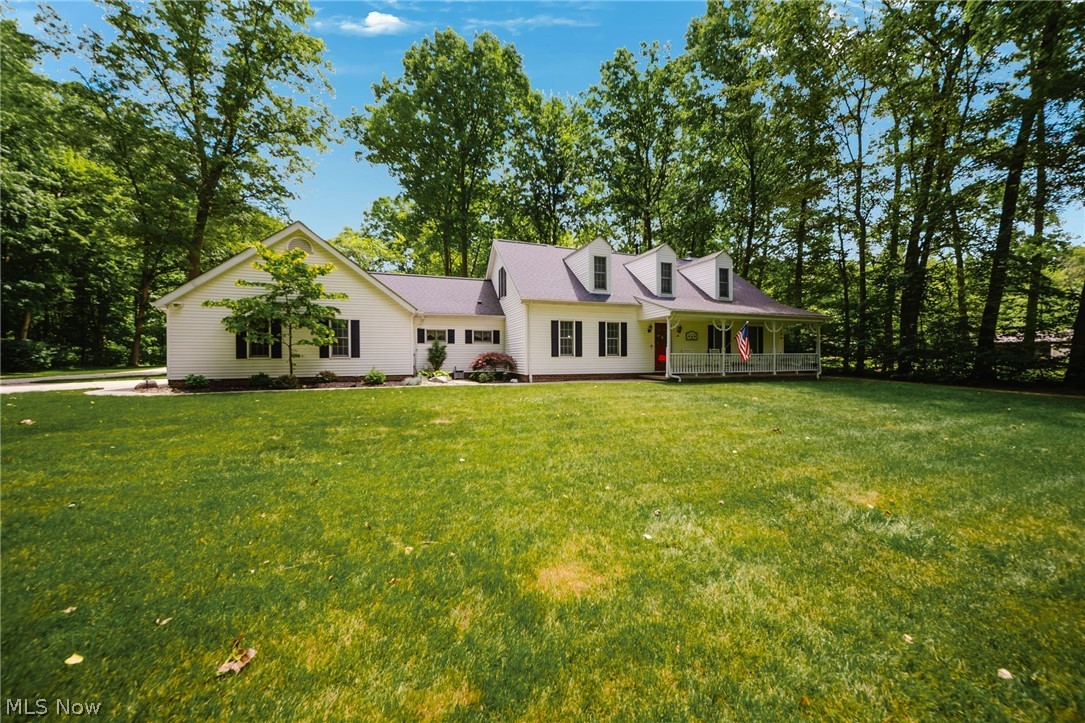
Welcome to your own private retreat in Medina! Nestled among mature trees and surrounded by breathtaking natural beauty on over 5 acres, this 3-bedroom, 3-bath home offers 2,078 sq. ft. of peaceful living. Thoughtfully maintained and featuring numerous updates throughout, this home blends comfort, character, and modern convenience. Inside, you’ll find warm and inviting spaces, including a stunning wood-burning fireplace perfect for cozy evenings. Enjoy quiet mornings and relaxing evenings from the spacious covered front porch, the perfect place to unwind and take in the serene setting. The backyard is where this property truly shines. Imagine having your own private park, complete with a fully stocked pond, scenic walking trails, gorgeous wooded views, and an outdoor firepit gathering area. Enjoy the beauty of nature and the convenience of exploring your own trails right at home. A huge outbuilding provides endless possibilities for hobbies, storage, garage space, recreational equipment, a workshop, or serious project space. The outbuilding is equipped with a mechanical lift and a large log splitter, making it ideal for automotive work, equipment maintenance, woodworking, and more. An additional shed offers even more storage and flexibility. If you’ve been searching for privacy, tranquility, and room to roam, this exceptional Medina property delivers it all.

Save
Ask
Tour
Hide
Share
Listing Snapshot
Price 
$539,900
Days On Site 
38 Days
Bedrooms 
3
Inside Area (SqFt) 
2,078 sqft
Total Baths 
3
Full Baths 
3
Partial Baths 
N/A
Lot Size 
5.04 Acres
Year Built 
1991
MLS® Number 
5219720
Status 
Pending
Property Tax 
$7,095
HOA/Condo/Coop Fees 
N/A
Sq Ft Source 
N/A
Friends & Family
Recent Activity
a month agoStatus changed to Pending
a month agoListing updated with changes from the MLS®
a month agoListing first seen on site
General Features
Acres 
5.04
Attached Garage 
Yes
Direction Faces 
North
Foundation 
Slab
Garage 
Yes
Garage Spaces 
2
Land Lease 
No
Levels 
Two
Parking 
Additional ParkingAttachedDrive ThroughDrivewayGarageGravel
Property Condition 
Updated/Remodeled
Property Sub Type 
Single Family Residence
Security 
Smoke Detector(s)
Sewer 
Septic Tank
SqFt Above 
2078
Style 
Cape Cod
Water Source 
Well
Interior Features
Appliances 
DishwasherDisposalMicrowaveRangeRefrigeratorWater Softener
Cooling 
Ceiling Fan(s)Central AirElectric
Fireplace 
Yes
Fireplace Features 
Family RoomWood Burning
Fireplaces 
2
Heating 
Oil
Interior 
Ceiling Fan(s)PantryMaster Downstairs
Laundry Features 
Electric Dryer HookupInsideMain Level
Main Level Bedrooms 
1
Window Features 
Bay Window(s)Plantation ShuttersScreens
Bathroom 
Dimensions - ND x NDLevel - Second
Bedroom 
Dimensions - ND x NDLevel - Second
Dining Room 
Dimensions - ND x NDLevel - First
Family Room 
Dimensions - ND x NDLevel - First
Kitchen 
Dimensions - ND x NDLevel - First
Laundry 
Dimensions - ND x NDLevel - First
Living Room 
Dimensions - ND x NDLevel - First
Loft 
Dimensions - ND x NDLevel - Second
MudRoom 
Dimensions - ND x NDLevel - First
Pantry 
Dimensions - ND x NDLevel - First
PrimaryBathroom 
Dimensions - ND x NDLevel - First
PrimaryBedroom 
Dimensions - ND x NDLevel - First
Save
Ask
Tour
Hide
Share
Exterior Features
Construction Details 
Vinyl Siding
Lot Features 
Back YardFront YardLandscapedLevelRectangular LotMany TreesSecludedViews
Other Structures 
Shed(s)Workshop
Patio And Porch 
CoveredFront Porch
Roof 
Shingle
View 
PondCreek/StreamTrees/Woods
Waterfront Features 
Pond
Waterview 
PondCreek/StreamTrees/Woods
Windows/Doors 
Bay Window(s)Plantation ShuttersScreens
Community Features
Accessibility Features 
Accessible Full BathAccessible BedroomAccessible Kitchen
School District 
Medina CSD - 5206
Township 
Granger Twp
Schools
School District
Medina CSD - 5206
Elementary School
Unknown
Middle School
Unknown
High School
Unknown
Listing courtesy of Ashton R Hixenbaugh of EXP Realty, LLC.


The data relating to real estate for sale on this website comes in part from the Internet Data Exchange program of MLS NOW. Real estate listings held by brokerage firms other than are marked with the Internet Data Exchange logo and detailed information about them includes the name of the listing broker(s). The photos may be altered, edited, enhanced or virtually staged. Information Deemed Reliable But Not Guaranteed. Copyright 2026 - Multiple Listing Service, Inc. – All Rights Reserved.

Neighborhood & Commute
Source: Walkscore
Save
Ask
Tour
Hide
Share