

2924 Robert Gary CourtMedina, OH 44256
Due to the health concerns created by Coronavirus we are offering personal 1-1 online video walkthough tours where possible.
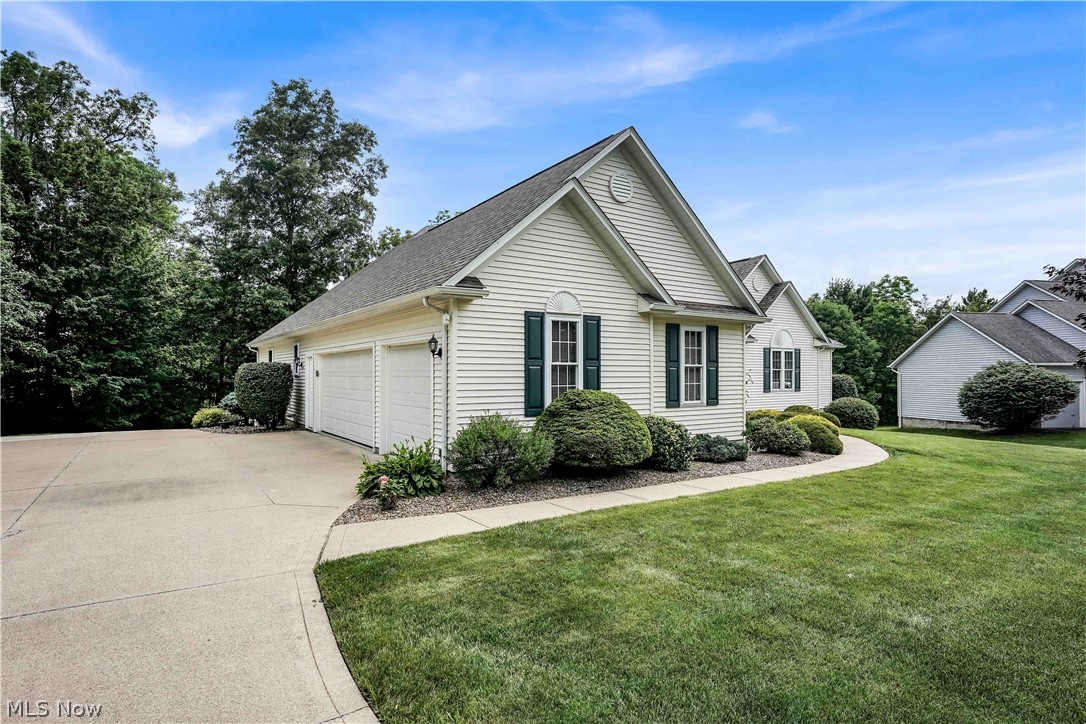
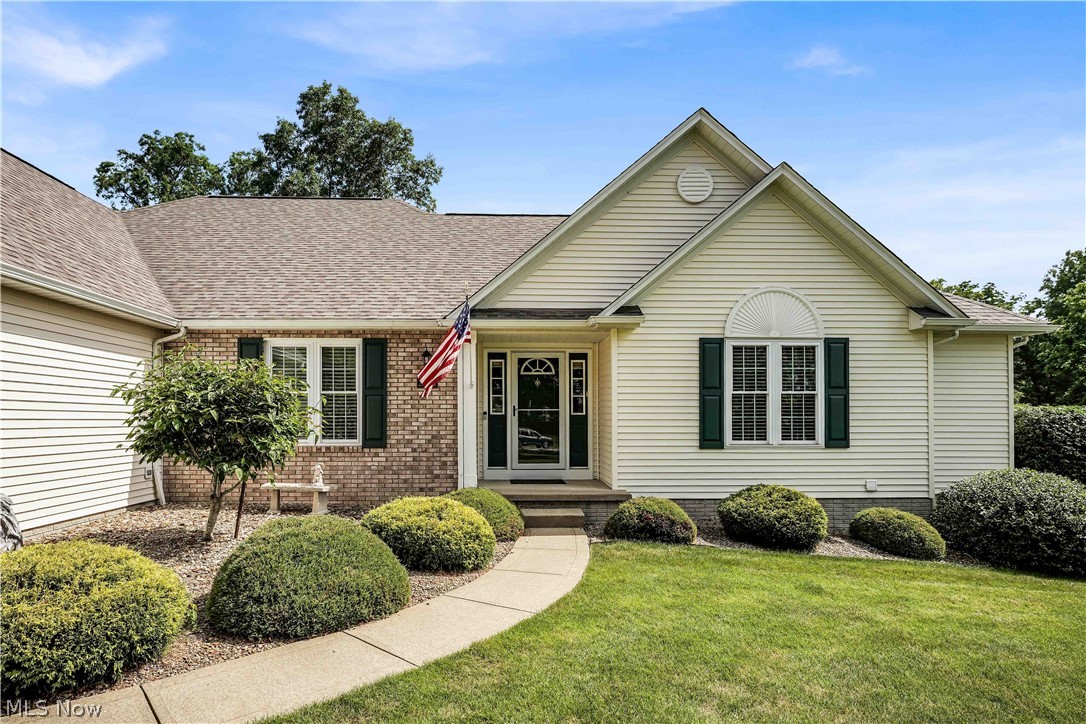
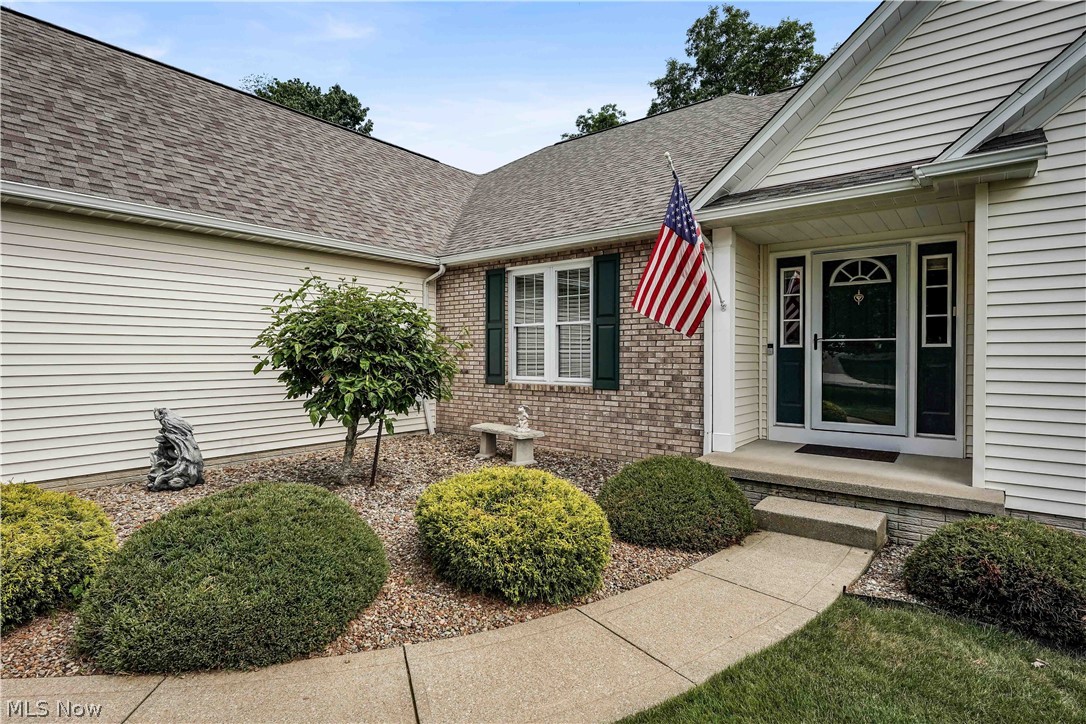
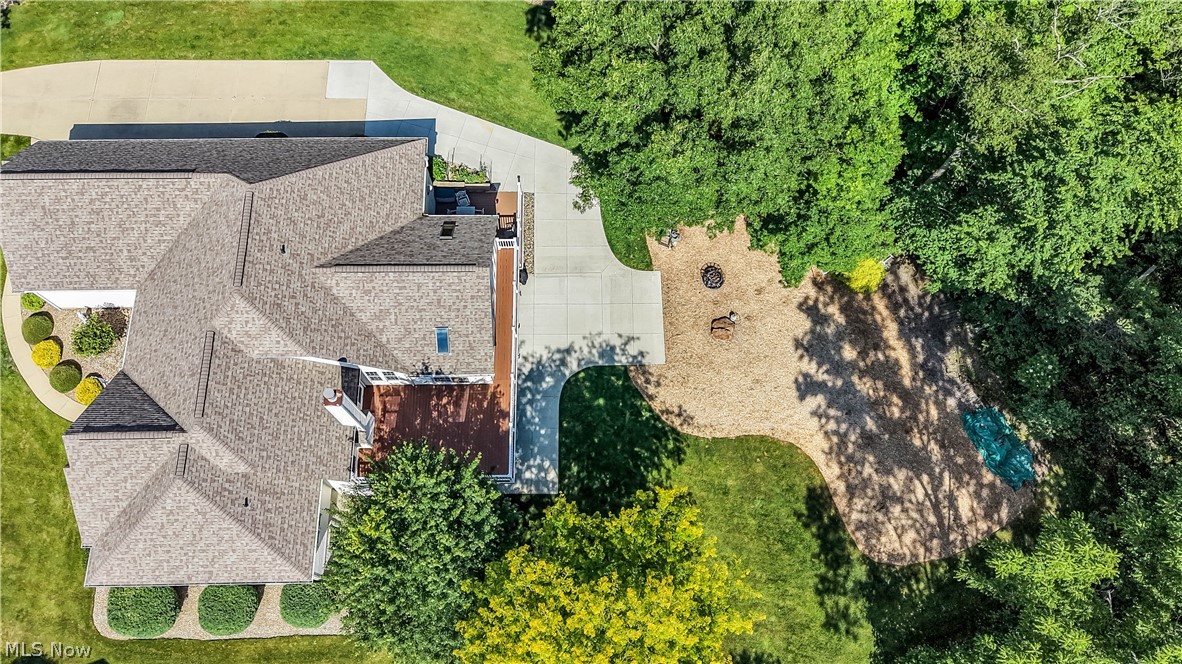
Welcome to this exceptional 5-bedroom, 4.5-bath ranch located in the highly sought-after Montville Lakes community in Medina, served by the acclaimed Highland Local School District. Montville Lakes is known for its scenic setting, beautiful homes, and peaceful atmosphere. This spacious one owner residence offers an ideal multi-generational layout with 3 bedrooms on the main level and 2 additional bedrooms in the beautifully remodeled walkout lower level. The main-floor owner's suite features a luxurious ensuite bath complete with a Jacuzzi tub, separate shower, and ample space for relaxation. The heart of the home is the well-appointed kitchen, showcasing granite countertops, abundant cabinetry, and a large walk-in pantry. Granite surfaces continue throughout the bathrooms, adding timeless elegance and durability. Enjoy year-round views from the inviting all-seasons room, or entertain guests on the expansive refinished deck overlooking the picturesque backyard. The completely remodeled walkout lower level offers incredible flexibility and privacy, featuring an oversized bedroom suite with its own wheelchair-accessible ensuite bath, a second living area, and a beautifully updated eat-in kitchen. Direct walkout access leads to a private patio, creating the perfect in-law suite, guest quarters, or extended living space. Offering space, functionality, accessibility, and beautiful outdoor surroundings, this one-of-a-kind Montville Lakes property is the perfect place to call home. Schedule your private showing today!
| a month ago | Status changed to Pending | |
| a month ago | Listing updated with changes from the MLS® | |
| a month ago | Listing first seen on site |

The data relating to real estate for sale on this website comes in part from the Internet Data Exchange program of MLS NOW. Real estate listings held by brokerage firms other than are marked with the Internet Data Exchange logo and detailed information about them includes the name of the listing broker(s). The photos may be altered, edited, enhanced or virtually staged. Information Deemed Reliable But Not Guaranteed. Copyright 2026 - Multiple Listing Service, Inc. – All Rights Reserved.