Save
Ask
Tour
Hide
Share
$799,000
37 Days On Site

4079 Deer Lake Drive
Medina, OH 44256

For Sale|Single Family Residence|Active Under Contract
5
Beds
4
Total Baths
3
Full Baths
1
Partial Bath
3,957
SqFt
$202
/SqFt
2018
Built
Subdivision:
Deerfield Farms
County:
Medina

Due to the health concerns created by Coronavirus we are offering personal 1-1 online video walkthough tours where possible.
4079 Deer Lake Drive4079 Deer Lake Drive4079 Deer Lake Drive4079 Deer Lake Drive
Save
Ask
Tour
Hide
Share

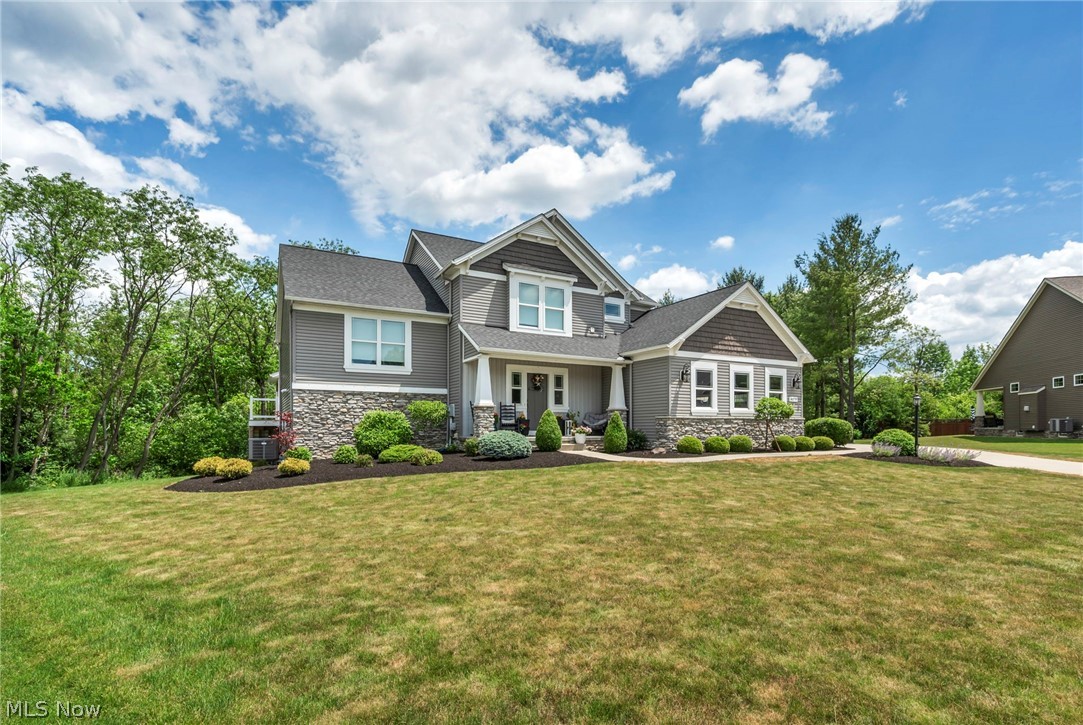
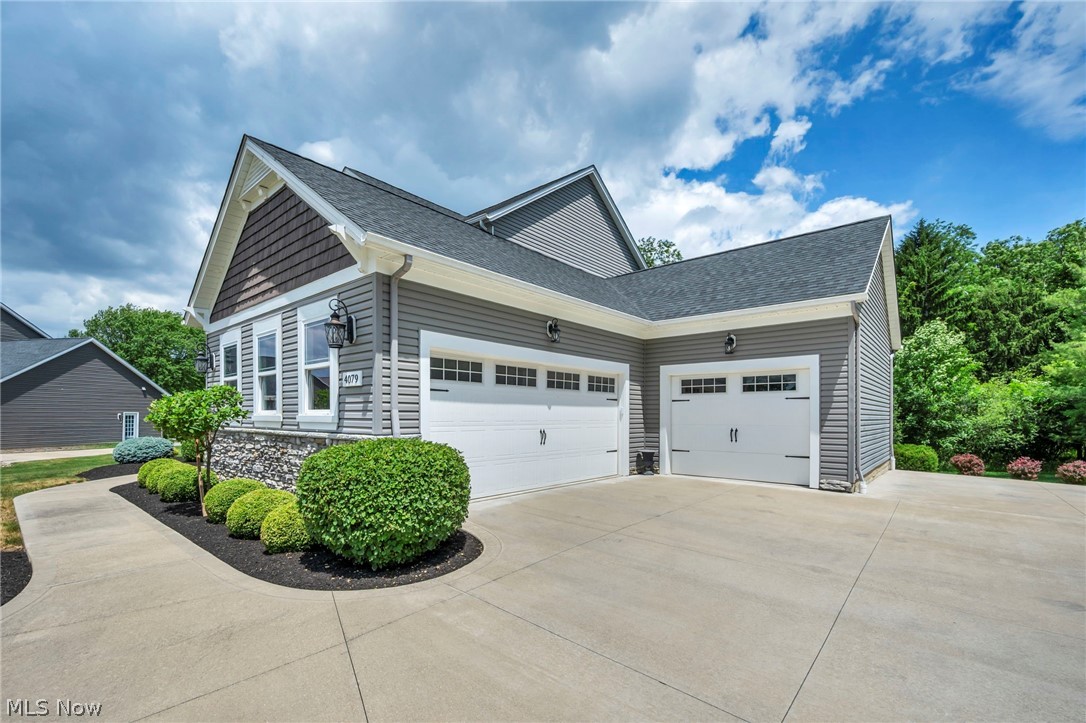
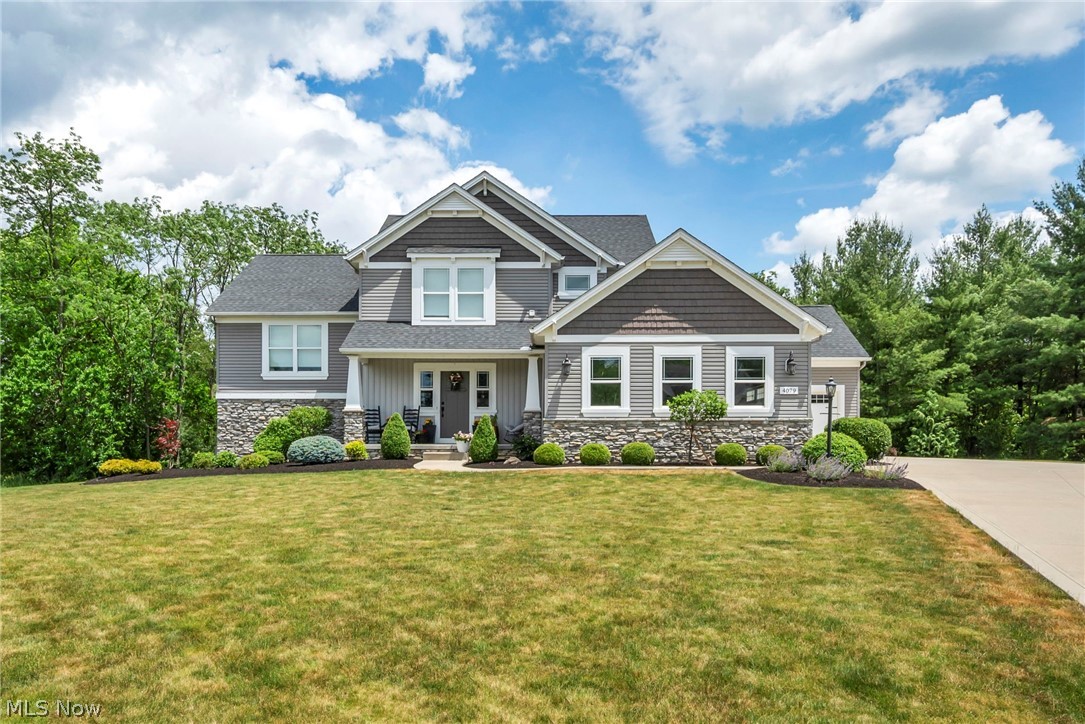
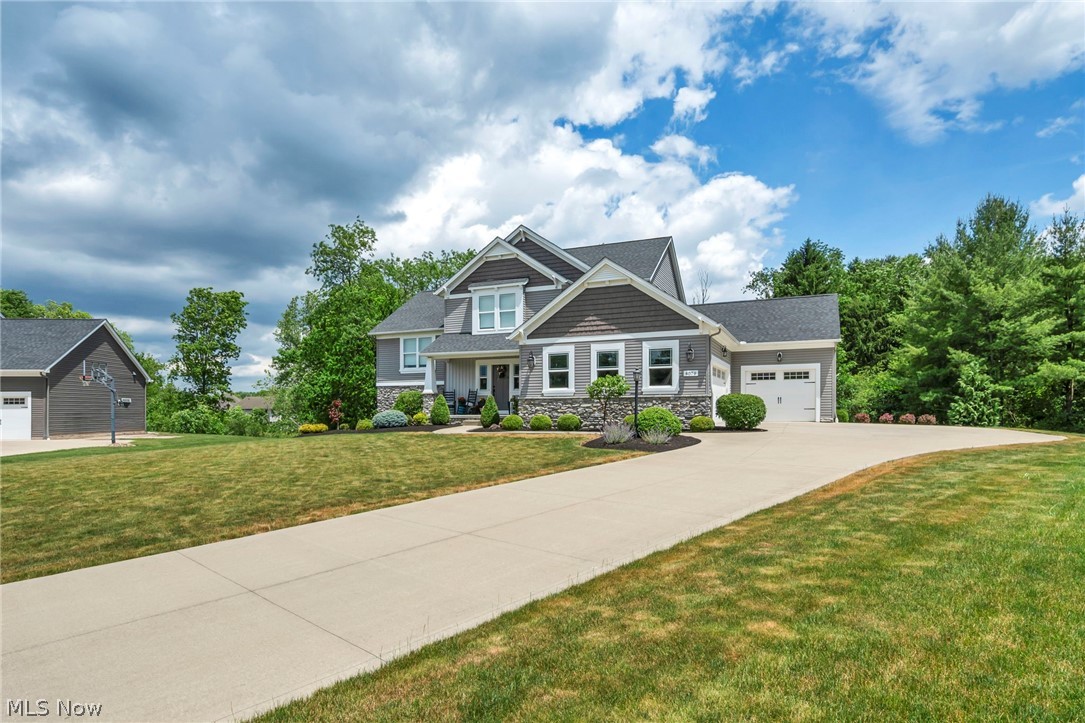
Welcome to this multi-level craftsman home that has it all and then some, including space for an in-law suite, entertaining, and relaxation, all while feeling warm and welcoming. On the main floor is a spacious entryway with half bath, a mudroom with built-in bench and shelving and coat closet. The open concept kitchen, complete with beautiful cabinetry and finishes, includes an island with seating area, granite countertops, and a corner pantry. The open family room has gas fireplace and expansive windows for plenty of natural light. The dining room with chandelier is surrounded by more windows, a vaulted ceiling, and sliding doors that open up onto your second-story composite deck which is partially covered and has two gas hook ups for a grill and fire pit. Back inside, heading halfway downstairs sits a large family or recreational room, with space big enough for a pool table and sectional couch. The rec room has glass sliding doors that walkout to the backyard hot tub area. The finished walkout basement is perfect for a guest suite, mother-in-law apartment, or college age student living at home. It has a secondary full-size kitchen with stunning cabinets and granite countertops, a spacious living room with walkout to the back yard, a secondary laundry room, bathroom and bedroom. This space is a complete apartment, including a separate private entrance off of the third garage bay. The second level of the home contains the primary suite, with custom built walk in closet and bathroom with double vanity, separate water closet, and walk in shower. On the top floor, there are three additional spacious bedrooms, a bathroom with double vanity and separate toilet and shower, and a full size laundry room. The .81 acre lot is private and secluded, surrounded by woods. The deck, walk-out patios, hot tub area, and ample yard space make this home the complete package! Everything you need, all in one property. Schedule your showing today.

Save
Ask
Tour
Hide
Share
Listing Snapshot
Price 
$799,000
Days On Site 
37 Days
Bedrooms 
5
Inside Area (SqFt) 
3,957 sqft
Total Baths 
4
Full Baths 
3
Partial Baths 
1
Lot Size 
0.81 Acres
Year Built 
2018
MLS® Number 
5219749
Status 
Active Under Contract
Property Tax 
$10,782.12
HOA/Condo/Coop Fees 
N/A
Sq Ft Source 
N/A
Friends & Family
Recent Activity
a month agoStatus changed to Active Under Contract
a month agoListing updated with changes from the MLS®
a month agoListing first seen on site
General Features
Acres 
0.81
Garage 
Yes
Garage Spaces 
3
Land Lease 
No
Levels 
Three Or MoreMulti/Split
Parking 
DrivewayGarage
Property Sub Type 
Single Family Residence
Sewer 
Public Sewer
SqFt Above 
2432
SqFt Below 
1525
Style 
Bi Level, Craftsman
Water Source 
Public
Interior Features
Appliances 
DishwasherRange
Basement 
ApartmentFullFinishedWalk-Out Access
Cooling 
Central Air
Fireplace 
Yes
Fireplace Features 
Gas
Fireplaces 
1
Heating 
Natural GasForced Air
Interior 
Vaulted Ceiling(s)High CeilingsIn-Law FloorplanKitchen IslandOpen FloorplanPantryWalk-In Closet(s)
Laundry Features 
In BasementUpper Level
AdditlLivingSuite 
Dimensions - 12 x 11Level - LowerDescription - Marked as "sitting room" on floor plan. Family room area in lower level with glass sliding doors to walk out to backyard.
Bathroom 
Dimensions - 7 x 9Features - Granite CountersDescription - Double vanity, toilet and shower separated from sink area with door.
Bedroom 
Dimensions - 15 x 11
Dining Room 
Dimensions - 12 x 11Level - SecondFeatures - Chandelier, Vaulted Ceiling(s)
EatInKitchen 
Dimensions - 21 x 13Level - LowerFeatures - Granite CountersDescription - Beautiful lower level kitchen with walk in pantry, granite counters and beautiful cabinetry
EntryFoyer 
Dimensions - 12 x 14Level - First
Family Room 
Dimensions - 14 x 23Level - FirstDescription - Large recreational room that has sliding glass doors to walk out to back yard hot tub area.
Kitchen 
Dimensions - 21 x 14Level - SecondFeatures - Breakfast Bar
Laundry 
Dimensions - 6 x 5Level - LowerDescription - Mess sink and stacked washer and drier.
Living Room 
Dimensions - 17 x 15Level - Second
MudRoom 
Dimensions - 7 x 7Level - SecondDescription - Coat closet, built-in bench and shelving.
PrimaryBathroom 
Dimensions - 12 x 12Level - SecondFeatures - Granite CountersDescription - Beautiful custom double vanity, walk-in shower, private water closet, granite countertops.
PrimaryBedroom 
Dimensions - 15 x 13Level - ThirdFeatures - Vaulted Ceiling(s), Walk-In Closet(s)Description - Custom built walk-in closet.
Save
Ask
Tour
Hide
Share
Exterior Features
Construction Details 
Vinyl Siding
Exterior 
LightingPrivate Yard
Lot Features 
Cul-De-SacLandscaped
Patio And Porch 
DeckPatioPorch
Roof 
Shingle
Community Features
School District 
Medina CSD - 5206
Township 
Medina
Schools
School District
Medina CSD - 5206
Elementary School
Unknown
Middle School
Unknown
High School
Unknown
Listing courtesy of Jeffrey Carducci of McDowell Homes Real Estate Services


The data relating to real estate for sale on this website comes in part from the Internet Data Exchange program of MLS NOW. Real estate listings held by brokerage firms other than are marked with the Internet Data Exchange logo and detailed information about them includes the name of the listing broker(s). The photos may be altered, edited, enhanced or virtually staged. Information Deemed Reliable But Not Guaranteed. Copyright 2026 - Multiple Listing Service, Inc. – All Rights Reserved.

Neighborhood & Commute
Source: Walkscore
Save
Ask
Tour
Hide
Share