

10249 Fairtree DriveStrongsville, OH 44149
Due to the health concerns created by Coronavirus we are offering personal 1-1 online video walkthough tours where possible.
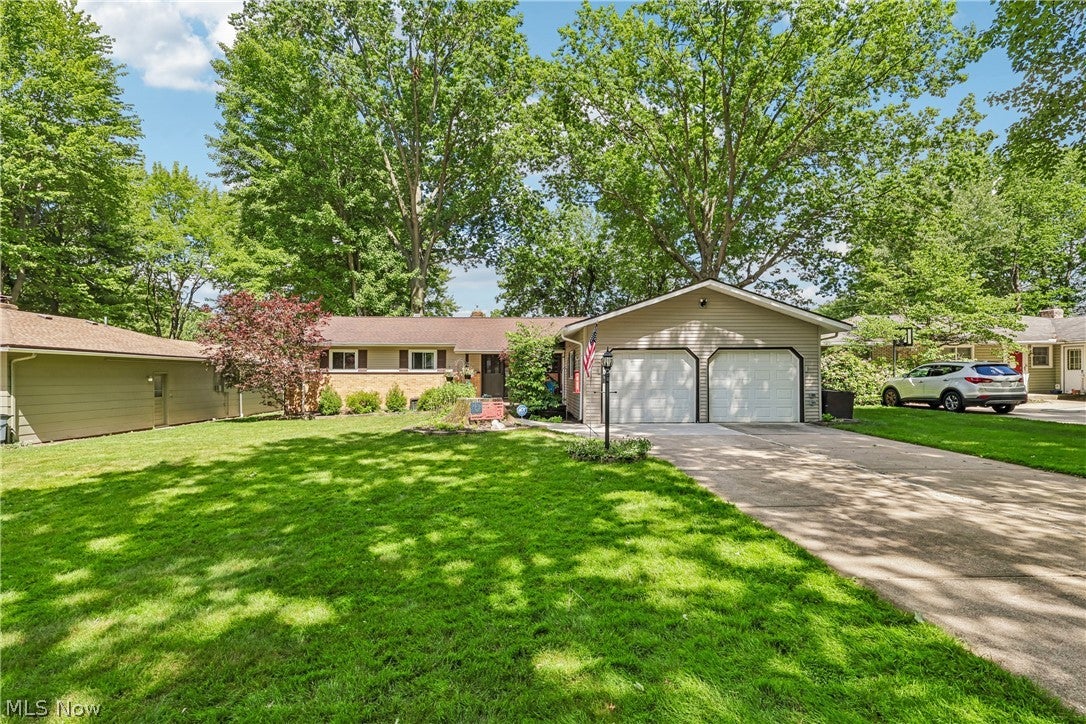
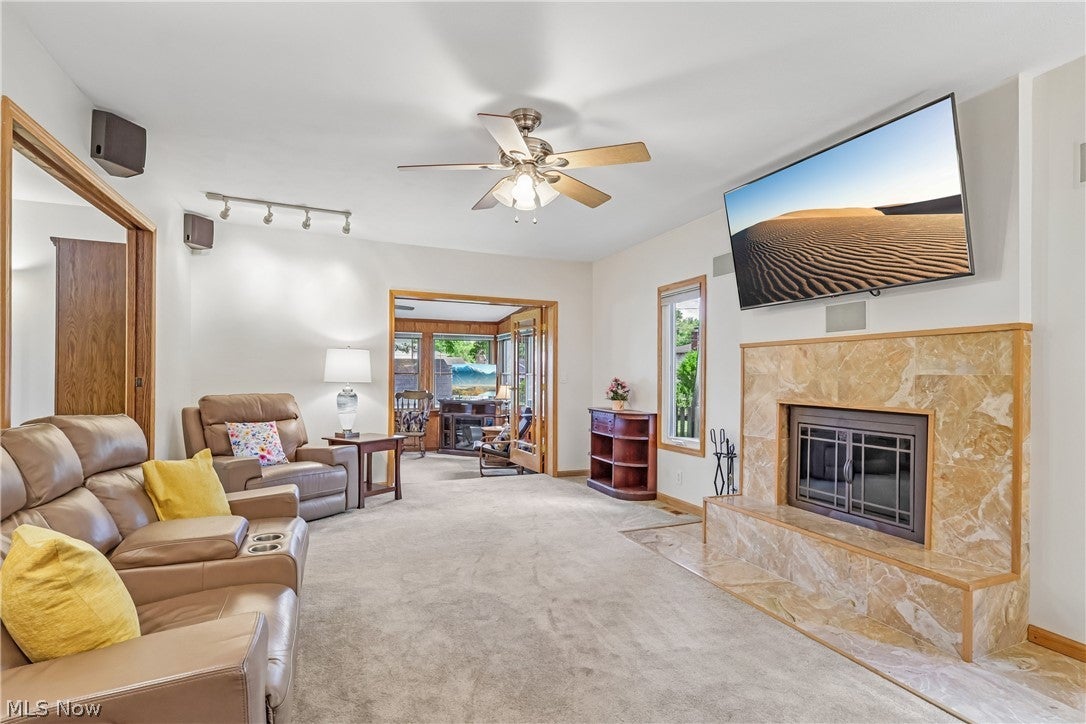
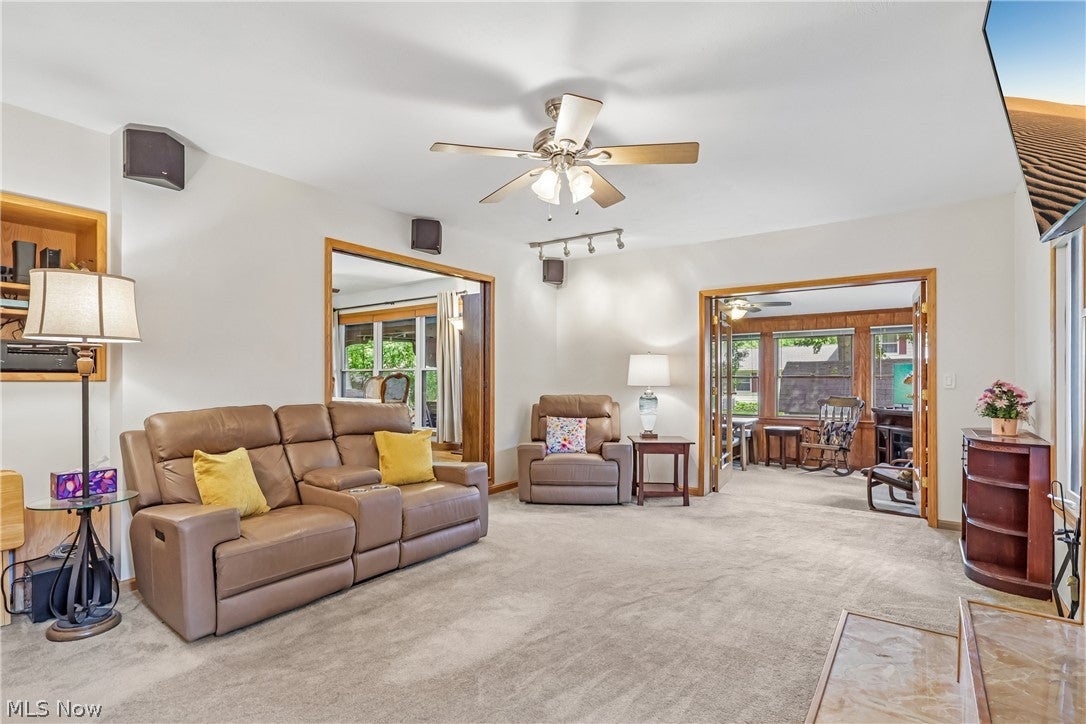
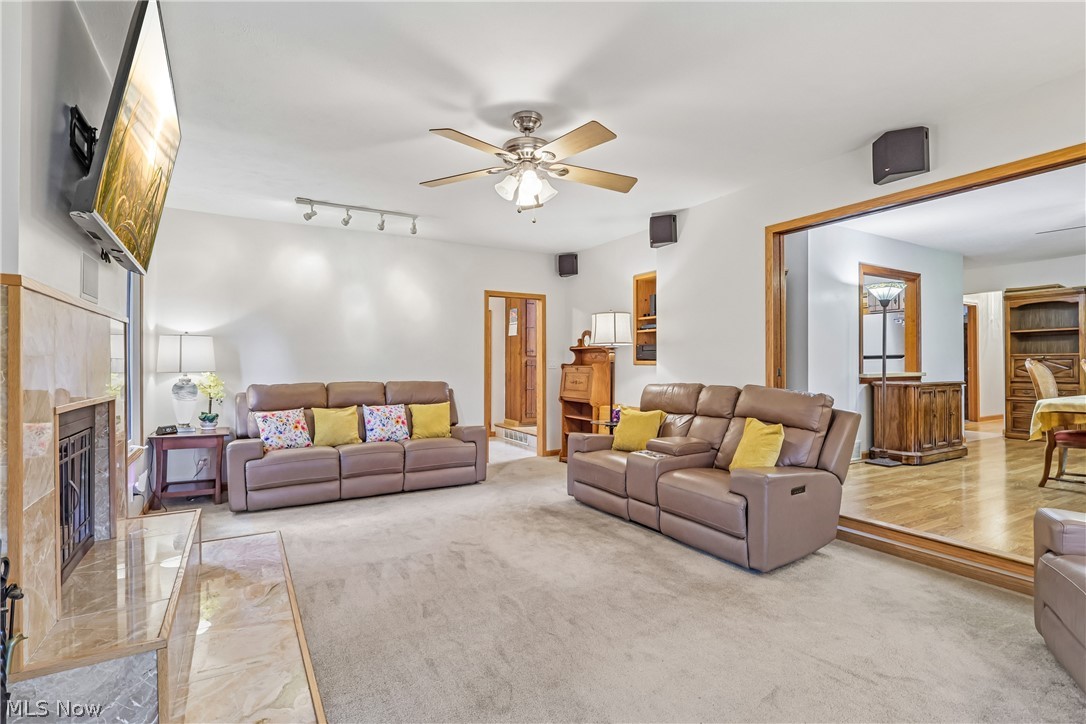
Situated on a beautiful .29-acre lot, this meticulously maintained 3 Bedroom, 2.5 Bath Ranch home offers many amenities and the perfect blend of indoor comfort and outdoor style. Step inside through the inviting entrance foyer and you’ll be greeted by the spacious Dining Room with gleaming wood floors that also flow through most of the main level living areas. The spacious kitchen offers lots of counter and cabinet space, a built-in desk, breadbox, and all appliances (included). The Family Room is highlighted by a wood-burning fireplace with gas starter and marble surround, an entertainment surround sound system, and wood French doors to the adjacent 4-season room. The beautiful 4-season room features plenty of windows to open on nice days to enjoy the fresh air and doors leading to the outdoor patio. The adjacent outdoor patio is covered by a vaulted Pergola with ceiling fan and is a great place to host outdoor barbeques or just relax and enjoy the views. The main living areas offer 3 Bedrooms with hardwood floors, ceiling fans, and one with his/her closets. The main bathroom is all newly renovated with a separate spa tub and walk-in shower with glass doors. The main bath also features dual sinks and tile surround. The first floor also features an additional half bath just off the mudroom via entry from the attached garage. The home offers even more living area in the newly finished basement offering plenty of space for a home gym, theater, or playroom. The finished area is fully carpeted, has recessed lighting, and extra storage cabinets. The basement also features a finished Bonus Room that can be used as an office, extra bedroom, or storage space. In addition, you’ll enjoy the convenience of another bathroom and shower. The beautifully landscaped backyard provides a peaceful outdoor retreat and a large storage shed. Newer H2O tank (2025). Roof (10 years). Light neutral décor throughout. One year America’s Preferred Home Warranty included.
| 3 days ago | Status changed to Active Under Contract | |
| 3 days ago | Listing updated with changes from the MLS® | |
| 5 days ago | Price changed to $350,000 | |
| 4 weeks ago | Listing first seen on site |

The data relating to real estate for sale on this website comes in part from the Internet Data Exchange program of MLS NOW. Real estate listings held by brokerage firms other than are marked with the Internet Data Exchange logo and detailed information about them includes the name of the listing broker(s). The photos may be altered, edited, enhanced or virtually staged. Information Deemed Reliable But Not Guaranteed. Copyright 2026 - Multiple Listing Service, Inc. – All Rights Reserved.