Save
Ask
Tour
Hide
Share
$175,000
25 Days On Site

3949 Lake Run Boulevard
Stow, OH 44224

Condominium|Pending
2
Beds
2
Total Baths
1
Full Bath
1
Partial Bath
1,548
SqFt
$113
/SqFt
1983
Built
Subdivision:
Woodland Lake Condo
County:
Summit

Due to the health concerns created by Coronavirus we are offering personal 1-1 online video walkthough tours where possible.
3949 Lake Run Boulevard3949 Lake Run Boulevard3949 Lake Run Boulevard3949 Lake Run Boulevard
Save
Ask
Tour
Hide
Share

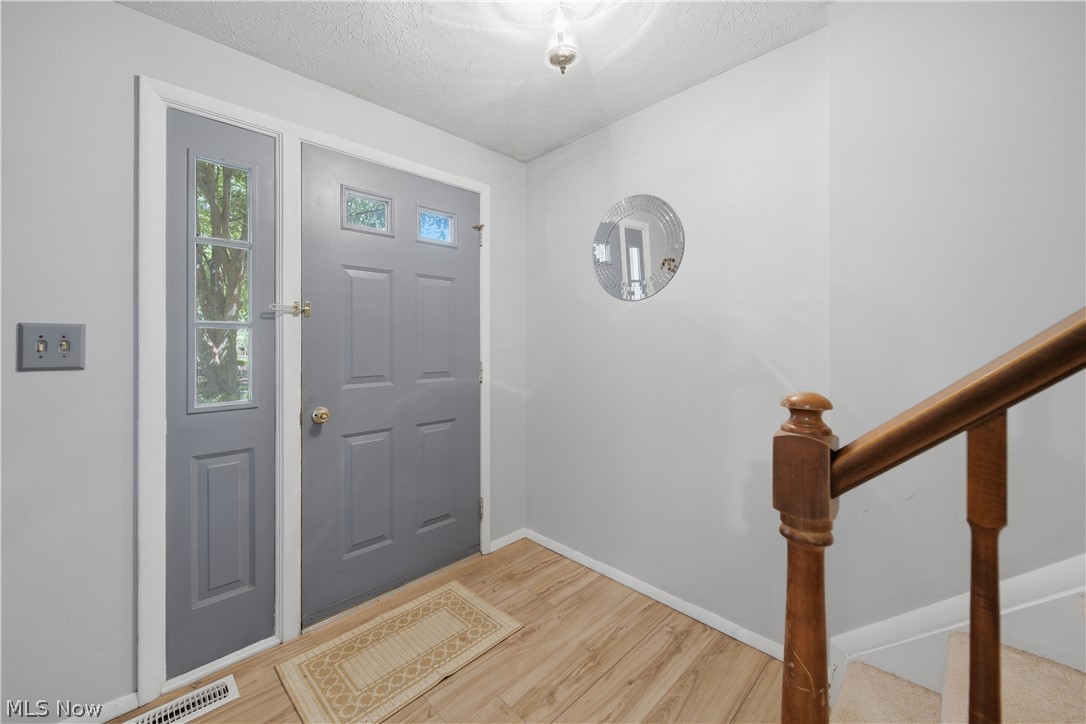
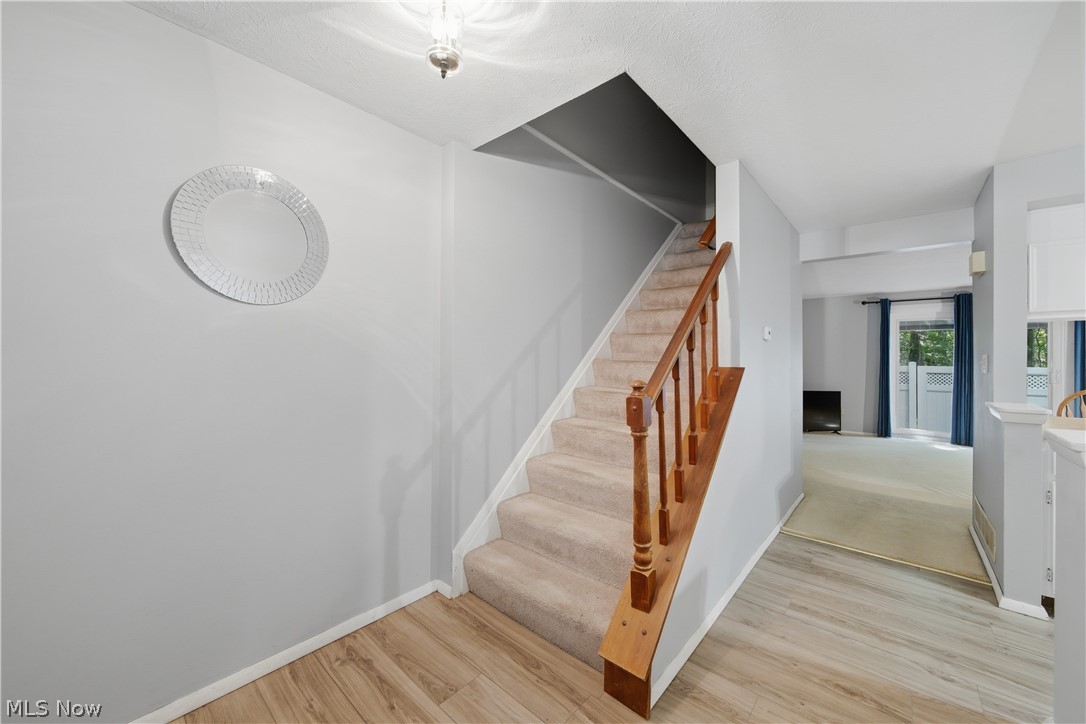
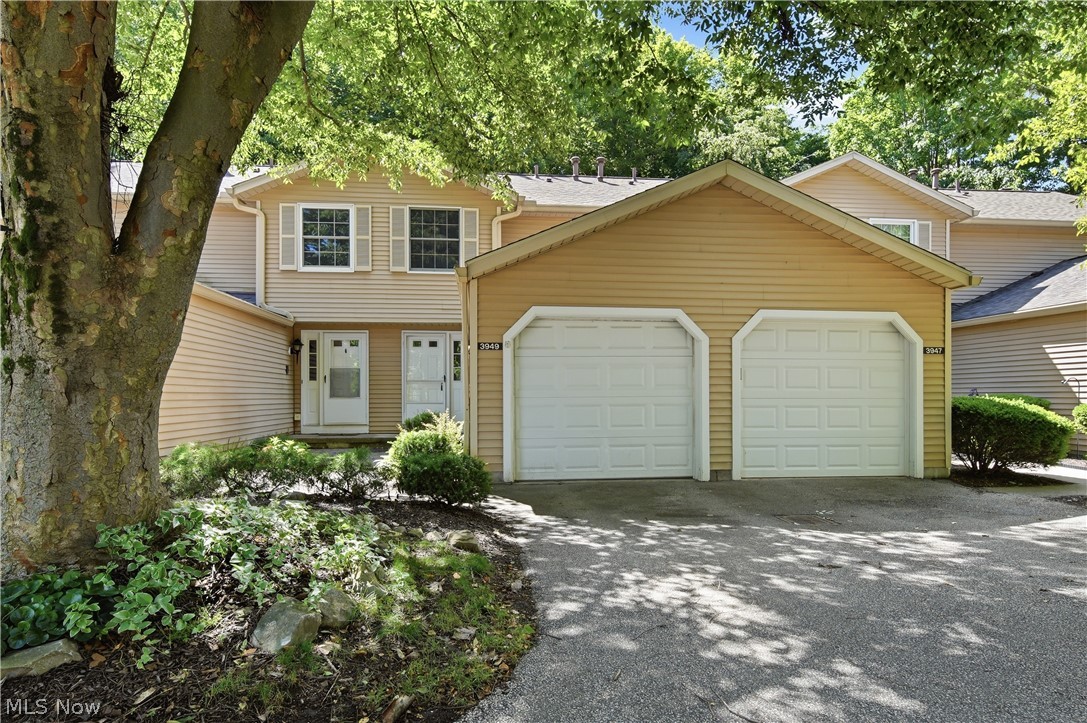
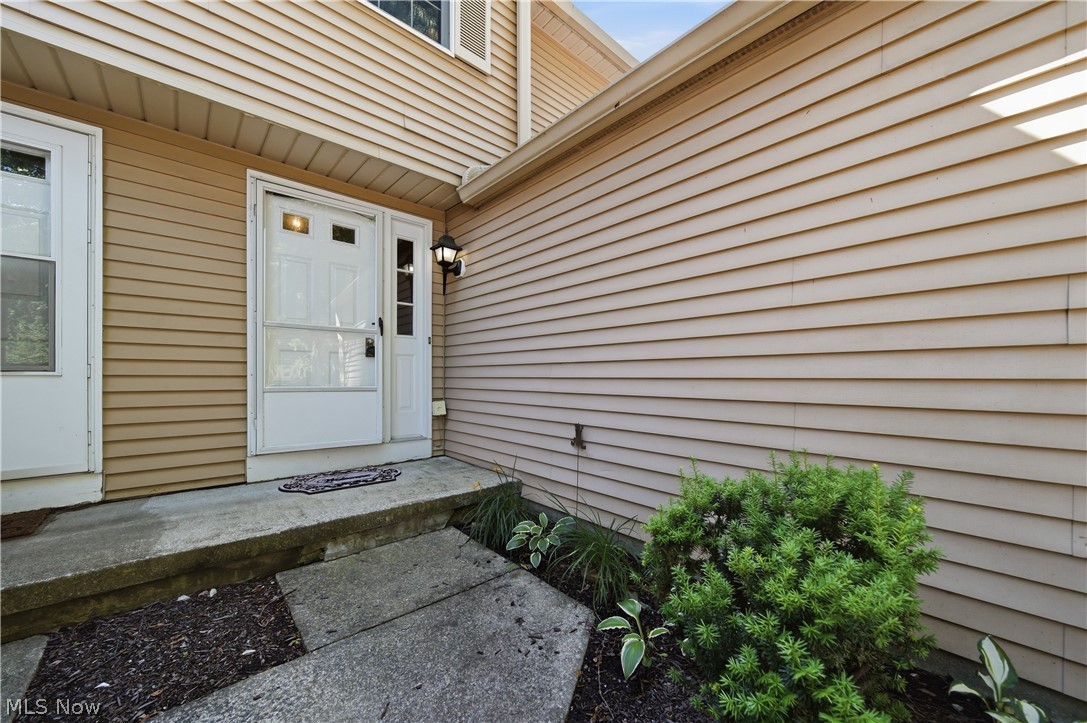
Welcome home to this 2-bedroom, low-maintenance condo conveniently located in the heart of Stow! Tucked away at the end of a cul-de-sac and surrounded by mature trees, this home offers a serene natural backdrop and a fenced patio perfect for relaxing or entertaining. Step inside to find a welcoming floor plan featuring a convenient half bath, an eat-in kitchen, and an open living area. A newer sliding glass door compliments the space with ample natural light and provides views of the tree-lined outdoor setting. The finished lower level offers additional living space ideal for a family room, home office, workout area, or hobby space, along with a laundry and utility room. Upstairs, you'll find two comfortable bedrooms and a full bath. Well maintained over the years of ownership, this condo presents an excellent opportunity to add your personal style and updates. For added peace of mind, the seller is providing a one-year home warranty. Conveniently situated between Graham and Fishcreek Roads, with easy access to shopping, dining, parks, and everyday conveniences. Don't miss your chance to make this Stow condo your own – schedule your private showing today before this one is SOLD!

Save
Ask
Tour
Hide
Share
Listing Snapshot
Price 
$175,000
Days On Site 
25 Days
Bedrooms 
2
Inside Area (SqFt) 
1,548 sqft
Total Baths 
2
Full Baths 
1
Partial Baths 
1
Lot Size 
N/A
Year Built 
1983
MLS® Number 
5219785
Status 
Pending
Property Tax 
$2,449
HOA/Condo/Coop Fees 
$164 monthly
Sq Ft Source 
N/A
Friends & Family
Recent Activity
3 weeks agoStatus changed to Pending
3 weeks agoListing updated with changes from the MLS®
4 weeks agoListing first seen on site
General Features
Attached Garage 
Yes
Foundation 
Block
Garage 
Yes
Garage Spaces 
1
Home Warranty 
Yes
Land Lease 
No
Levels 
Two
Number Of Stories 
2
Parking 
AttachedGarage
Property Sub Type 
Condominium
Sewer 
Public Sewer
Special Circumstances 
Standard
SqFt Above 
1038
SqFt Below 
510
Water Source 
Public
Interior Features
Appliances 
DryerDishwasherMicrowaveRangeRefrigeratorWasher
Basement 
FullFinished
Cooling 
Central AirCeiling Fan(s)
Fireplace Features 
None
Heating 
Natural GasForced Air
Laundry Features 
In BasementIn Unit
Window Features 
Double Pane Windows
Bedroom 
Dimensions - 11 x 10Level - Second
Kitchen 
Dimensions - 11 x 9Level - First
Living Room 
Dimensions - 16 x 14Level - First
PrimaryBedroom 
Dimensions - 11 x 16Level - Second
Save
Ask
Tour
Hide
Share
Exterior Features
Construction Details 
Vinyl Siding
Fencing 
Back YardPrivacyVinyl
Lot Features 
Landscaped
Patio And Porch 
Rear PorchPatio
Roof 
AsphaltFiberglass
View 
Neighborhood
Waterview 
Neighborhood
Windows/Doors 
Double Pane Windows
Community Features
Association Dues 
164
Community Features 
Street LightsSidewalks
Financing Terms Available 
CashConventionalFHAVA Loan
HOA Fee Frequency 
Monthly
School District 
Stow-Munroe Falls CS - 7714
Township 
Stow
Schools
School District
Stow-Munroe Falls CS - 7714
Elementary School
Unknown
Middle School
Unknown
High School
Unknown
Listing courtesy of Scott M Tinlin of Platinum Real Estate


The data relating to real estate for sale on this website comes in part from the Internet Data Exchange program of MLS NOW. Real estate listings held by brokerage firms other than are marked with the Internet Data Exchange logo and detailed information about them includes the name of the listing broker(s). The photos may be altered, edited, enhanced or virtually staged. Information Deemed Reliable But Not Guaranteed. Copyright 2026 - Multiple Listing Service, Inc. – All Rights Reserved.

Neighborhood & Commute
Source: Walkscore
Save
Ask
Tour
Hide
Share