

4549 Bunker LaneStow, OH 44224
Due to the health concerns created by Coronavirus we are offering personal 1-1 online video walkthough tours where possible.
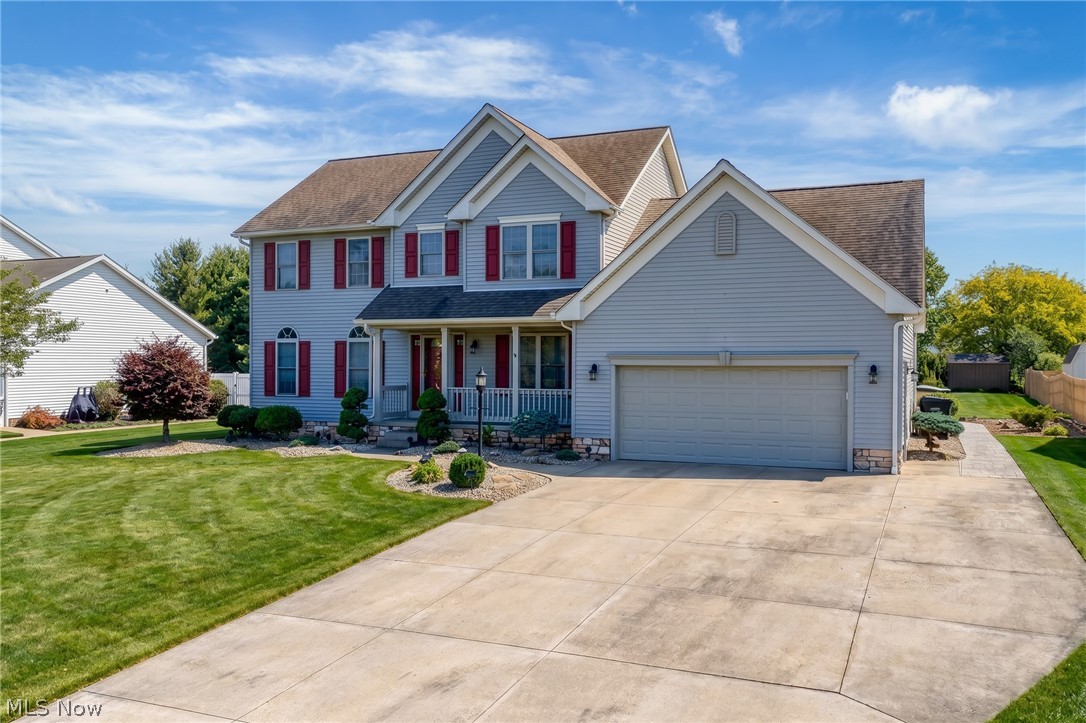
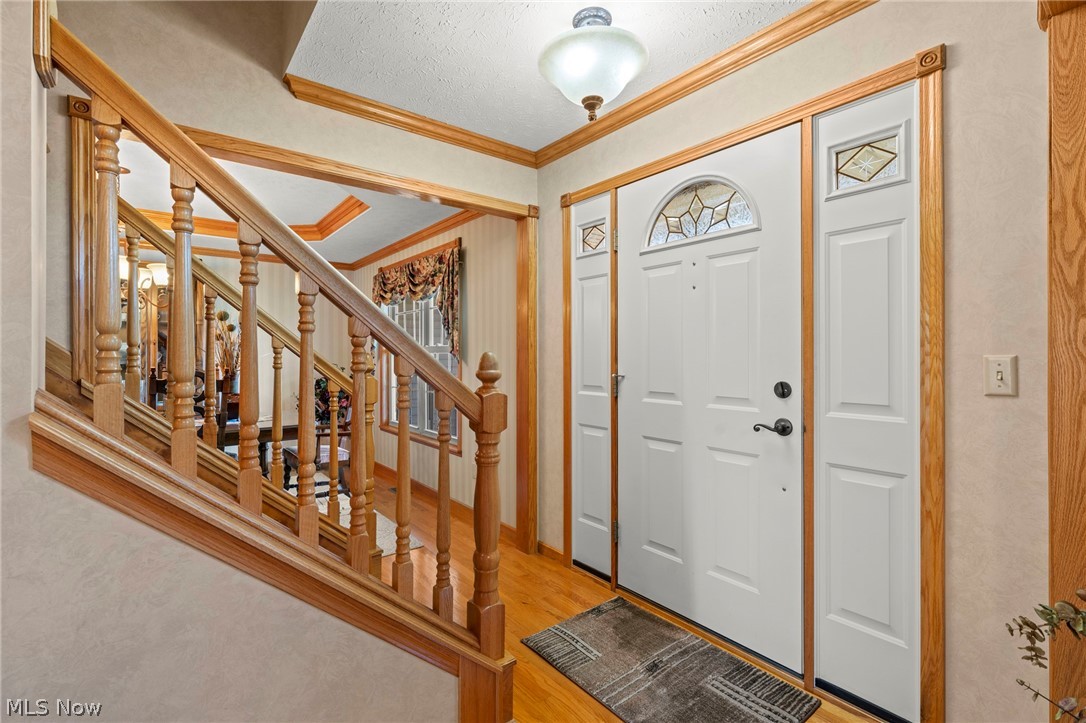
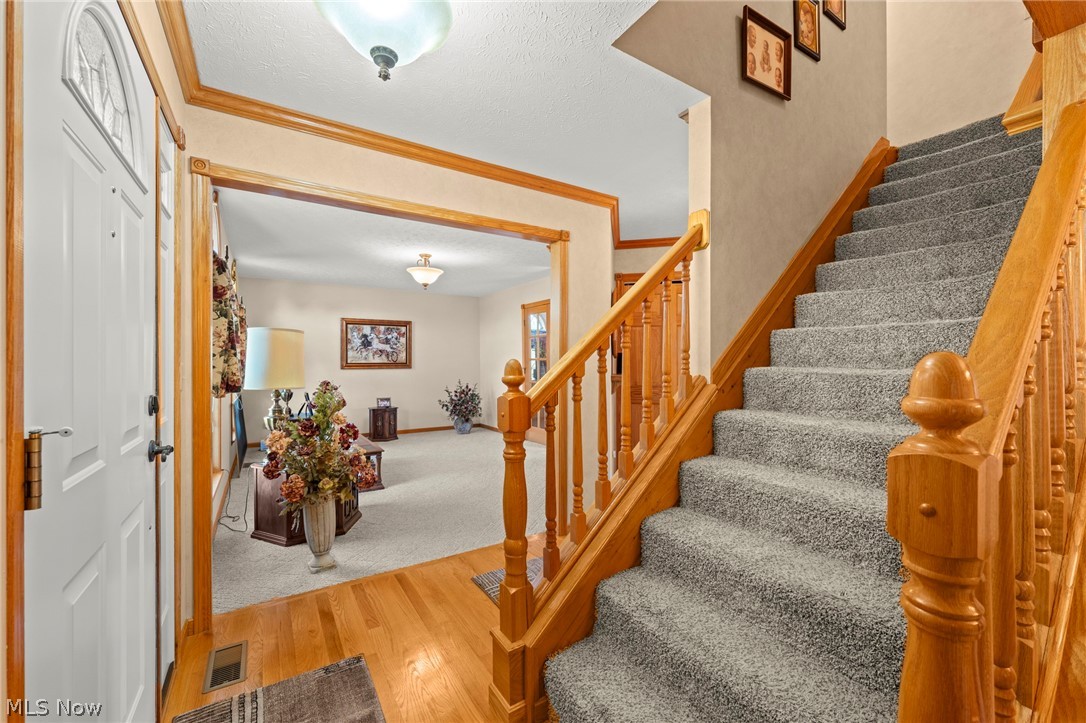
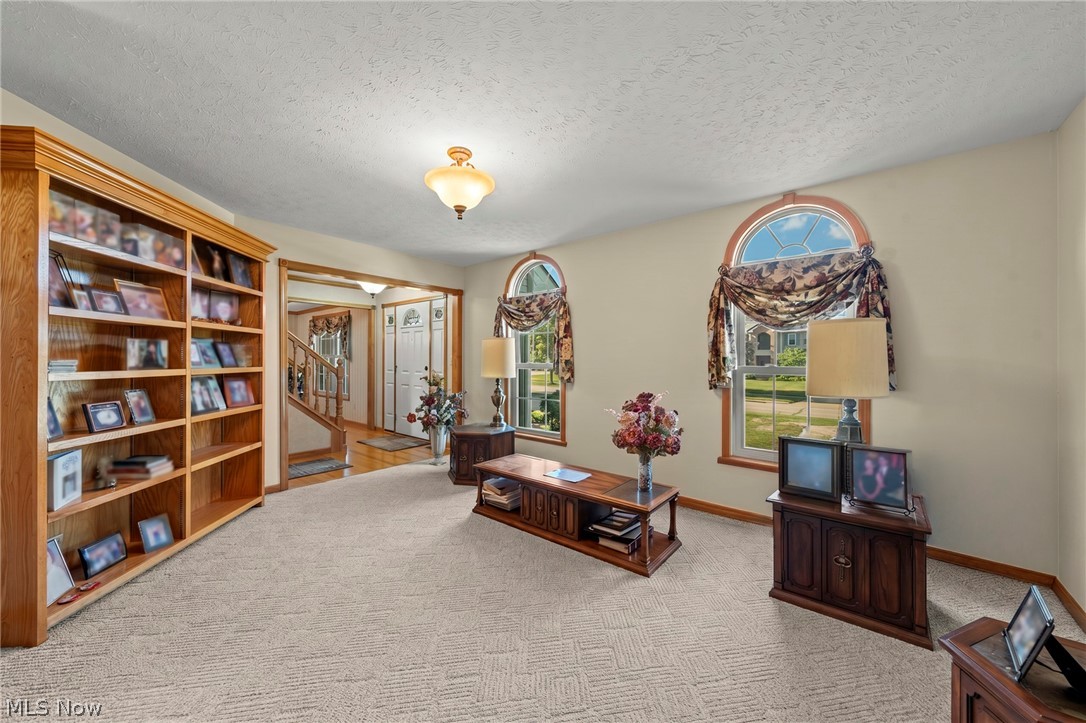
This is the one you've been waiting for! Located in Quail Highlands, this one owner 4-bedroom colonial has been loved from top to bottom. The home offers over 2,400 square feet of living space with and sits on a wonderfully spacious lot! The kitchen is the heart of the home, featuring abundant cabinetry, generous granite counter space, a granite center island, and plenty of room for gathering. Plus all the appliances remain! It opens directly to the dining area and family room, where a floor-to-ceiling stone fireplace creates an impressive focal point. The oversized windows offer tons of natural light, making the entire space feel bright and welcoming. The first floor also offers formal living and dining room, and as a bonus.. you have first floor laundry- washer and dryer remain, and a first floor office!! Wait until you see the backyard! The massive deck stretches across the rear of the home and offers more than enough space for summer cookouts, outdoor dining, or simply relaxing after a long day. A walkway leads from the front back to the deck! The lot is beautifully landscaped and provides plenty of room to enjoy the outdoors. The second floor features 3 large bedrooms, a full bathroom, and the incredible 4th bedroom primary suite!! The large primary has a vaulted ceiling, and offers a large bonus room that could be a sitting room or would be great for an exercise room! The lower level has been mostly transferred into living space, and also offers plenty of storage! EXTRAS: Furnace replaced in 2025! Central air replaced in 2025! Roof shingles approximately 2012. Oversized 2-car attached garage and a fantastic location close to shopping, restaurants, parks, and everyday conveniences. Home warranty is provided for added peace of mind! Don't miss your opportunity to make this one yours!
| 3 weeks ago | Status changed to Pending | |
| 3 weeks ago | Listing updated with changes from the MLS® | |
| 4 weeks ago | Listing first seen on site |

The data relating to real estate for sale on this website comes in part from the Internet Data Exchange program of MLS NOW. Real estate listings held by brokerage firms other than are marked with the Internet Data Exchange logo and detailed information about them includes the name of the listing broker(s). The photos may be altered, edited, enhanced or virtually staged. Information Deemed Reliable But Not Guaranteed. Copyright 2026 - Multiple Listing Service, Inc. – All Rights Reserved.