Save
Ask
Tour
Hide
Share
$769,900
17 Days On Site

1920 Stockbridge Road
Akron, OH 44313

For Sale|Single Family Residence|Active
5
Beds
4
Total Baths
3
Full Baths
1
Partial Bath
5,600
SqFt
$137
/SqFt
2005
Built
Subdivision:
Fairlawn Heights Estates
County:
Summit

Due to the health concerns created by Coronavirus we are offering personal 1-1 online video walkthough tours where possible.
1920 Stockbridge Road1920 Stockbridge Road1920 Stockbridge Road1920 Stockbridge Road
Save
Ask
Tour
Hide
Share

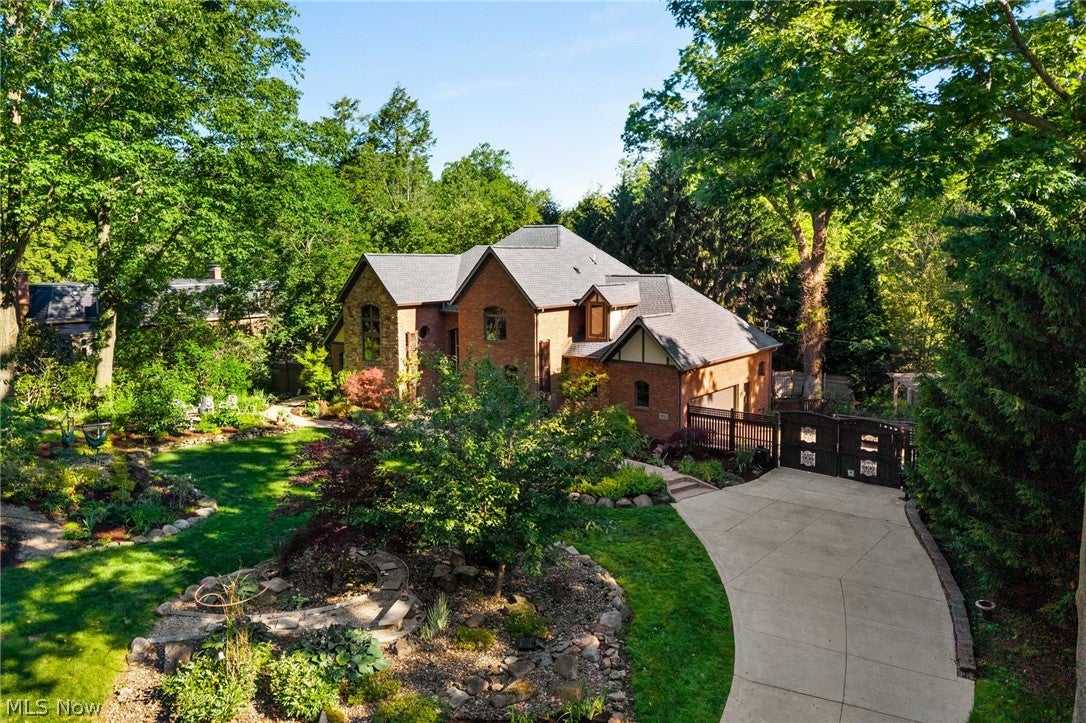
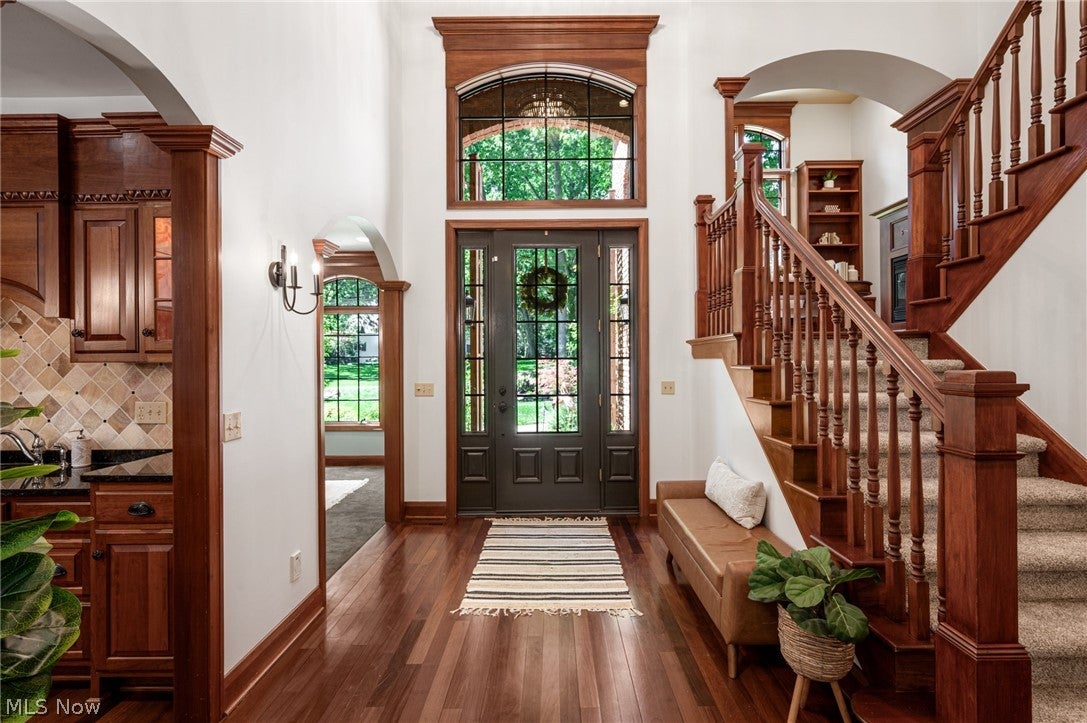
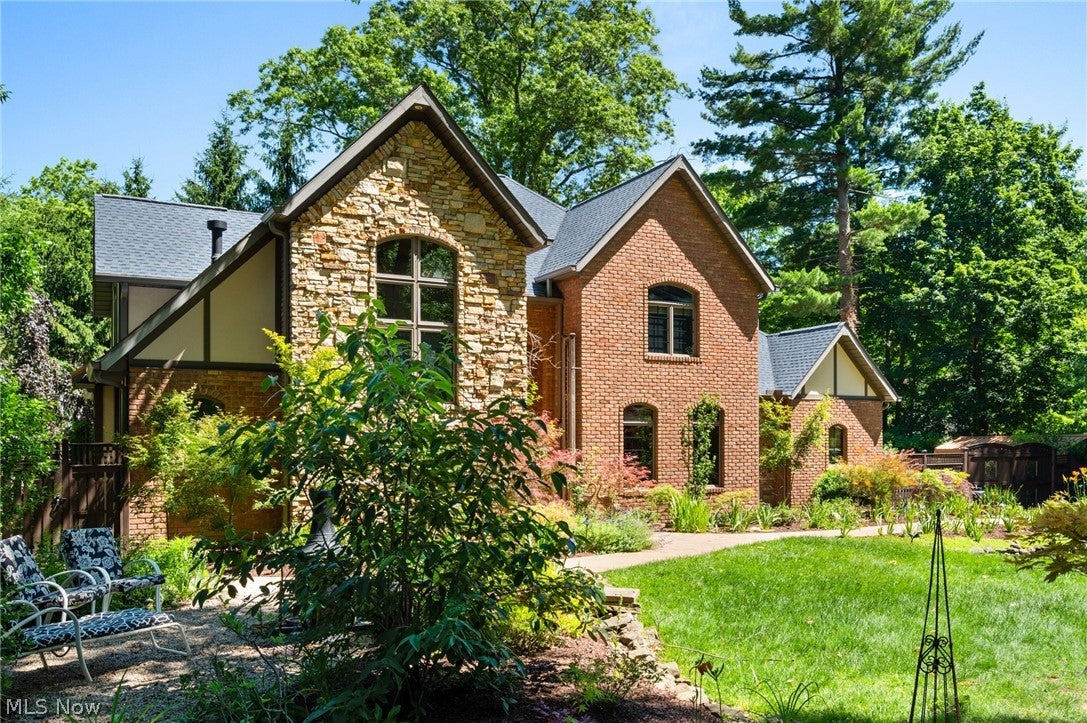
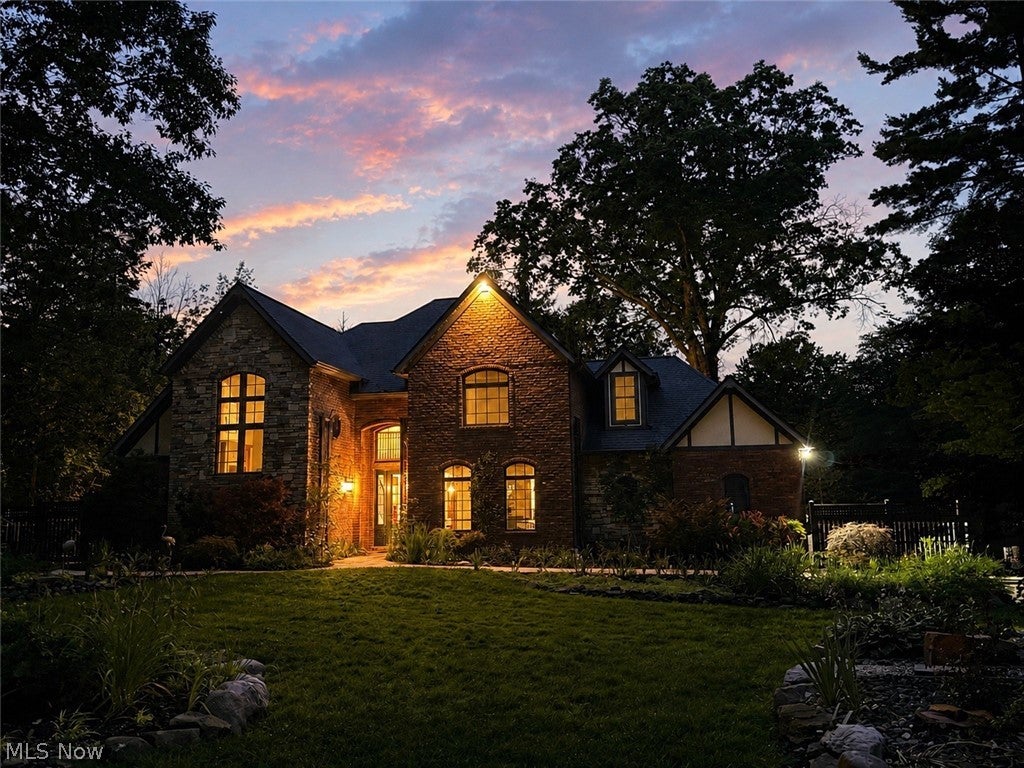
Tucked within the coveted Fairlawn Heights Estates neighborhood, this custom-built brick Colonial offers the timeless charm of the area's historic homes without the maintenance of a century-old property. Built in 2005, this exceptional home blends classic architecture with modern construction, offering over 5,600 square feet of thoughtfully designed living space. Inside, three fireplaces anchor the home's most distinguished spaces, including the breathtaking two-story great room, handsome library, and first-floor primary suite. The spacious kitchen features rich hardwood flooring, abundant cabinetry, generous prep space, and flows seamlessly into the dining area, making it ideal for entertaining and everyday living. The luxurious first-floor primary suite includes a marble bath, while upstairs offers three additional bedrooms, a full bath, and a flexible living suite perfect for guests, a home office, media room, or playroom. The finished lower level provides even more space for recreation, hobbies, a home gym, or entertaining. Outside, the nearly 0.54-acre lot is a true sanctuary with professionally landscaped gardens, mature plantings, multiple brick patios, a pergola, spacious deck, decorative privacy fence, and charming storage outbuilding. Whether enjoying your morning coffee, hosting summer gatherings, or simply relaxing outdoors, the thoughtfully designed landscape offers beauty and privacy in every season. Surrounded by beautiful century homes, the setting is both peaceful and picturesque. An attached two-car garage and paved driveway complete the property. Offering the character buyers love with the comfort and peace of mind of newer construction, this is a rare opportunity in one of Fairlawn's most desirable neighborhoods. 1920 Stockbridge Road—where luxury living meets old-world charm. Schedule your private showing today and experience everything this remarkable home has to offer.

Save
Ask
Tour
Hide
Share
Listing Snapshot
Price 
$769,900
Days On Site 
17 Days
Bedrooms 
5
Inside Area (SqFt) 
5,600 sqft
Total Baths 
4
Full Baths 
3
Partial Baths 
1
Lot Size 
0.5375 Acres
Year Built 
2005
MLS® Number 
5220004
Status 
Active
Property Tax 
$15,531
HOA/Condo/Coop Fees 
N/A
Sq Ft Source 
N/A
Friends & Family
Recent Activity
2 days agoPrice changed to $769,900
2 days agoListing updated with changes from the MLS®
2 weeks agoListing first seen on site
General Features
Acres 
0.5375
Attached Garage 
Yes
Foundation 
Block
Garage 
Yes
Garage Spaces 
2
Land Lease 
No
Levels 
Two
Parking 
AttachedGarageGarage Door OpenerPaved
Property Sub Type 
Single Family Residence
Security 
Smoke Detector(s)
Sewer 
Public Sewer
Special Circumstances 
Standard
SqFt Above 
3600
SqFt Below 
2000
Style 
Colonial, Tudor
Water Source 
Public
Interior Features
Appliances 
CooktopDishwasherFreezerDisposalHumidifierMicrowaveRangeRefrigerator
Basement 
Full
Cooling 
Ceiling Fan(s)Central Air
Fireplace 
Yes
Fireplace Features 
BedroomGreat RoomLibrary
Fireplaces 
3
Heating 
Natural GasForced Air
Interior 
Vaulted Ceiling(s)Wet BarBookcasesBuilt-in FeaturesCeiling Fan(s)ChandelierCrown MoldingDry BarDouble VanityEntrance FoyerEat-in KitchenGranite CountersHigh CeilingsKitchen IslandOpen FloorplanRecessed LightingStorageSoaking TubWalk-In Closet(s)Central VacuumMaster Downstairs
Main Level Bedrooms 
1
AdditlLivingSuite 
Dimensions - 15 x 12Level - SecondFeatures - Wet Bar, Breakfast Bar, Built-in Features
Bedroom 
Dimensions - 12 x 11Level - Second
Dining Room 
Dimensions - 14 x 13Level - First
EntryFoyer 
Dimensions - 8 x 7Level - FirstFeatures - High Ceilings
Great Room 
Dimensions - 18 x 16Level - FirstFeatures - Bookcases, Built-in Features
Kitchen 
Dimensions - 24 x 14Level - FirstFeatures - Breakfast Bar, Granite Counters, High Ceilings, Natural Woodwork
Laundry 
Dimensions - 11 x 6Level - First
Library 
Dimensions - 12 x 12Level - FirstFeatures - Bookcases, Built-in Features, High Ceilings, Natural Woodwork
PrimaryBathroom 
Dimensions - 13 x 10Level - FirstFeatures - High Ceilings, Soaking Tub, Walk-In Closet(s)
PrimaryBedroom 
Dimensions - 16 x 12Level - FirstFeatures - Built-in Features, High Ceilings
Save
Ask
Tour
Hide
Share
Exterior Features
Construction Details 
Brick
Exterior 
CourtyardGardenPrivate Yard
Fencing 
FencedFullPrivacyWood
Other Structures 
OutbuildingStorage
Patio And Porch 
DeckPatio
Roof 
AsphaltFiberglass
View 
Garden
Waterview 
Garden
Community Features
School District 
Akron CSD - 7701
Township 
Fairlawn
Schools
School District
Akron CSD - 7701
Elementary School
Unknown
Middle School
Unknown
High School
Unknown
Listing courtesy of Kelsey M Wozniak of Keller Williams Greater Metropolitan


The data relating to real estate for sale on this website comes in part from the Internet Data Exchange program of MLS NOW. Real estate listings held by brokerage firms other than are marked with the Internet Data Exchange logo and detailed information about them includes the name of the listing broker(s). The photos may be altered, edited, enhanced or virtually staged. Information Deemed Reliable But Not Guaranteed. Copyright 2026 - Multiple Listing Service, Inc. – All Rights Reserved.

Neighborhood & Commute
Source: Walkscore
Save
Ask
Tour
Hide
Share