

13435 Glenbrook DriveStrongsville, OH 44136
Due to the health concerns created by Coronavirus we are offering personal 1-1 online video walkthough tours where possible.
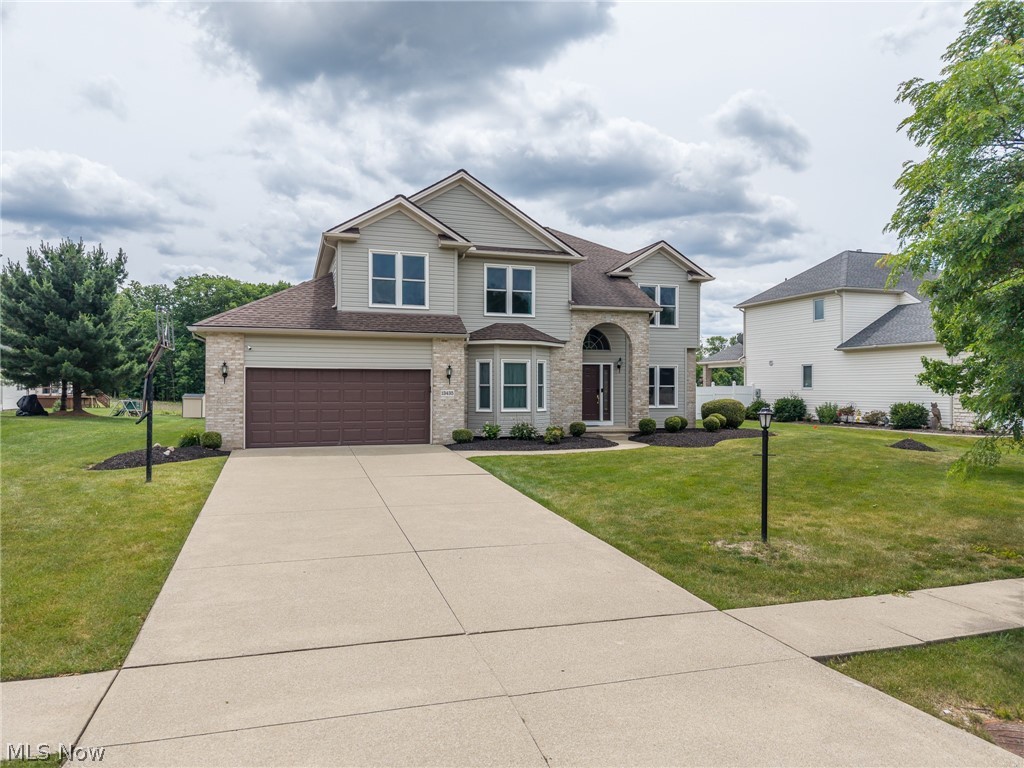
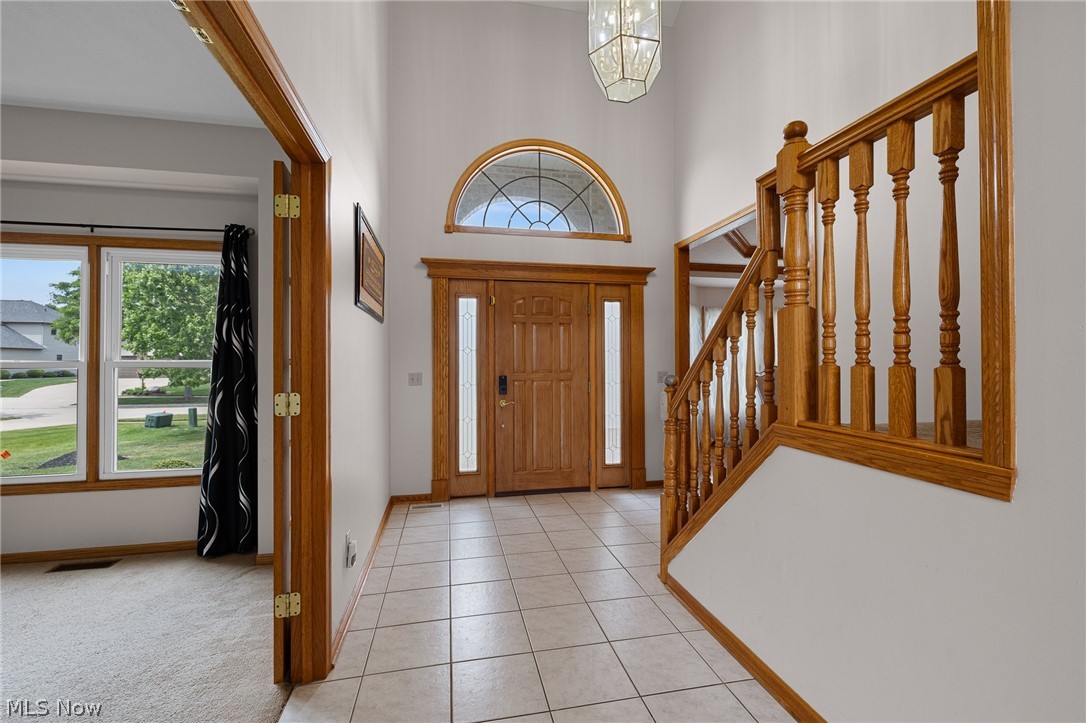
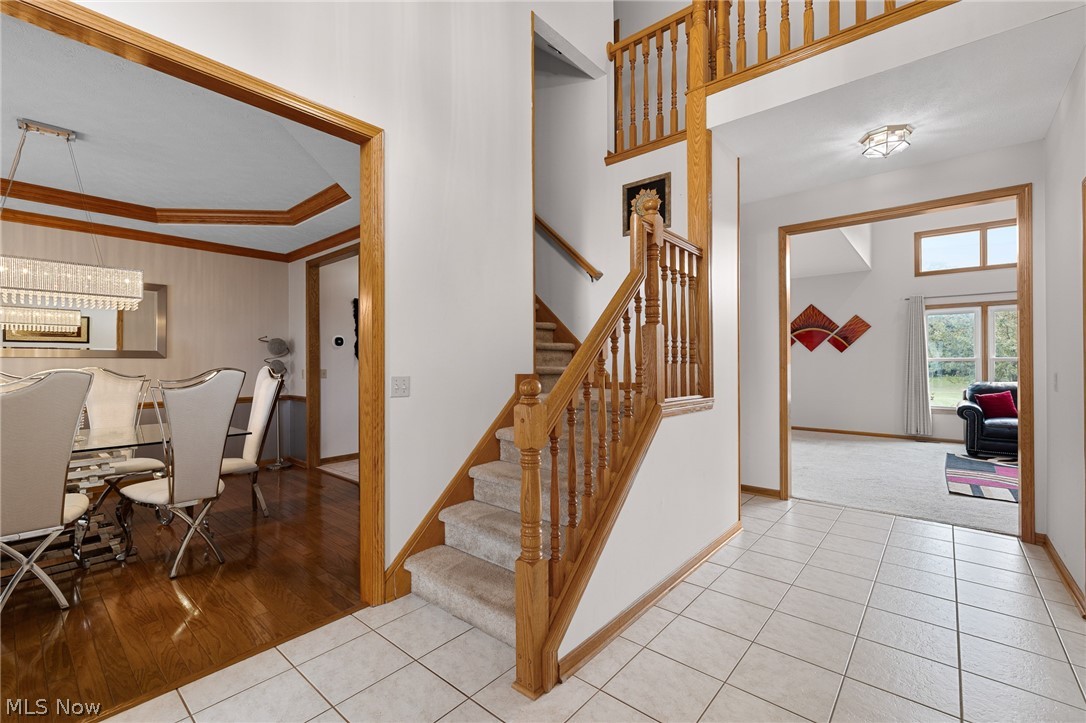
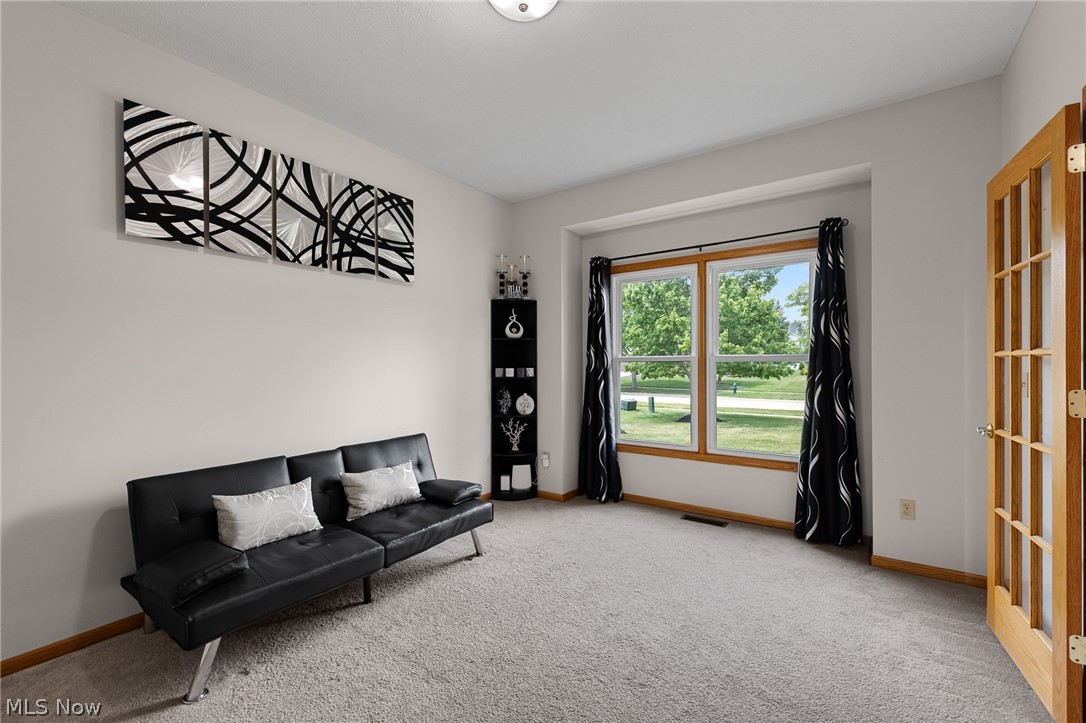
Welcome home to this beautifully maintained Colonial located in the desirable Pine Lakes Village community. Offering a spacious and functional floor plan, this home combines comfortable everyday living with exceptional space for entertaining. A grand two-story foyer welcomes you inside and is flanked by a formal living room and elegant dining room featuring classic architectural details and abundant natural light. The spacious eat-in kitchen offers extensive cabinetry, generous counter space, a center island, pantry, and a bright dining area with direct access to the backyard deck. The impressive family room features soaring ceilings, oversized windows, and a cozy gas fireplace that creates a warm focal point for gatherings. A private first-floor office provides an ideal work-from-home space, while the convenient first-floor laundry room adds everyday functionality. Upstairs, the spacious primary suite offers a vaulted ceiling, large walk-in closet, and an en-suite bath complete with dual vanities, a soaking tub, and separate shower. Three additional bedrooms and a full bath provide comfortable accommodations and flexibility. The finished lower level expands the living space with a large recreation area, dedicated workout space, office or flex room, and a convenient half bath, offering endless possibilities for entertaining, hobbies, fitness, or media use. Outside, enjoy the beautifully maintained backyard from the covered gazebo-style deck, creating the perfect setting for outdoor dining, relaxing, or hosting guests. The spacious yard, storage shed, and attached two-car garage add even more appeal. Situated on a quiet street within Pine Lakes Village, this home offers the perfect combination of space, functionality, and location. With four bedrooms, two full baths, two half baths, multiple living areas, and a finished basement, this move-in-ready property is ready to welcome its next owner.
| 4 days ago | Price changed to $519,000 | |
| 4 days ago | Listing updated with changes from the MLS® | |
| 4 weeks ago | Listing first seen on site |

The data relating to real estate for sale on this website comes in part from the Internet Data Exchange program of MLS NOW. Real estate listings held by brokerage firms other than are marked with the Internet Data Exchange logo and detailed information about them includes the name of the listing broker(s). The photos may be altered, edited, enhanced or virtually staged. Information Deemed Reliable But Not Guaranteed. Copyright 2026 - Multiple Listing Service, Inc. – All Rights Reserved.