

10934 Fawn Meadow LaneStrongsville, OH 44149
Due to the health concerns created by Coronavirus we are offering personal 1-1 online video walkthough tours where possible.
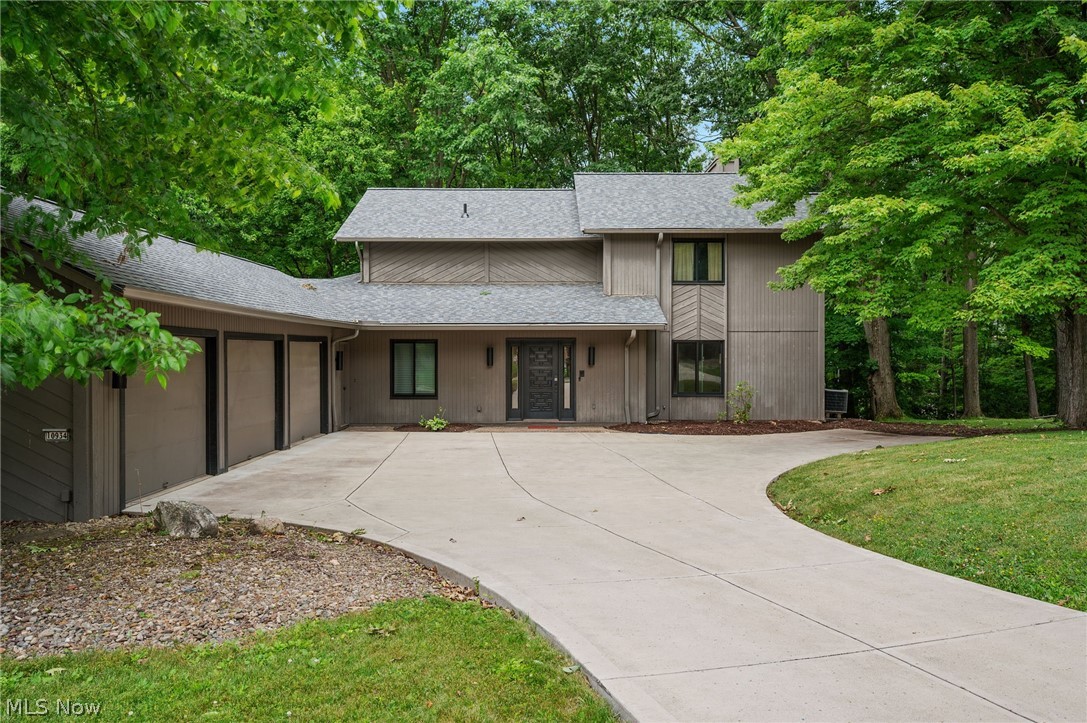
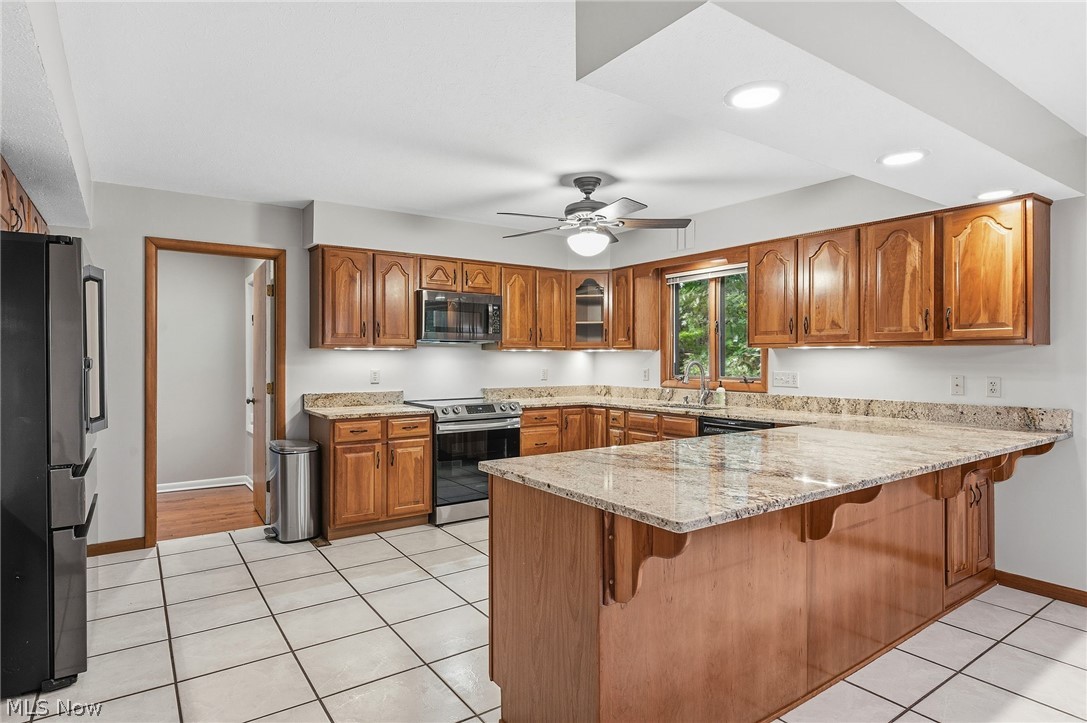
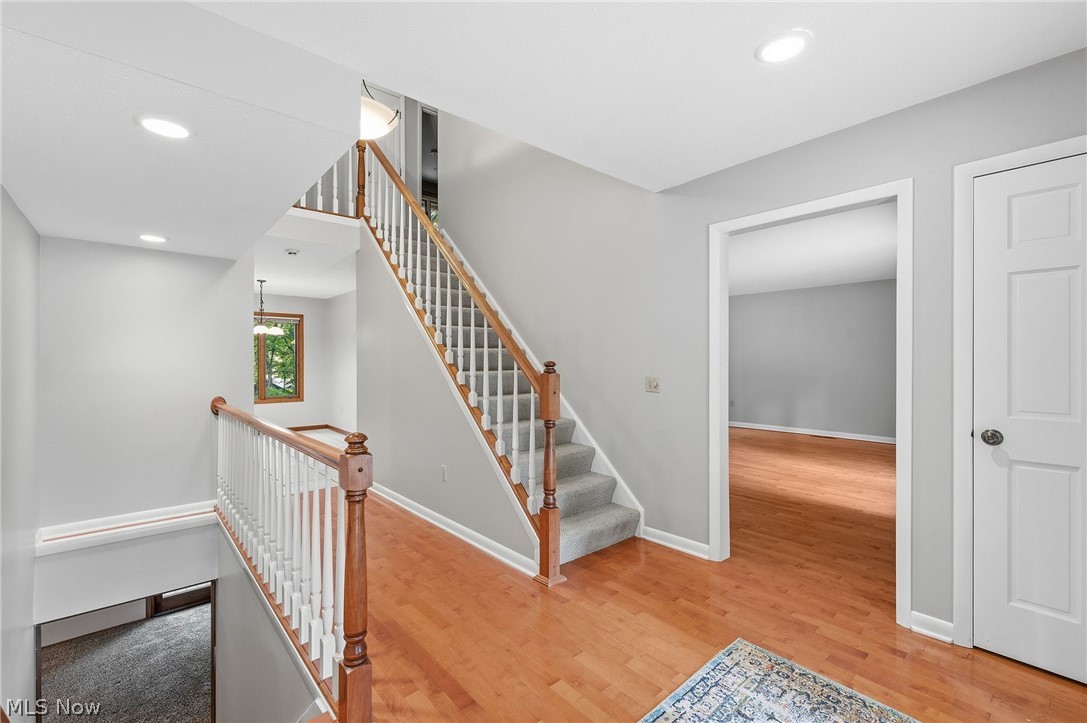
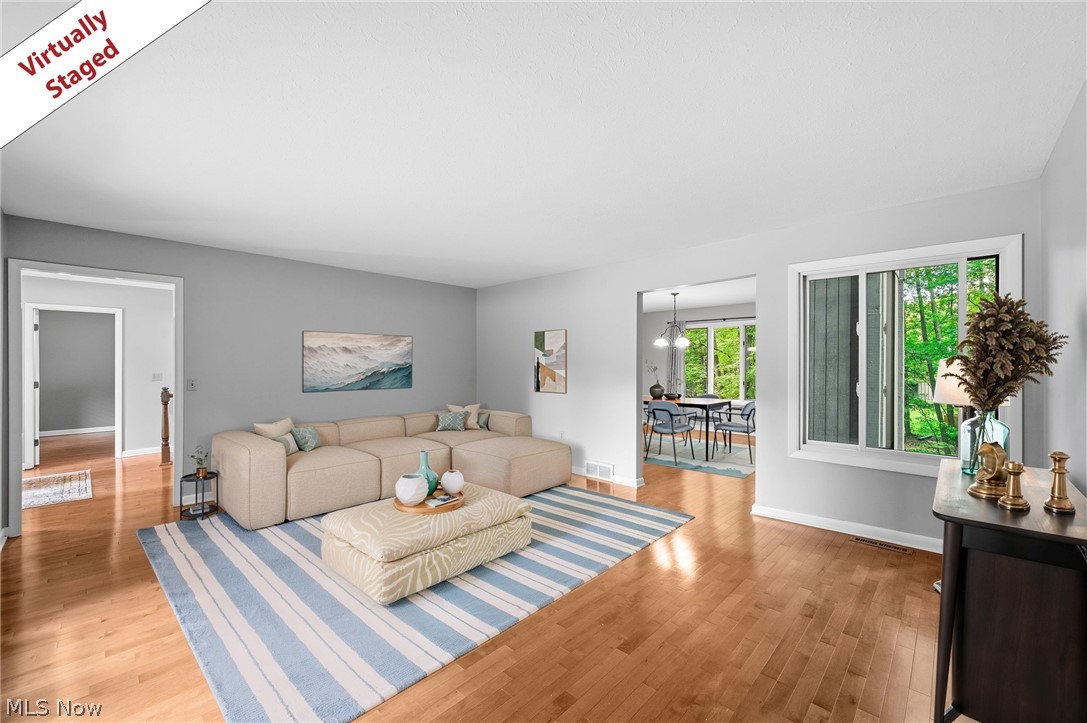
Beautiful, custom Fannin-built, contemporary architecture home set in a cul-de-sac on a tranquil lot overlooking a wooded stream, in the Co-Moor community, with access to the pool. The kitchen anchors the main level with granite countertops, cherry cabinetry, and a full suite of included appliances including an electric induction range, microwave, and dishwasher. Main living areas flow with engineered hardwood maple flooring, while the first floor bedroom offers flexible utility, ideal as a private office or for single level living configuration. The first floor full bath features granite and tile finishes, and a convenient laundry room connects directly through to the oversized heated three car garage. The lower level expands the living space with a finished recreation area complete with a wood burning fireplace, wet bar, refrigerator, GE nugget ice maker, and Arhaus bar stools, all included, and an additional half bath. Upstairs, the remaining bedrooms, granite and tile bathrooms, including primary bedroom with 2022 updated attached primary full bath with soaking tub, and additional 2022 updated hallway full bath. The rear Renewal by Anderson sliding door opens to a large deck and a beautiful, spacious back lot, equipped with a separate electric panel, ready for a hot tub or additional outdoor equipment. Notable updates include a 2021 new concrete driveway, 2021 oversized gutters, and a brand new roof installed in 2026. Dual zone heat provides balanced comfort, with mechanicals comprising two 2008 heat pumps and a hot water tank from 2006. Contact your agent to schedule a showing today!
| 3 weeks ago | Status changed to Pending | |
| 3 weeks ago | Listing updated with changes from the MLS® | |
| 4 weeks ago | Listing first seen on site |

The data relating to real estate for sale on this website comes in part from the Internet Data Exchange program of MLS NOW. Real estate listings held by brokerage firms other than are marked with the Internet Data Exchange logo and detailed information about them includes the name of the listing broker(s). The photos may be altered, edited, enhanced or virtually staged. Information Deemed Reliable But Not Guaranteed. Copyright 2026 - Multiple Listing Service, Inc. – All Rights Reserved.