Save
Ask
Tour
Hide
Share
$629,900
23 Days On Site

1208 W 73rd Place
Cleveland, OH 44102

For Sale|Condominium|Active
3
Beds
3
Total Baths
2
Full Baths
1
Partial Bath
1,885
SqFt
$334
/SqFt
2016
Built
Subdivision:
Battery Park
County:
Cuyahoga

Due to the health concerns created by Coronavirus we are offering personal 1-1 online video walkthough tours where possible.
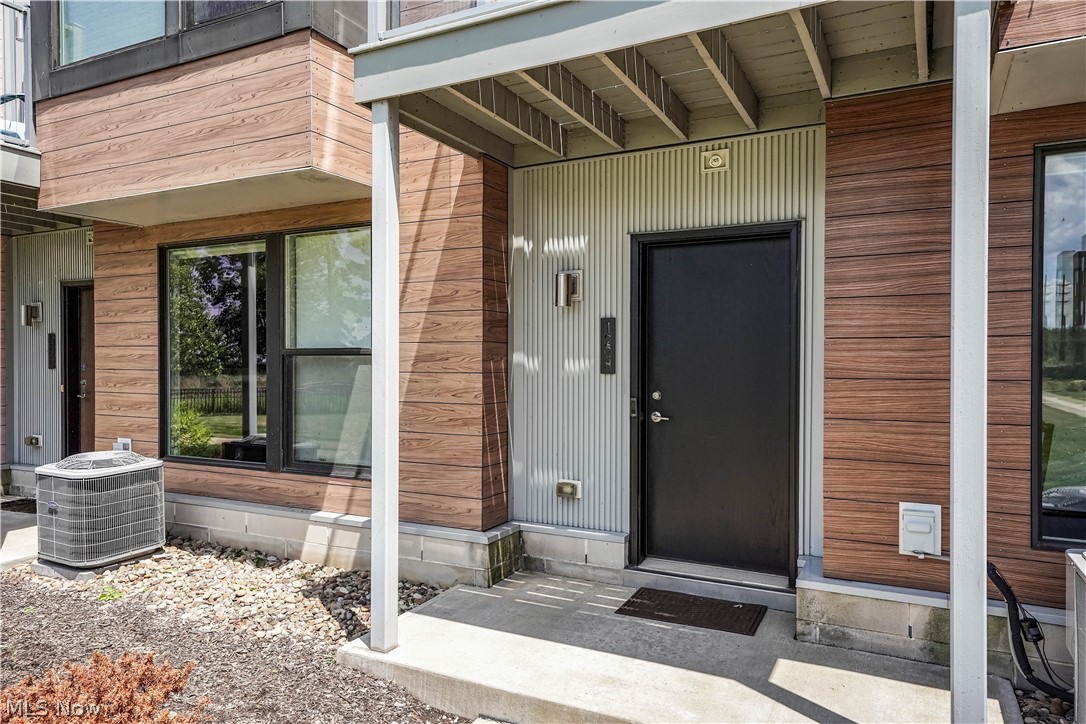
1208 W 73rd Place1208 W 73rd Place1208 W 73rd Place1208 W 73rd Place
Save
Ask
Tour
Hide
Share

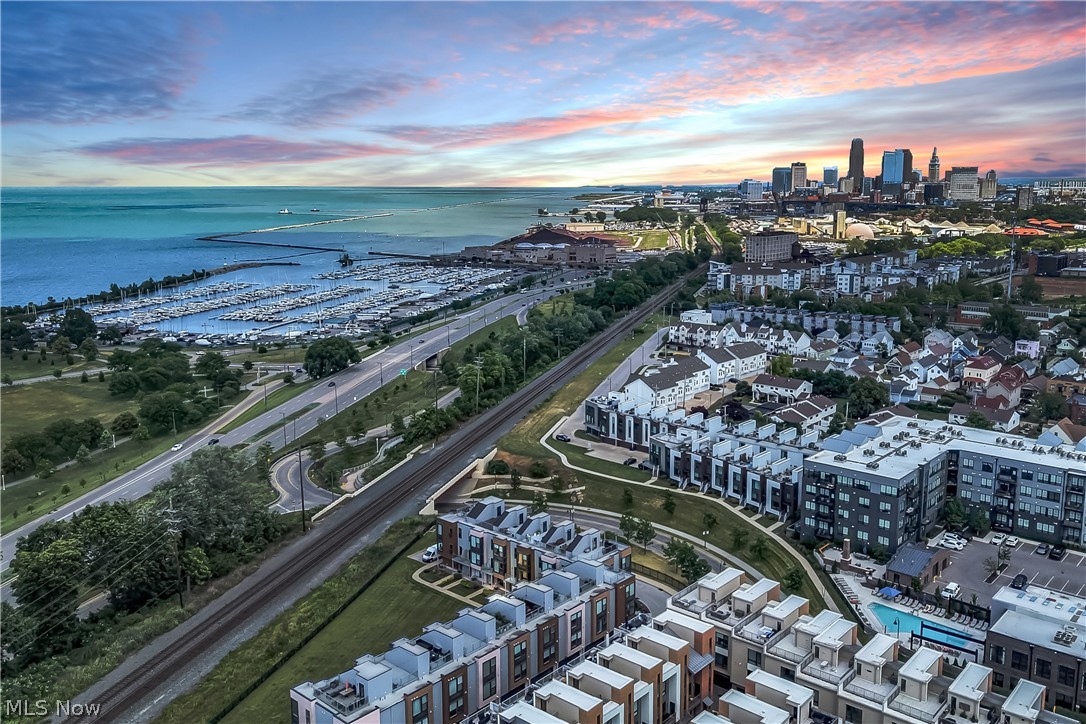
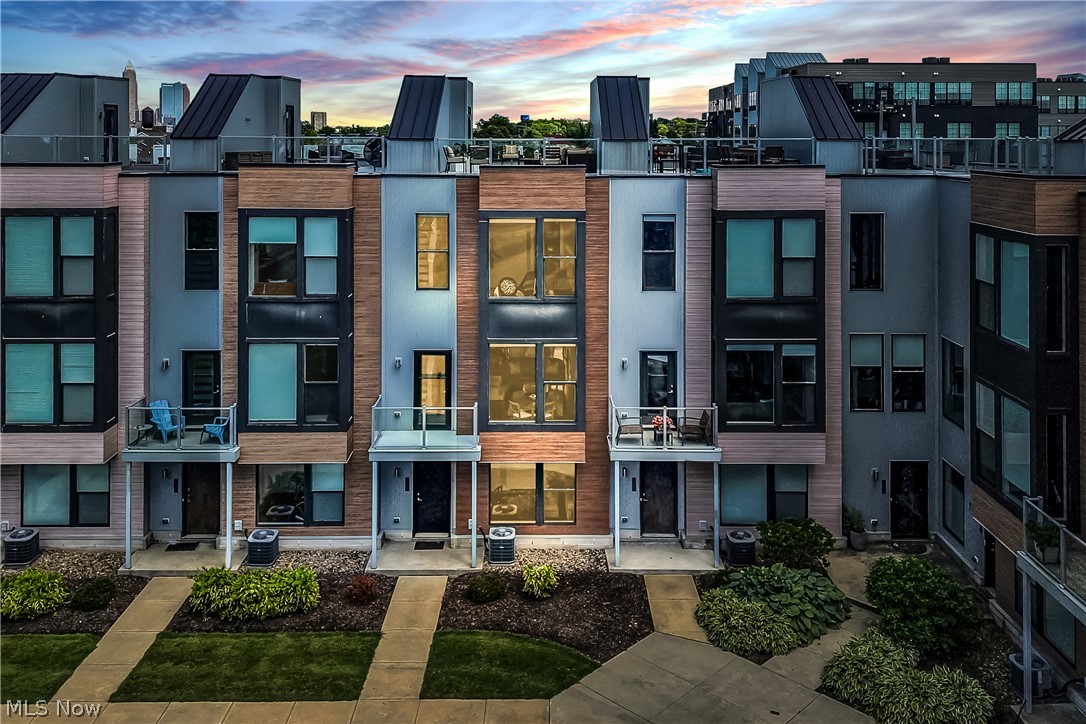
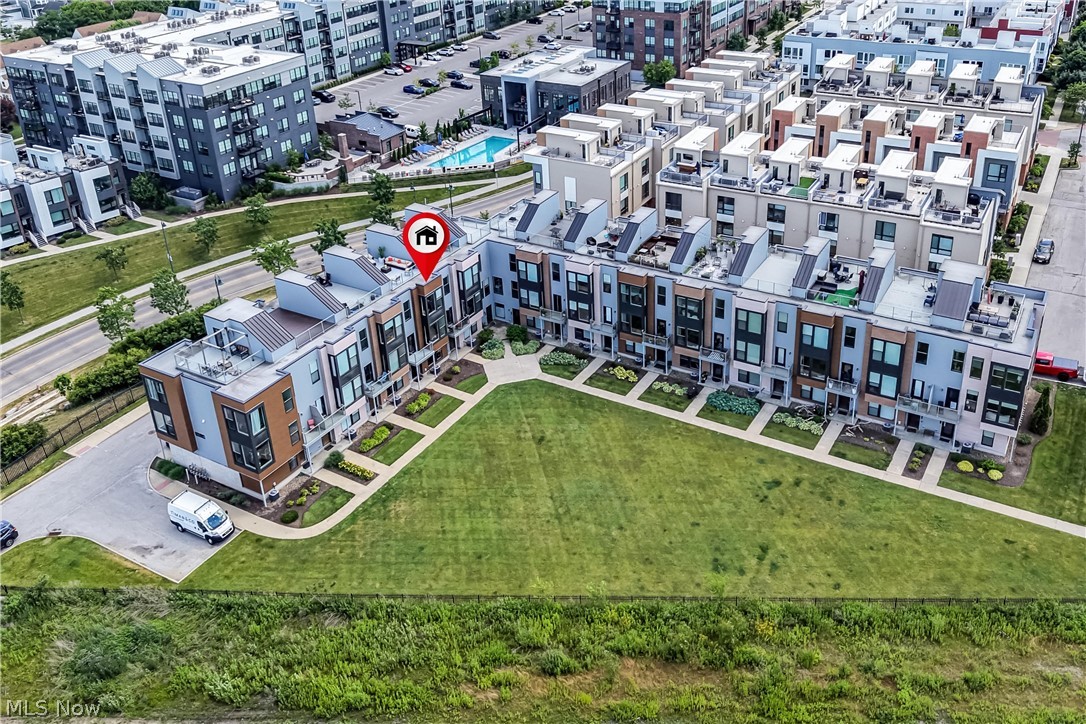
Welcome to one of the most private and well-positioned townhomes in Battery Park. Situated on a quiet dead-end street, this home offers unobstructed city skyline and Lake Erie views with no direct-facing neighboring units, an uncommon find in the community. Built in 2017, this 3-bedroom, 2.5-bath home features an open-concept layout with abundant natural light and engineered hardwood flooring throughout. The kitchen is appointed with extended 42” cabinetry, granite countertops, and enhanced lighting, all flowing seamlessly into the main living space. The primary suite offers a true retreat with lake views, a spacious walk-in closet, and a well-appointed ensuite bath with double vanity and tile shower. Additional highlights include upgraded Hunter Douglas window treatments throughout and a thoughtfully designed rooftop deck, perfect for entertaining or enjoying sunset views over the lake and city. Unlike many homes in the area, this property benefits from easier guest parking and a more private setting while still being just steps from Edgewater Park, Gordon Square, and neighborhood amenities. Tax abatement in place through 2032.

Save
Ask
Tour
Hide
Share
Listing Snapshot
Price 
$629,900
Days On Site 
23 Days
Bedrooms 
3
Inside Area (SqFt) 
1,885 sqft
Total Baths 
3
Full Baths 
2
Partial Baths 
1
Lot Size 
0.0492 Acres
Year Built 
2016
MLS® Number 
5220104
Status 
Active
Property Tax 
$1,230.32
HOA/Condo/Coop Fees 
$200 Semi-Annually
Sq Ft Source 
N/A
Friends & Family
Recent Activity
3 weeks agoListing first seen on site
3 weeks agoListing updated with changes from the MLS®
General Features
Acres 
0.0492
Attached Garage 
Yes
Direction Faces 
East
Foundation 
Brick/MortarSlab
Garage 
Yes
Garage Spaces 
2
Green Energy Efficient 
HVACInsulationWater HeaterWindows
Land Lease 
No
Levels 
Three Or More
Number Of Stories 
3
Parking 
AttachedGarageGarage Door OpenerInside EntranceLightedPavedParking PadPrivateGarage Faces Rear
Pets 
Yes
Property Sub Type 
Condominium
Security 
Security SystemCarbon Monoxide Detector(s)Smoke Detector(s)
Sewer 
Public Sewer
Special Circumstances 
Standard
SqFt Above 
1885
Water Source 
Public
Interior Features
Appliances 
DryerDishwasherDisposalMicrowaveRangeRefrigeratorWasher
Basement 
None
Cooling 
Ceiling Fan(s)Central Air
Fireplace Features 
None
Heating 
Natural GasForced Air
Interior 
Built-in FeaturesCeiling Fan(s)ChandelierDouble VanityEat-in KitchenGranite CountersHigh CeilingsOpen FloorplanWired for Data
Laundry Features 
Laundry ClosetIn HallUpper Level
Main Level Bedrooms 
1
Window Features 
Double Pane WindowsInsulated WindowsWindow Treatments
Bathroom 
Dimensions - 6 x 5Level - SecondFeatures - Built-in FeaturesDescription - Half bath
Bedroom 
Dimensions - 12 x 11Level - First
Dining Room 
Dimensions - 9 x 13Level - SecondFeatures - Chandelier
EntryFoyer 
Dimensions - 5 x 7Level - SecondFeatures - High Ceilings
Kitchen 
Dimensions - 11 x 19Level - SecondFeatures - Built-in Features, Granite Counters, High Ceilings
Laundry 
Dimensions - 3 x 5Level - ThirdFeatures - Built-in Features
Living Room 
Dimensions - 20 x 19Level - SecondFeatures - High Ceilings
Other 
Dimensions - 6 x 4Features - Wet Bar, Built-in Features, Granite CountersDescription - Wine/Beverage Center
PrimaryBathroom 
Dimensions - 11 x 7Level - ThirdFeatures - Granite CountersDescription - Features doorless shower and upgraded toilet
PrimaryBedroom 
Dimensions - 15 x 12Level - ThirdFeatures - Walk-In Closet(s)
Save
Ask
Tour
Hide
Share
Exterior Features
Construction Details 
Aluminum SidingOtherVertical SidingVinyl SidingWood Siding
Exterior 
BalconyPrivate Yard
Fencing 
None
Lot Features 
Sprinklers In FrontLandscapedPrivateViewsWaterfront
Patio And Porch 
PorchTerrace
Roof 
Composition
View 
BeachCity LightsCityLakeNeighborhoodPanoramicWater
Waterfront 
Yes
Waterview 
BeachCity LightsCityLakeNeighborhoodPanoramicWater
Windows/Doors 
Double Pane WindowsInsulated WindowsWindow Treatments
Community Features
Association Dues 
200
Community Features 
Street LightsSidewalks
Financing Terms Available 
CashConventionalFHAVA Loan
HOA Fee Frequency 
Semi-Annually
School District 
Cleveland Municipal - 1809
Township 
Cleveland
Schools
School District
Cleveland Municipal - 1809
Elementary School
Unknown
Middle School
Unknown
High School
Unknown
Listing courtesy of Kevin Ramsammy of RE/MAX Above & Beyond


The data relating to real estate for sale on this website comes in part from the Internet Data Exchange program of MLS NOW. Real estate listings held by brokerage firms other than are marked with the Internet Data Exchange logo and detailed information about them includes the name of the listing broker(s). The photos may be altered, edited, enhanced or virtually staged. Information Deemed Reliable But Not Guaranteed. Copyright 2026 - Multiple Listing Service, Inc. – All Rights Reserved.

Neighborhood & Commute
Source: Walkscore
Save
Ask
Tour
Hide
Share