Save
Ask
Tour
Hide
Share
$709,000
69 Days On Site

41 W Nimisila Road
Akron, OH 44319

Single Family Residence|Pending
3
Beds
3
Total Baths
2
Full Baths
1
Partial Bath
3,098
SqFt
$229
/SqFt
2010
Built
County:
Summit

Due to the health concerns created by Coronavirus we are offering personal 1-1 online video walkthough tours where possible.
41 W Nimisila Road41 W Nimisila Road41 W Nimisila Road41 W Nimisila Road
Save
Ask
Tour
Hide
Share

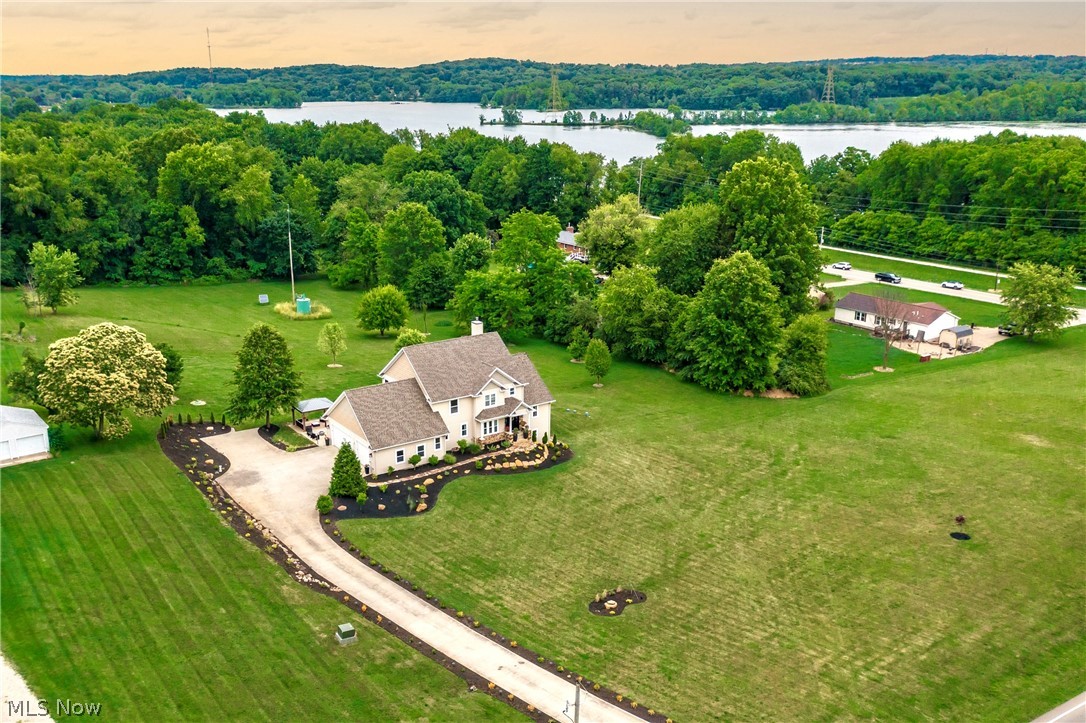
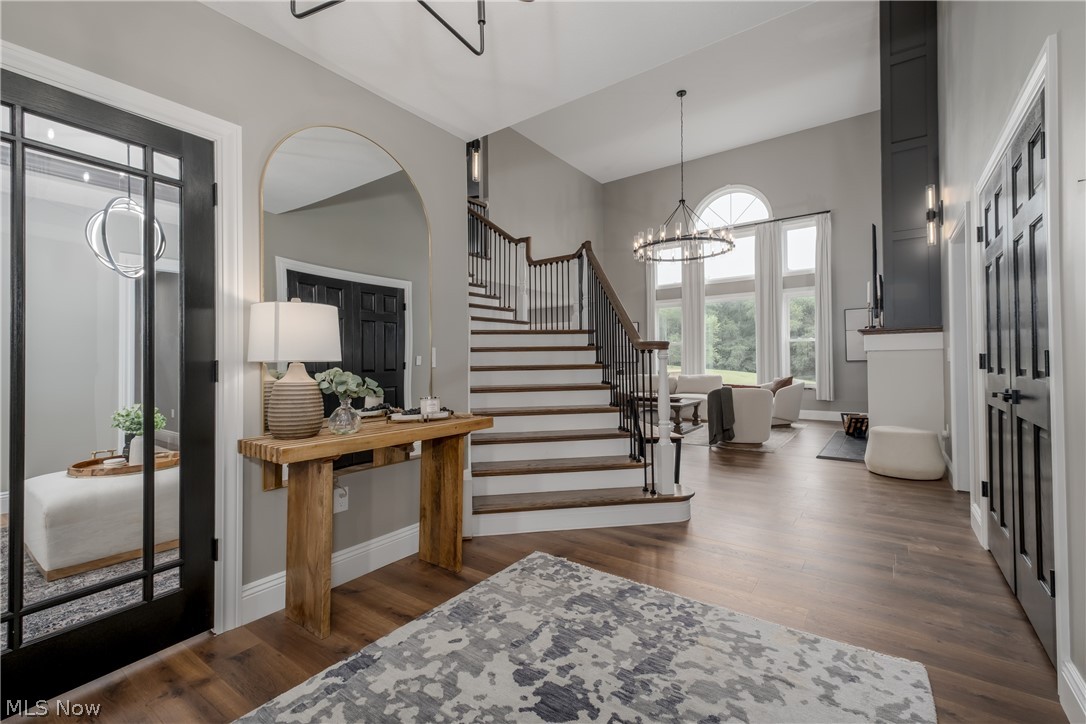
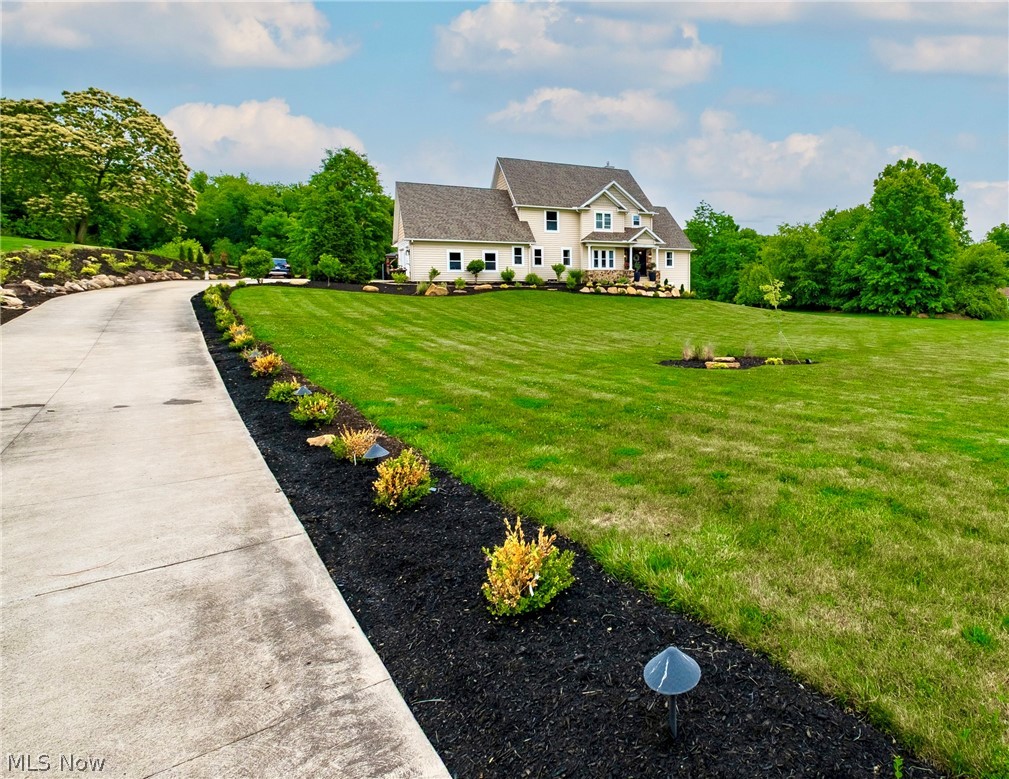
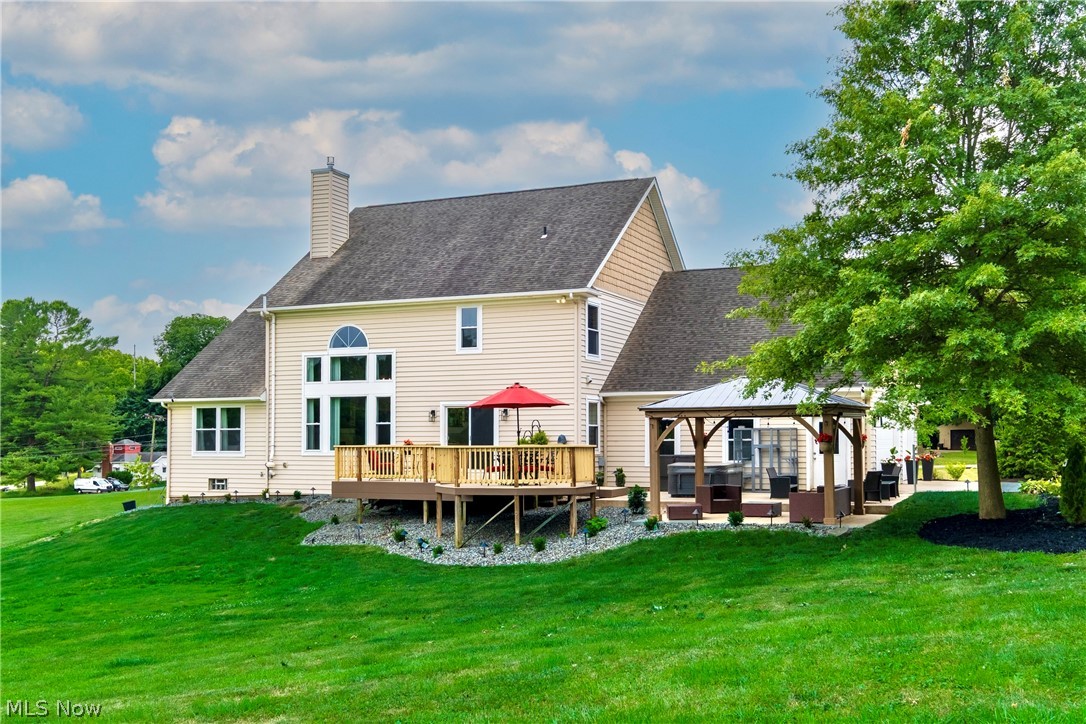
A rare find with nearly 5 acres between Jackson Twp and Akron! Walk across the street to the beautiful Nimisila Trail Reservoir Park for fishing, kayaking, and more (close to Portage Lakes)!! This home has a wonderful open floor plan with new wide plank flooring and has been significantly remodeled inside and outside. A grand foyer entry opens to a two story great room with a soaring ceiling, new floor-to-ceiling fireplace design, and updated staircase overlooking the gorgeous wall of windows and views of the lovely acreage (perhaps awaiting your dream garage or pool)?! Highly sought after first floor master suite with cathedral ceiling, spacious master bath with his and her vanities and extra closet space. The spectacular and fully applianced kitchen features a tiered center island with granite, a breakfast bar and a dining area with shiplap accent wall, ideal for entertaining and daily living. A formal dining room is possible...currently used as a cozy and quiet sitting room (this could be a in-home office space). You will love the convenient first floor laundry room - so light and bright with marble accent wall, a half bath and fresh paint throughout...every room has been updated. The second floor features 2 bedrooms with a jack & jill bathroom and a finished loft...ideal for gaming area or play room. There is so much more...bring your ideas for detailing a wonderful partially finished walk-out lower level with natural light, 9' ceilings, a 4th bedroom and plumbing for a bathroom. Built in 2010, features a three-car attached garage (with EV plug only), a rear composite deck with all new railing & facia, all new landscaping & hardscaping with lights, most all fixtures are new -plumbing and lighting... must see!

Save
Ask
Tour
Hide
Share
Listing Snapshot
Price 
$709,000
Days On Site 
69 Days
Bedrooms 
3
Inside Area (SqFt) 
3,098 sqft
Total Baths 
3
Full Baths 
2
Partial Baths 
1
Lot Size 
4.574 Acres
Year Built 
2010
MLS® Number 
5220147
Status 
Pending
Property Tax 
$8,060
HOA/Condo/Coop Fees 
N/A
Sq Ft Source 
N/A
Friends & Family
Recent Activity
3 weeks agoStatus changed to Pending
3 weeks agoListing updated with changes from the MLS®
a month agoPrice changed to $709,000
2 months agoListing first seen on site
General Features
Acres 
4.574
Attached Garage 
Yes
Foundation 
Block
Garage 
Yes
Garage Spaces 
3
Land Lease 
No
Levels 
Three Or More
Number Of Stories 
2
Parking 
Additional ParkingAttachedConcreteDirect AccessDrivewayElectric Vehicle Charging Station(s)GarageGarage Door OpenerOversizedParking PadRV Access/ParkingGarage Faces Side
Property Condition 
Updated/Remodeled
Property Sub Type 
Single Family Residence
Sewer 
Septic Tank
Special Circumstances 
Standard
SqFt Above 
2864
SqFt Below 
234
Style 
Contemporary, Conventional, Traditional
Water Source 
Well
Interior Features
Appliances 
DishwasherRangeRefrigerator
Basement 
Exterior EntryFullStorage SpaceWalk-Out Access
Cooling 
Central Air
Fireplace 
Yes
Fireplace Features 
Great Room
Fireplaces 
1
Heating 
Geothermal
Interior 
Breakfast BarEntrance FoyerHigh CeilingsKitchen IslandOpen FloorplanWalk-In Closet(s)
Laundry Features 
Main LevelLaundry Room
Main Level Bedrooms 
1
Bathroom 
Dimensions - 5 x 6Level - FirstDescription - half bath
Bedroom 
Dimensions - 13 x 12Level - Second
Bonus Room 
Dimensions - 17 x 11Level - Second
Dining Room 
Dimensions - 15 x 10Level - First
EatInKitchen 
Dimensions - 23 x 14Level - First
EntryFoyer 
Dimensions - 15 x 9Level - First
Great Room 
Dimensions - 20 x 17Level - First
Laundry 
Dimensions - 14 x 6Level - First
PrimaryBathroom 
Dimensions - 10 x 10Level - First
PrimaryBedroom 
Dimensions - 16 x 13Level - First
Recreation 
Dimensions - ND x NDLevel - Lower
Save
Ask
Tour
Hide
Share
Exterior Features
Construction Details 
Shake SidingStoneVinyl Siding
Exterior 
Other
Lot Features 
Back YardFront YardLandscapedLevel
Other Structures 
Gazebo
Patio And Porch 
DeckFront Porch
Roof 
AsphaltFiberglassShingle
View 
Park/GreenbeltTrees/Woods
Waterview 
Park/GreenbeltTrees/Woods
Community Features
Community Features 
LakePark
Financing Terms Available 
CashConventionalFHA
School District 
Manchester LSD Summit- 7706
Township 
New Franklin
Schools
School District
Manchester LSD Summit- 7706
Elementary School
Unknown
Middle School
Unknown
High School
Unknown
Listing courtesy of Terri A Macioce of Cutler Real Estate


The data relating to real estate for sale on this website comes in part from the Internet Data Exchange program of MLS NOW. Real estate listings held by brokerage firms other than are marked with the Internet Data Exchange logo and detailed information about them includes the name of the listing broker(s). The photos may be altered, edited, enhanced or virtually staged. Information Deemed Reliable But Not Guaranteed. Copyright 2026 - Multiple Listing Service, Inc. – All Rights Reserved.

Neighborhood & Commute
Source: Walkscore
Save
Ask
Tour
Hide
Share