Save
Ask
Tour
Hide
Share
$799,000
5 Days On Site

2525 Thurman Avenue
Cleveland, OH 44113

For Sale|Single Family Residence|Active
5
Beds
3
Total Baths
2
Full Baths
1
Partial Bath
1870
Built
Subdivision:
William Slade Jrs Allotment
County:
Cuyahoga

Due to the health concerns created by Coronavirus we are offering personal 1-1 online video walkthough tours where possible.
2525 Thurman Avenue2525 Thurman Avenue2525 Thurman Avenue2525 Thurman Avenue
Save
Ask
Tour
Hide
Share

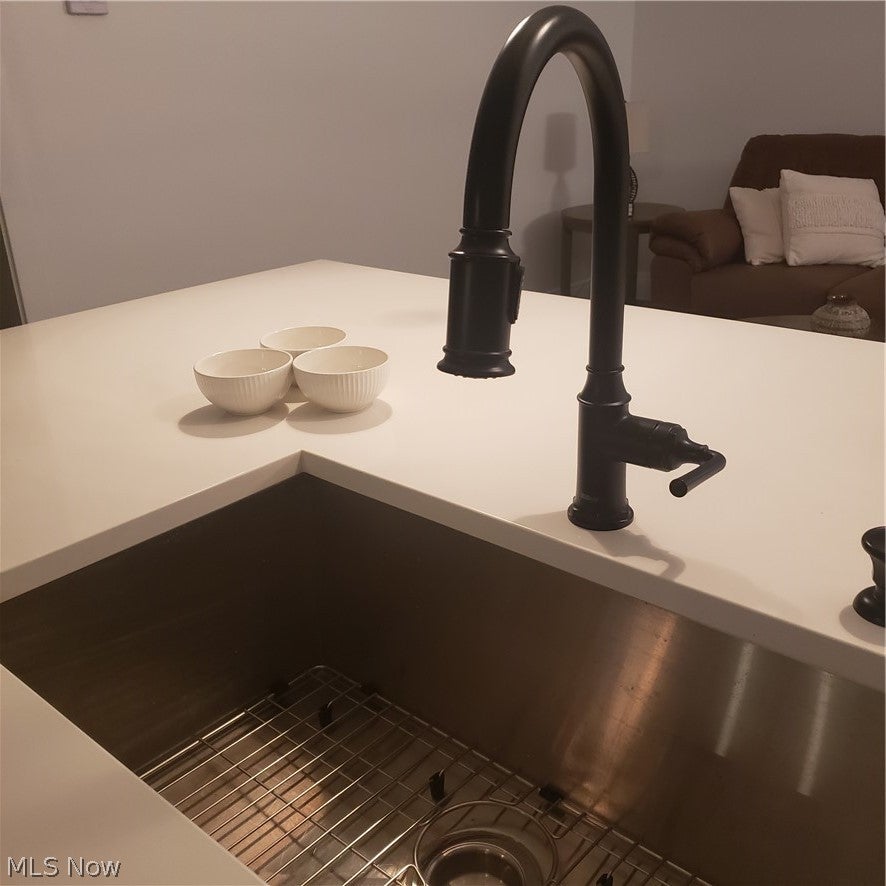
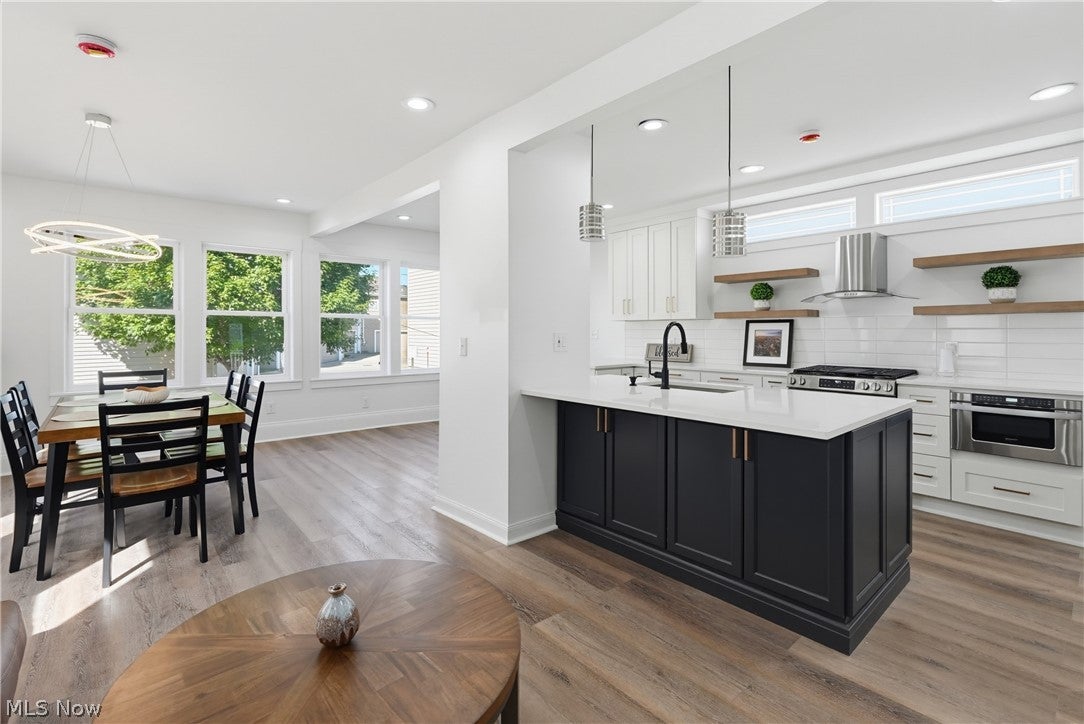
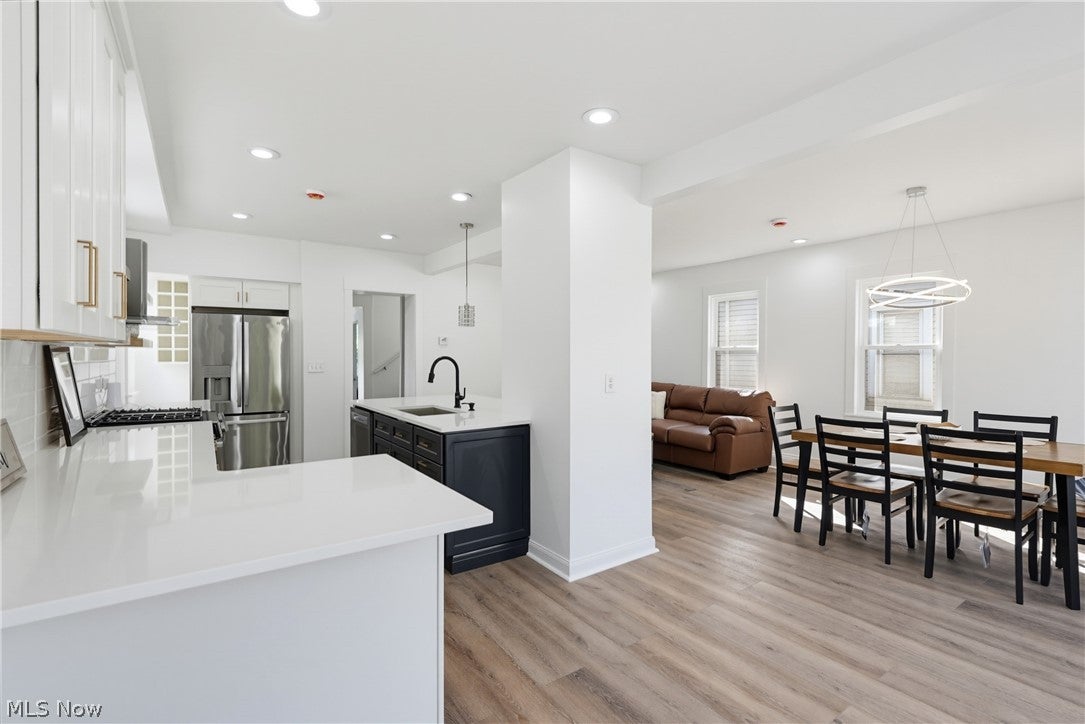
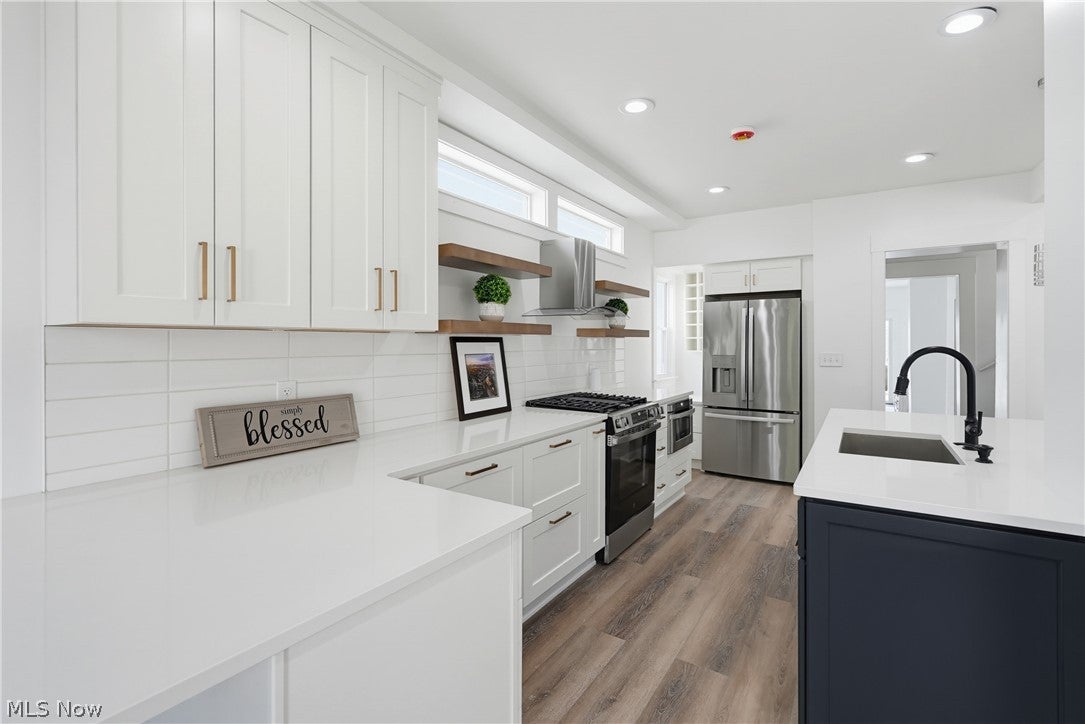
TREMONT. One word conveys character, culture & community. This isn't simply another urban neighborhood - Tremont is a destination. Visit on almost any evening and you'll see why. Couples out for a stroll, neighbors walking their dogs, friends meeting for dinner, and someone heading to their favorite pub. There is a rhythm to Tremont that feels both exciting and remarkably familiar. If you've ever watched Cheers, you get the picture. A Tremont address carries its own kind of value - but 2525 Thurman takes it a step further. Originally built in the 1800s, this extraordinary home has been gutted to the studs and rebuilt from top to bottom, creating a residence where historic character meets modern luxury. Three full floors of comfortable living offer the finishes, details, and features found in finer homes - including a spa bathroom, eco-friendly renovation elements, dual HVAC + AC systems, 5 bedrooms + flex room, full basement, and an intentional open floor plan. Yet trying to capture everything in a bullet list almost misses the point. This is a home - and a neighborhood - you need to experience. Tour the house. Walk the streets. Stop for dinner at one of Tremont's acclaimed restaurants. Take in the architecture, nearby St. Theodosius Cathedral, and the energy of the neighborhood. Then imagine coming home to 2525 Thurman. Unlike many Tremont properties, this one also gives you a small yard and back deck of your own. Just off Starkweather, you're surrounded by everything that makes Tremont one of Cleveland's most distinctive neighborhoods. And if you know Tremont, you know parking is often part of the urban equation. Nearby parking can accommodate multiple vehicles - a familiar Tremont tradeoff that feels pretty minor with everything you gain. Come see this beautiful home. Experience Tremont. Then picture yourself living in one of the neighborhood's most remarkable properties. 15 yr. tax abatement awaiting final approval.

Save
Ask
Tour
Hide
Share
Listing Snapshot
Price 
$799,000
Days On Site 
5 Days
Bedrooms 
5
Inside Area (SqFt) 
N/A
Total Baths 
3
Full Baths 
2
Partial Baths 
1
Lot Size 
0.0576 Acres
Year Built 
1870
MLS® Number 
5220280
Status 
Active
Property Tax 
$4,924
HOA/Condo/Coop Fees 
N/A
Sq Ft Source 
N/A
Friends & Family
Recent Activity
5 days agoListing first seen on site
6 days agoListing updated with changes from the MLS®
General Features
Acres 
0.0576
Disclosures 
Principal Is Real Estate Licensed
Foundation 
Block
Land Lease 
No
Levels 
Three Or More
Number Of Stories 
3
Parking 
On Street
Property Condition 
Updated/Remodeled
Property Sub Type 
Single Family Residence
Security 
Smoke Detector(s)
Sewer 
Public Sewer
Style 
Colonial
Water Source 
Public
Interior Features
Appliances 
DryerDishwasherMicrowaveRangeRefrigeratorWasher
Basement 
Unfinished
Cooling 
Central Air
Heating 
Natural GasForced Air
Interior 
Breakfast BarBuilt-in FeaturesDouble VanityGranite CountersKitchen IslandOpen FloorplanStone CountersRecessed LightingStorageSoaking Tub
Laundry Features 
In UnitUpper Level
Main Level Bedrooms 
1
Bathroom 
Dimensions - ND x NDLevel - FirstDescription - luxury half bath
Bedroom 
Dimensions - ND x NDLevel - FirstDescription - private first floor bedroom / guest suite
Bonus Room 
Dimensions - ND x NDLevel - ThirdDescription - spacious flex room
Den 
Dimensions - ND x NDLevel - FirstDescription - great flex space with slider leading to new back deck
Dining Room 
Dimensions - ND x NDLevel - FirstFeatures - ChandelierDescription - open concept, abundance of natural light, custom lighting
Kitchen 
Dimensions - ND x NDLevel - FirstFeatures - Breakfast Bar, Built-in Features, Stone CountersDescription - breakfast bar, custom lighting, quartz countertops
Living Room 
Dimensions - ND x NDLevel - FirstDescription - open concept, abundance of natural light
PrimaryBathroom 
Dimensions - ND x NDLevel - SecondDescription - luxury master bath, soaking tub, walk in shower, double vanity, custom lighting
PrimaryBedroom 
Dimensions - ND x NDLevel - SecondDescription - en-suite spa bath, separate sitting space, laundry, private
Save
Ask
Tour
Hide
Share
Exterior Features
Construction Details 
Vinyl Siding
Fencing 
Back YardChain Link
Patio And Porch 
DeckPatio
Roof 
Shingle
Community Features
Financing Terms Available 
CashConventionalFHAVA Loan
School District 
Cleveland Municipal - 1809
Township 
Cleveland
Schools
School District
Cleveland Municipal - 1809
Elementary School
Unknown
Middle School
Unknown
High School
Unknown
Listing courtesy of Lisa A Timko of Keller Williams Elevate


The data relating to real estate for sale on this website comes in part from the Internet Data Exchange program of MLS NOW. Real estate listings held by brokerage firms other than are marked with the Internet Data Exchange logo and detailed information about them includes the name of the listing broker(s). The photos may be altered, edited, enhanced or virtually staged. Information Deemed Reliable But Not Guaranteed. Copyright 2026 - Multiple Listing Service, Inc. – All Rights Reserved.

Neighborhood & Commute
Source: Walkscore
Save
Ask
Tour
Hide
Share