Save
Ask
Tour
Hide
Share
$429,900
25 Days On Site

21573 Montclare Boulevard
Strongsville, OH 44149

For Sale|Single Family Residence|Active
4
Beds
3
Total Baths
2
Full Baths
1
Partial Bath
3,234
SqFt
$133
/SqFt
1986
Built
County:
Cuyahoga

Due to the health concerns created by Coronavirus we are offering personal 1-1 online video walkthough tours where possible.
21573 Montclare Boulevard21573 Montclare Boulevard21573 Montclare Boulevard21573 Montclare Boulevard
Save
Ask
Tour
Hide
Share

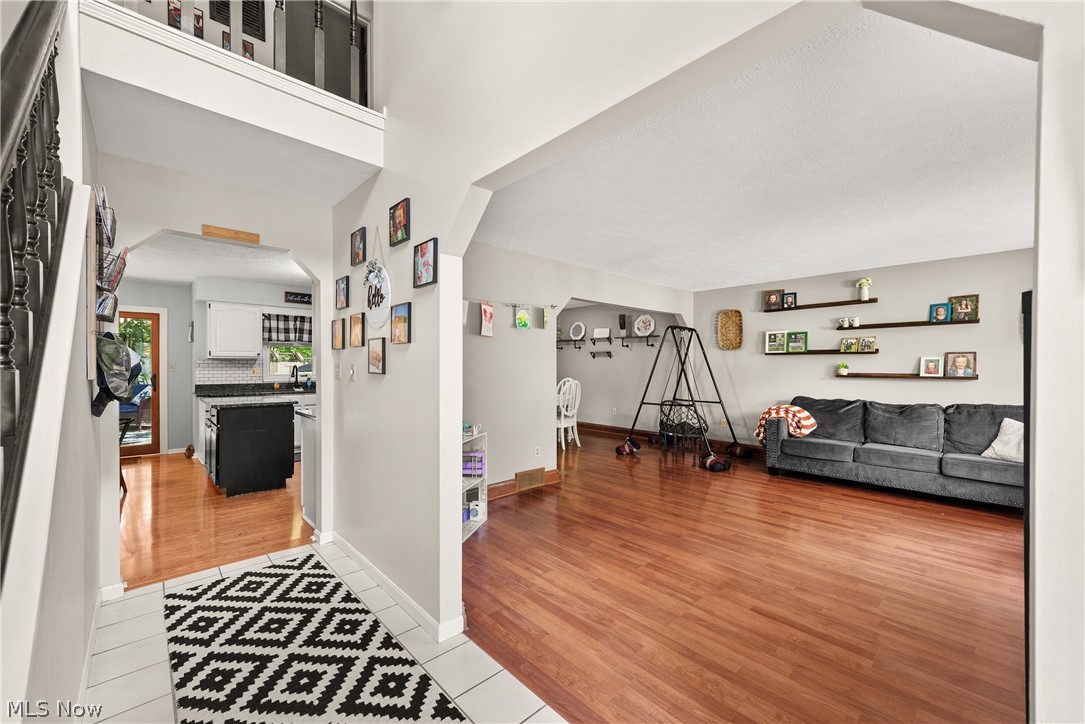
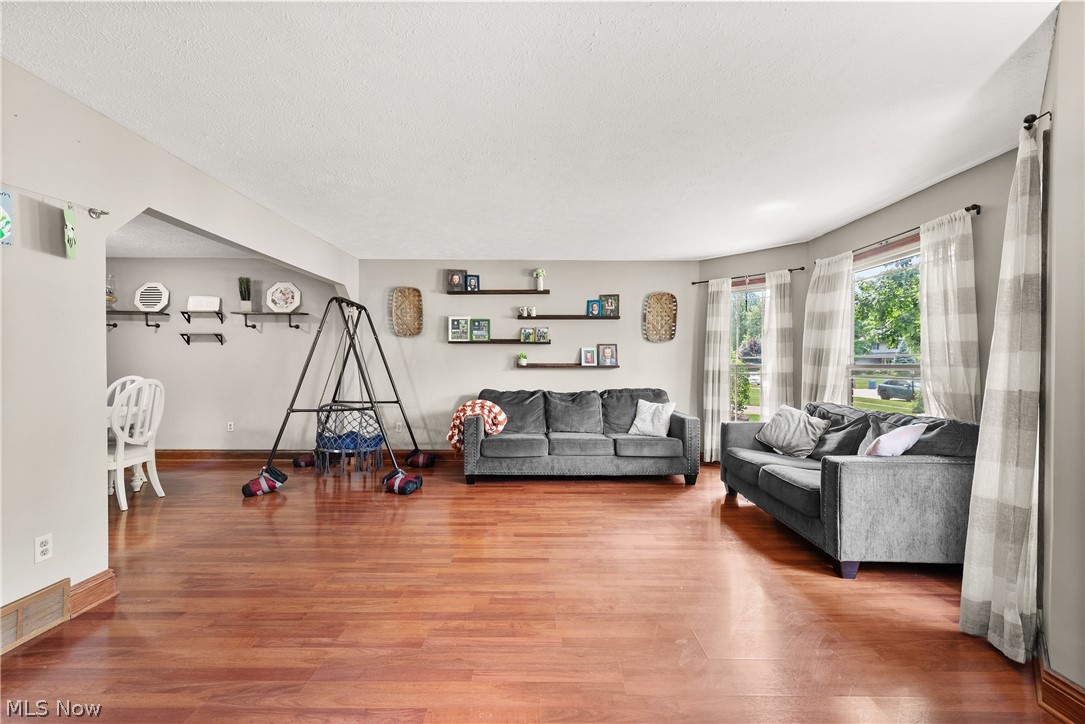
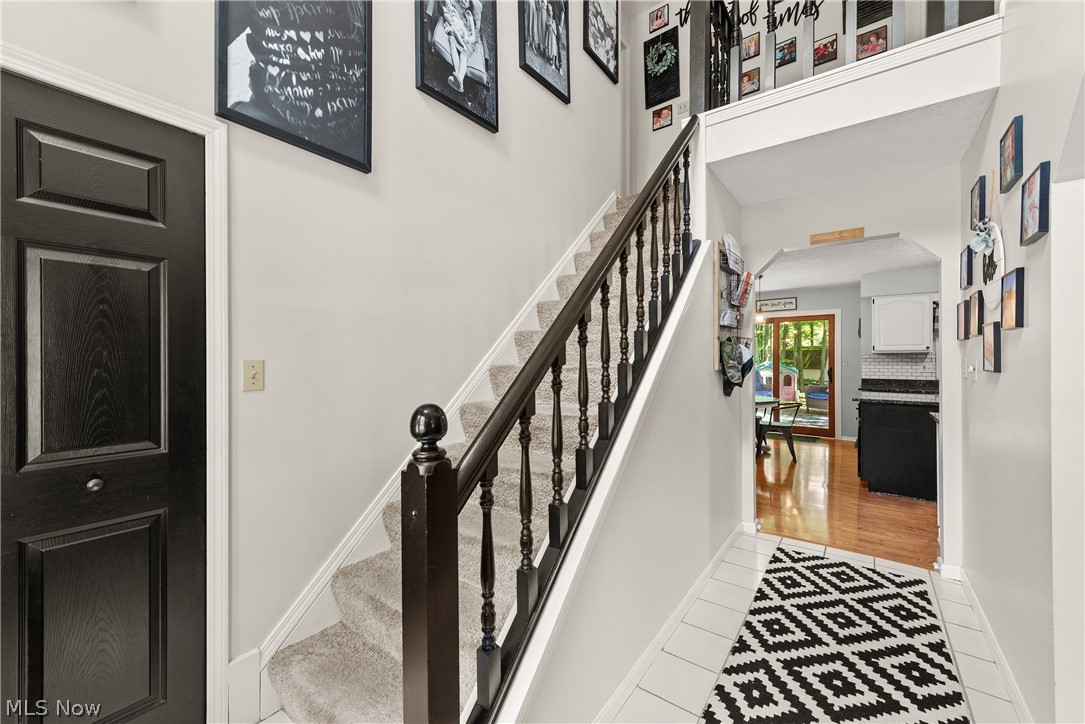
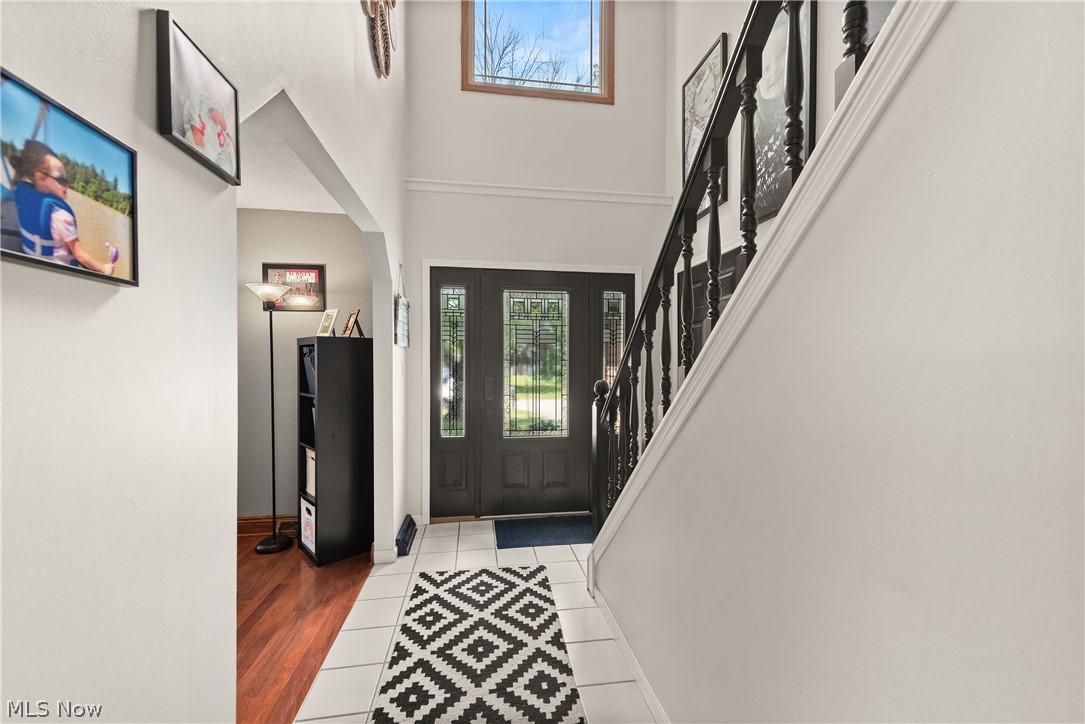
Beautifully Maintained 4 Bedroom, 2.5 Bath Colonial With A Park-Like View … A Welcoming Two-Story Foyer Greets You Upon Entry … This Home Boasts A Functional Floor Plan Designed For Everyday Living And Entertaining …The Eat-In Kitchen Features Granite Countertops, A Center Island, Ample Cabinet Space, And Backyard Access … The Inviting Family Room Showcases Exposed Beams, A Wood-Burning Fireplace, And Plenty Of Natural Light … Formal Living And Dining Rooms Provide Additional Space For Gatherings …Convenient First-Floor Laundry And Half Bath Complete The Main Level …Upstairs You’ll Find Four Generously Sized Bedrooms … Including A Spacious Owner’s Suite With Vaulted Ceilings, Walk-In Closet, Soaking Tub, And Separate Shower … Three Additional Bedrooms And A Full Bath Complete The Second Floor …The Partially Finished Basement Adds Additional Living Space Perfect For A Recreation Room, Playroom, Home Office, Or Workout Area … While The Unfinished Portion Offers Exceptional Storage Space …Step Outside And Enjoy The Large Deck, Patio Area, And Spacious Backyard Surrounded By Mature Trees …With A Two-Car Attached Garage, Abundant Storage, And Generous Room Sizes Throughout … This Home Is Ready For Its Next Owner … Truly A Special Place To Call Home!

Save
Ask
Tour
Hide
Share
Listing Snapshot
Price 
$429,900
Days On Site 
25 Days
Bedrooms 
4
Inside Area (SqFt) 
3,234 sqft
Total Baths 
3
Full Baths 
2
Partial Baths 
1
Lot Size 
0.33 Acres
Year Built 
1986
MLS® Number 
5220299
Status 
Active
Property Tax 
$5,750
HOA/Condo/Coop Fees 
N/A
Sq Ft Source 
N/A
Friends & Family
Recent Activity
3 weeks agoPrice changed to $429,900
3 weeks agoListing updated with changes from the MLS®
4 weeks agoListing first seen on site
General Features
Acres 
0.33
Garage 
Yes
Garage Spaces 
2
Land Lease 
No
Levels 
Two
Parking 
DrivewayGarageGarage Door Opener
Property Sub Type 
Single Family Residence
Sewer 
Public Sewer
SqFt Above 
2492
SqFt Below 
742
Style 
Colonial
Water Source 
Public
Interior Features
Appliances 
DryerDishwasherRangeRefrigeratorWasher
Basement 
Partially FinishedStorage Space
Cooling 
Central Air
Fireplace 
Yes
Fireplace Features 
Family Room
Fireplaces 
1
Heating 
Natural Gas
Interior 
Kitchen IslandOpen FloorplanSee RemarksWalk-In Closet(s)
Laundry Features 
Main Level
Bedroom 
Dimensions - 14 x 12Level - Second
Dining Room 
Dimensions - 13 x 11Level - First
EatInKitchen 
Dimensions - 16 x 14Level - First
Family Room 
Dimensions - 20 x 15Level - First
Laundry 
Dimensions - 11 x 6Level - First
Living Room 
Dimensions - 17 x 16Level - First
PrimaryBedroom 
Dimensions - 17 x 15Level - Second
Recreation 
Dimensions - 21 x 12Level - Lower
Save
Ask
Tour
Hide
Share
Exterior Features
Construction Details 
Aluminum SidingBrick
Exterior 
Fire Pit
Patio And Porch 
Deck
Roof 
AsphaltFiberglass
Community Features
Financing Terms Available 
CashConventionalFHAVA Loan
School District 
Strongsville CSD - 1830
Township 
Strongsville
Schools
School District
Strongsville CSD - 1830
Elementary School
Unknown
Middle School
Unknown
High School
Unknown
Listing courtesy of Marie A Root of On Target Realty, Inc.


The data relating to real estate for sale on this website comes in part from the Internet Data Exchange program of MLS NOW. Real estate listings held by brokerage firms other than are marked with the Internet Data Exchange logo and detailed information about them includes the name of the listing broker(s). The photos may be altered, edited, enhanced or virtually staged. Information Deemed Reliable But Not Guaranteed. Copyright 2026 - Multiple Listing Service, Inc. – All Rights Reserved.

Neighborhood & Commute
Source: Walkscore
Save
Ask
Tour
Hide
Share