Save
Ask
Tour
Hide
Share
$2,950,000
12 Days On Site

8633 Fulton Drive NW
Massillon, OH 44646

For Sale|Single Family Residence|Active
6
Beds
8
Total Baths
5
Full Baths
3
Partial Baths
11,810
SqFt
$250
/SqFt
2010
Built
County:
Stark

Due to the health concerns created by Coronavirus we are offering personal 1-1 online video walkthough tours where possible.
8633 Fulton Drive NW8633 Fulton Drive NW8633 Fulton Drive NW8633 Fulton Drive NW
Save
Ask
Tour
Hide
Share

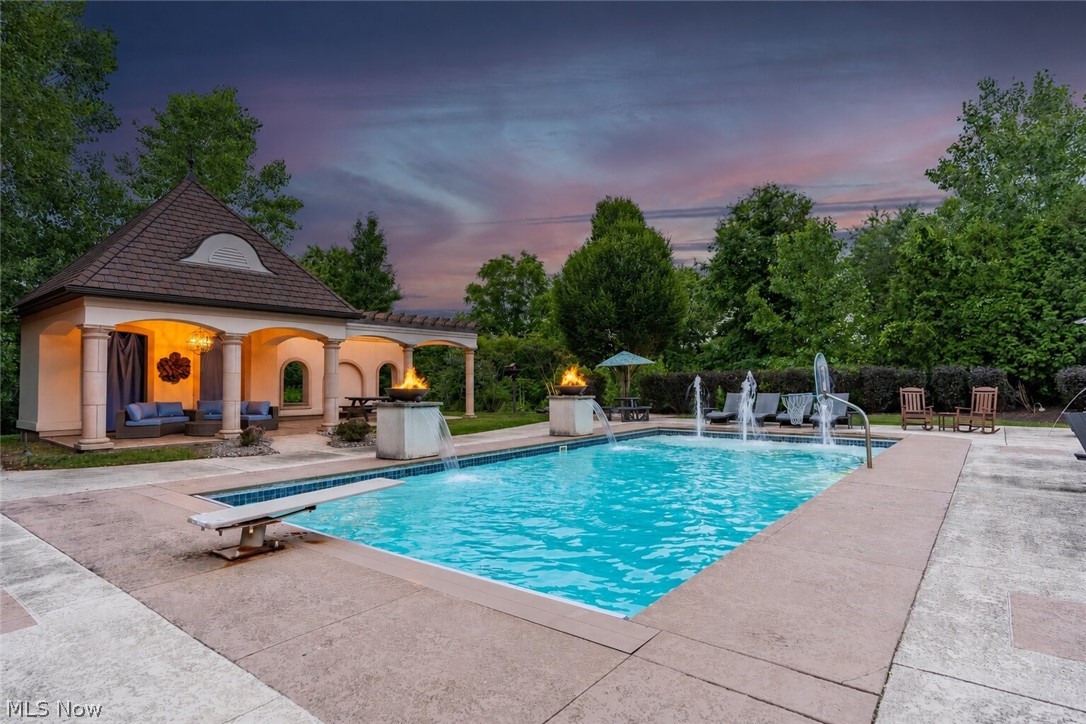
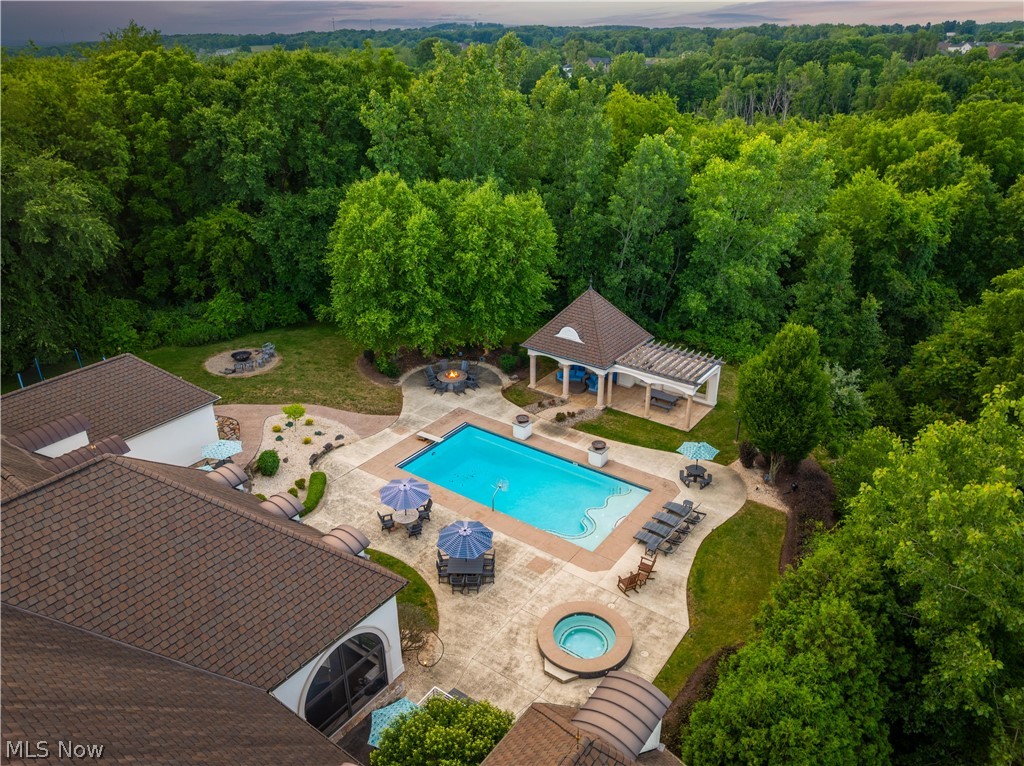
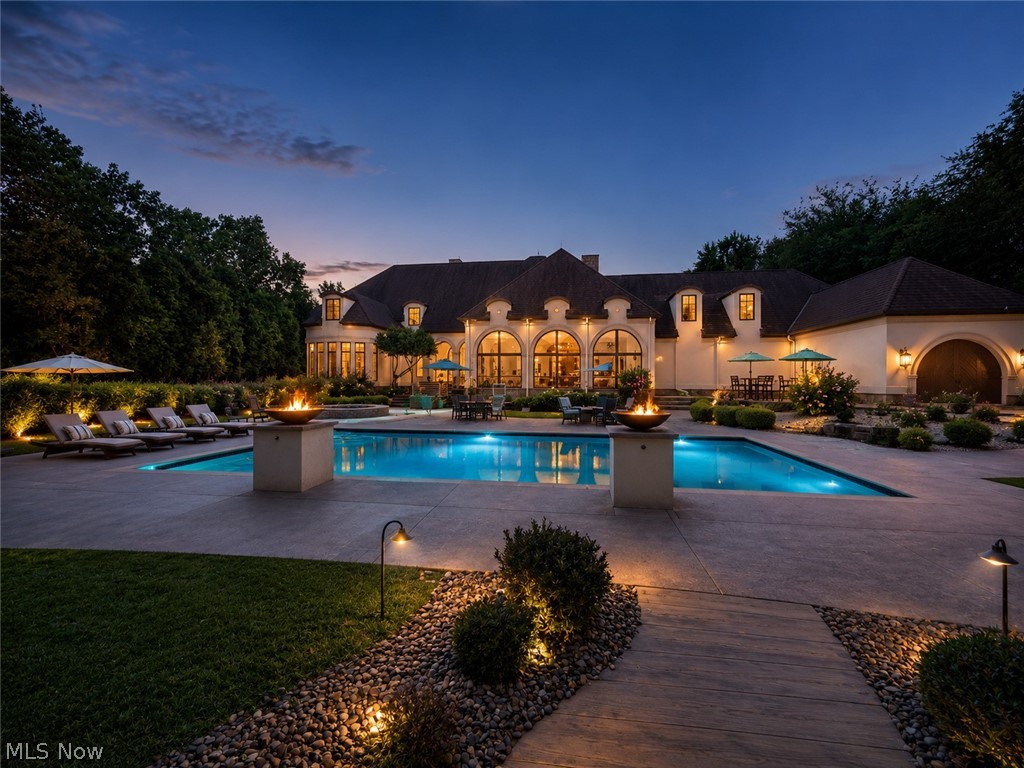
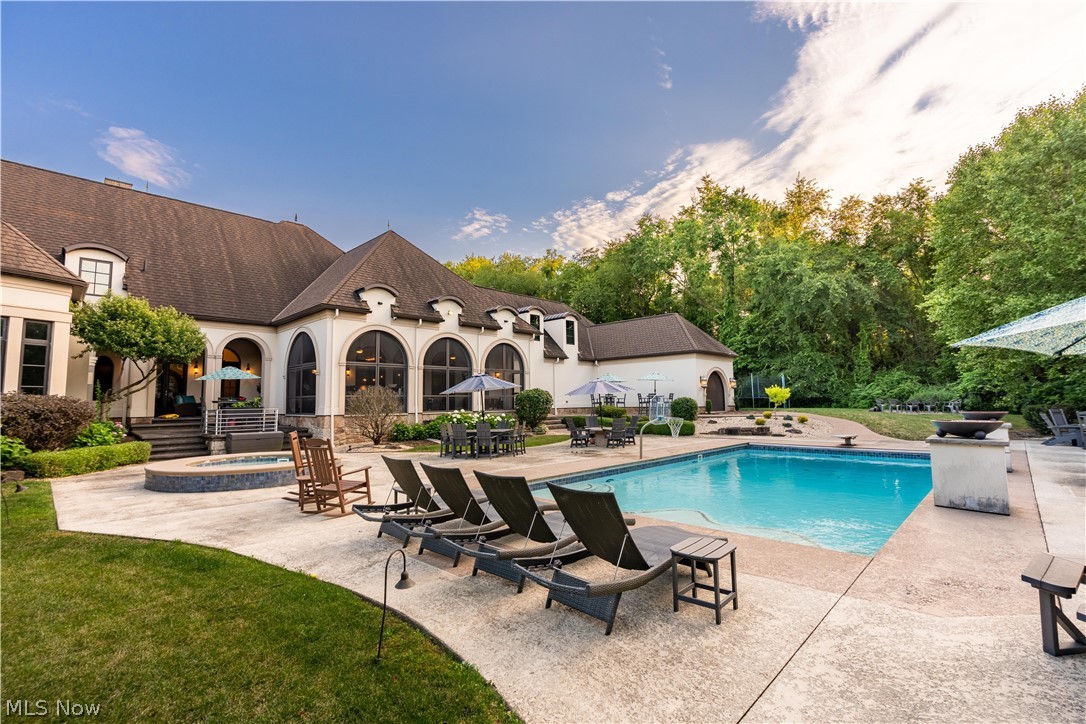
Welcome to this impressive Jackson Township home situated on over 13 private acres with more than 11,000 square feet of living and entertaining space, plus a 6-car garage. Off the garage, the home includes individual storage rooms for members of the household, along with an additional large storage area. This home offers incredible amenities including a saltwater pool with night lighting, built-in hot tub, pool cabana, outdoor tennis court, and indoor basketball court. A private driveway leads to the home, where architectural fountains create a beautiful first impression. Enter through the double doors into a large foyer accented with stone details. The main level offers generous living spaces, including a large dining area perfect for entertaining and a large family room designed for everyday comfort and gathering. The chef’s kitchen features custom cabinetry, high-end appliances, two dishwashers, a large walk-in pantry, and a custom-designed dinette area. The kitchen opens to a warm hearth room with access to the screened porch and outdoor kitchen. The home also includes convenient first and second floor laundry areas. The first-floor primary suite includes dual closets and a spacious bath with dual vanities, a large walk-in shower, and soaking tub. The second floor offers three large bedrooms, including a junior suite with a loft, a second bedroom with a loft, a third spacious bedroom, and additional living space. The split second-floor layout also includes another large living quarters, offering flexibility for guests, extended living, or private retreat space. The lower level is designed for recreation and entertaining with a large rec room, bar, and billiards area. Continue down to the indoor basketball court, which can also be used for pickleball, dodgeball, fitness, and more. This Jackson Township property offers space, privacy, recreation, and a rare lifestyle setting on over 13 acres. Fully concreted driveway, no development restrictions. Call today!

Save
Ask
Tour
Hide
Share
Listing Snapshot
Price 
$2,950,000
Days On Site 
12 Days
Bedrooms 
6
Inside Area (SqFt) 
11,810 sqft
Total Baths 
8
Full Baths 
5
Partial Baths 
3
Lot Size 
13.68 Acres
Year Built 
2010
MLS® Number 
5220361
Status 
Active
Property Tax 
$34,022
HOA/Condo/Coop Fees 
N/A
Sq Ft Source 
N/A
Friends & Family
Recent Activity
2 weeks agoListing first seen on site
2 weeks agoListing updated with changes from the MLS®
General Features
Acres 
13.68
Attached Garage 
Yes
Garage 
Yes
Garage Spaces 
6
Home Warranty 
Yes
Land Lease 
No
Levels 
Two
Parking 
AttachedConcreteDrivewayGarage
Property Condition 
Updated/Remodeled
Property Sub Type 
Single Family Residence
Security 
Security SystemSmoke Detector(s)
Sewer 
Public Sewer
Special Circumstances 
Standard
SqFt Above 
8374
SqFt Below 
3436
Style 
French Provincial, Traditional
Water Source 
Public
Interior Features
Appliances 
DishwasherDisposalMicrowaveRangeRefrigerator
Basement 
FullFinishedStorage Space
Cooling 
Central Air
Fireplace 
Yes
Fireplace Features 
Other
Fireplaces 
6
Heating 
Natural GasForced Air
Interior 
Wet BarEntrance FoyerHis and Hers ClosetsKitchen IslandPantryBarWalk-In Closet(s)Central VacuumMaster Downstairs
Laundry Features 
Main LevelLaundry RoomUpper Level
Main Level Bedrooms 
1
Spa 
Yes
Bedroom 
Dimensions - 43 x 15Level - SecondDescription - Bedroom/Salon
Dining Room 
Dimensions - 16 x 17Level - First
EntryFoyer 
Dimensions - 13 x 8Level - First
Family Room 
Dimensions - 23 x 21Level - First
Kitchen 
Dimensions - 19 x 21Level - First
Laundry 
Dimensions - 12 x 14Level - First
Living Room 
Dimensions - 11 x 15Level - First
Office 
Dimensions - 17 x 13Level - First
Other 
Dimensions - 43 x 45Level - LowerDescription - Basketball Court
Pantry 
Dimensions - 6 x 7Level - First
PrimaryBathroom 
Dimensions - 17 x 16Level - First
PrimaryBedroom 
Dimensions - 18 x 43Level - First
Recreation 
Dimensions - 53 x 64Level - Lower
Save
Ask
Tour
Hide
Share
Exterior Features
Construction Details 
Brick
Exterior 
Fire PitPrivate YardTennis Court(s)
Lot Features 
Near Golf CoursePrivateSecluded
Patio And Porch 
CoveredEnclosedPatioPorch
Pool Features 
CabanaDiving BoardHeatedIn GroundOtherPool CoverPrivate
Private Pool 
Yes
Roof 
AsphaltFiberglass
Spa 
Yes
View 
Trees/Woods
Waterview 
Trees/Woods
Community Features
School District 
Jackson LSD - 7605
Township 
Jackson Twp
Schools
School District
Jackson LSD - 7605
Elementary School
Unknown
Middle School
Unknown
High School
Unknown
Listing courtesy of Debbie L Ferrante of RE/MAX Edge Realty


The data relating to real estate for sale on this website comes in part from the Internet Data Exchange program of MLS NOW. Real estate listings held by brokerage firms other than are marked with the Internet Data Exchange logo and detailed information about them includes the name of the listing broker(s). The photos may be altered, edited, enhanced or virtually staged. Information Deemed Reliable But Not Guaranteed. Copyright 2026 - Multiple Listing Service, Inc. – All Rights Reserved.

Neighborhood & Commute
Source: Walkscore
Save
Ask
Tour
Hide
Share