Save
Ask
Tour
Hide
Share
$750,000
23 Days On Site

585 Burgess Circle
Aurora, OH 44202

For Sale|Condominium|Active
4
Beds
4
Total Baths
3
Full Baths
1
Partial Bath
4,225
SqFt
$178
/SqFt
2000
Built
Subdivision:
Clubside Manor Condo Ph 07
County:
Portage

Due to the health concerns created by Coronavirus we are offering personal 1-1 online video walkthough tours where possible.
585 Burgess Circle585 Burgess Circle585 Burgess Circle585 Burgess Circle
Save
Ask
Tour
Hide
Share

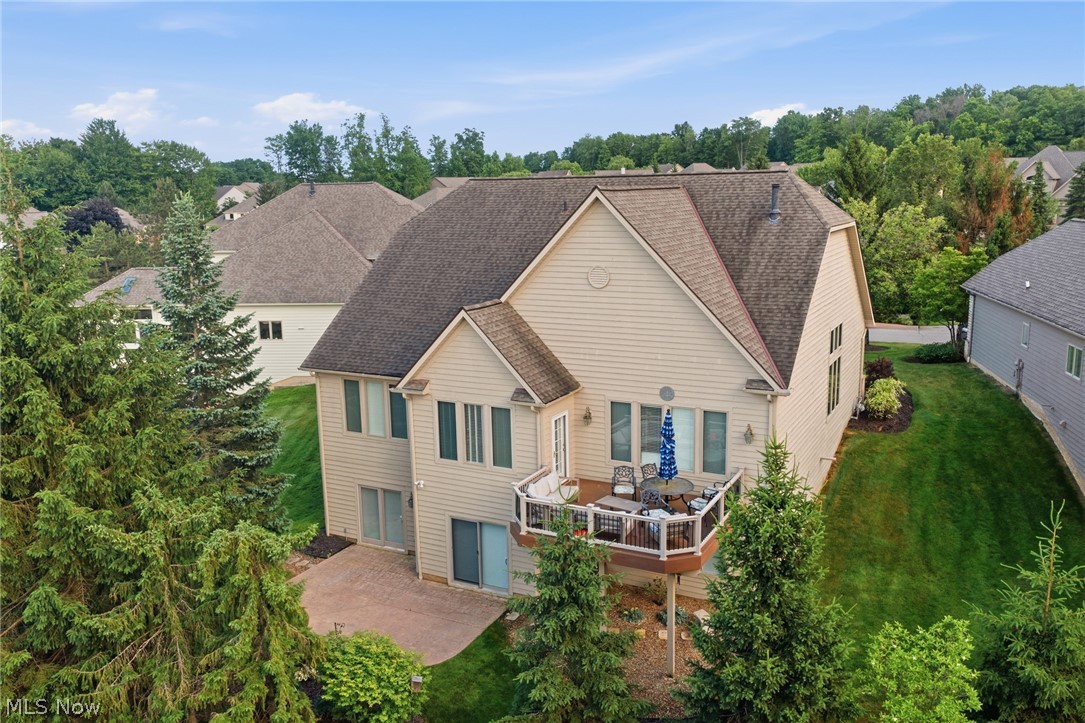
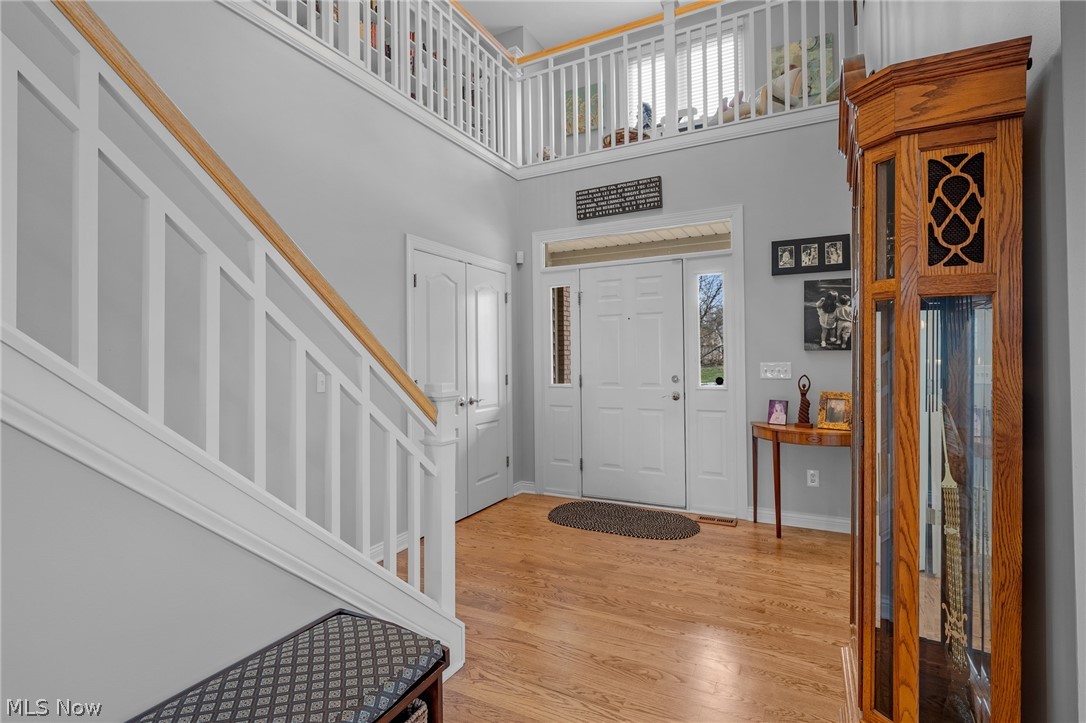
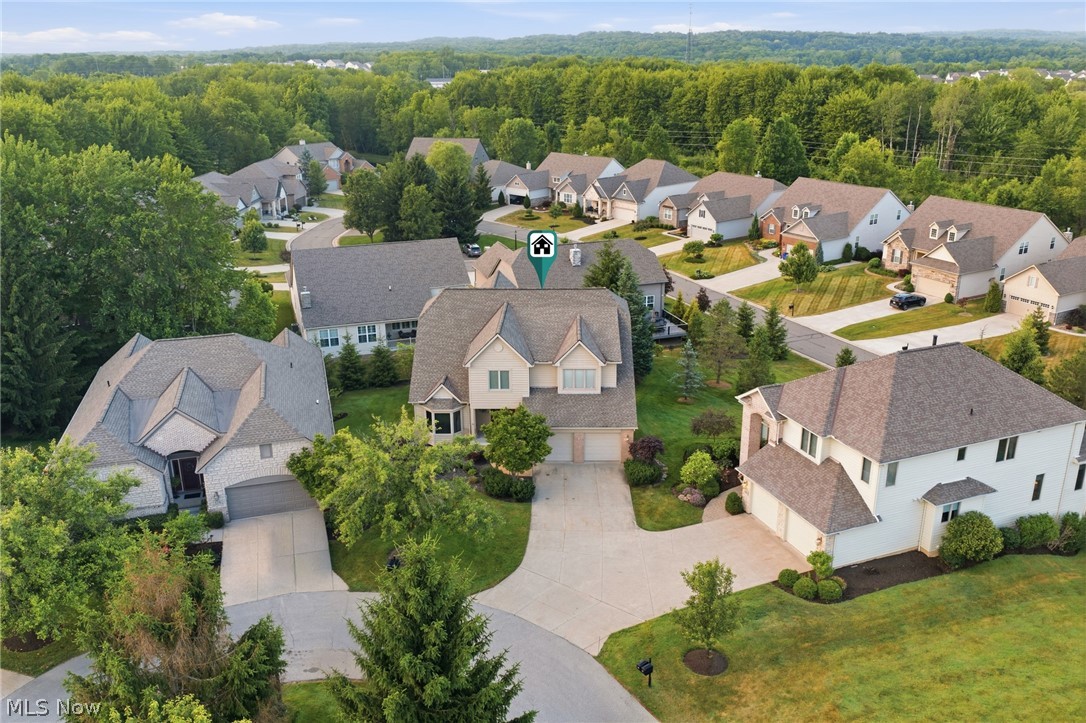
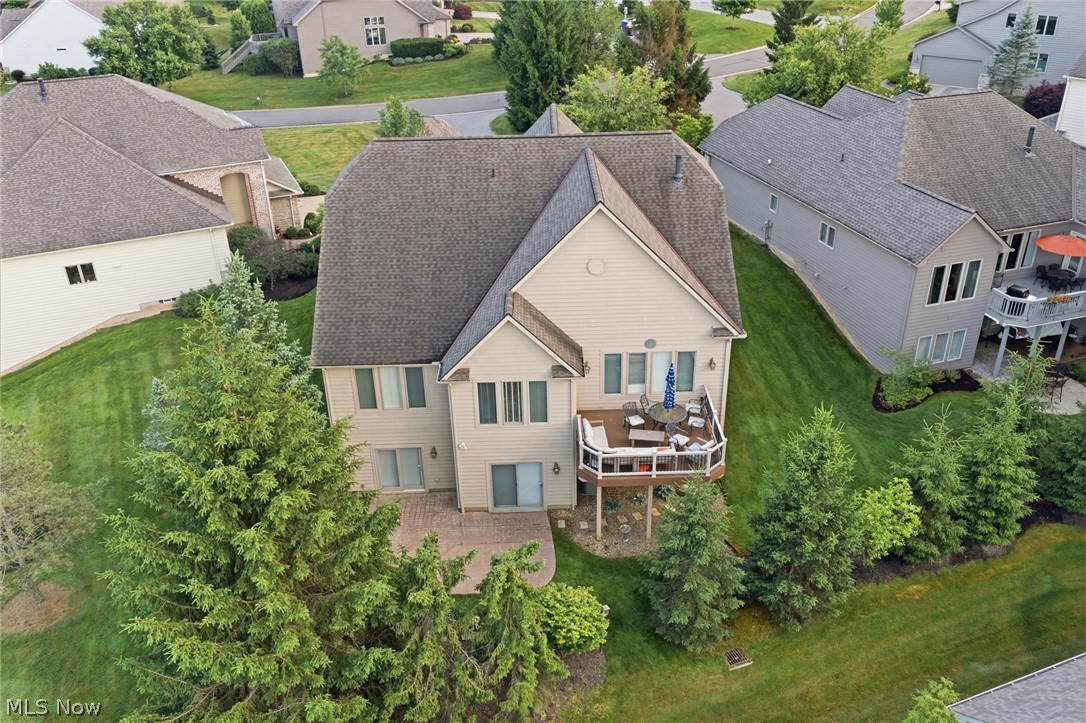
Move right into this 4 bed, 3.5 bath freestanding, limited-maintenance Clubside Manor Condo within Barrington's prestigious gated golf course community. Tucked along a quiet cul-de-sac, this south-facing beautifully updated home boasts large living spaces, volume ceilings, abundant natural light, a finished walkout basement, and two levels of outdoor living space! Exterior painted in '26. Gorgeous new hardwood flooring extends from the dramatic two-story foyer throughout the main floor. An elegant work-from-home or music space, the flex room is enhanced by glass-paned double doors and a bay window. A two-story ceiling and a cozy gas fireplace grace the ample great room, which accommodates oversized sectionals for the entire family. Your updated kitchen features granite counters, a 4-seat breakfast bar, newer shaker cabinets and stainless steel appliances (including a gas cooktop, double wall ovens and drawer microwave), a pantry, and a windowed dinette with access to the large elevated deck with room for both seating and a dining table. Strategically located so any kitchen clutter remains unseen, the formal dining room ensures a sophisticated dining experience. Your owner's retreat is tucked at the opposite end of the home, offering a private bath with tile flooring, a quartz, dual sink vanity, updated cabinetry, a spacious tiled walk-in shower, jetted tub, private enclosed commode, and walk-in closet. The laundry room is complete with cabinets, a folding station and built-in sink. Upstairs, children or guests have their own space with an open loft, a windowed reading nook with built-in shelves, and two bedrooms that share a dual sink bathroom with a thoughtfully designed enclosed water closet for improved functionality. Spectacular finished walkout basement includes a full bath, the fourth bedroom with walkout access, and ample entertainment space with a slider to a large stamped concrete patio with mature privacy landscaping. 2-car garage. Come home to luxury!

Save
Ask
Tour
Hide
Share
Listing Snapshot
Price 
$750,000
Days On Site 
23 Days
Bedrooms 
4
Inside Area (SqFt) 
4,225 sqft
Total Baths 
4
Full Baths 
3
Partial Baths 
1
Lot Size 
0.2538 Acres
Year Built 
2000
MLS® Number 
5220395
Status 
Active
Property Tax 
$8,432
HOA/Condo/Coop Fees 
$241.67 monthly
Sq Ft Source 
N/A
Friends & Family
Recent Activity
3 days agoPrice changed to $750,000
3 days agoListing updated with changes from the MLS®
3 weeks agoListing first seen on site
General Features
Acres 
0.2538
Attached Garage 
Yes
Garage 
Yes
Garage Spaces 
2
Land Lease 
No
Levels 
One and One HalfThree Or More
Number Of Stories 
3
Parking 
AttachedConcreteGarage Faces FrontGarageGarage Door Opener
Pets 
Cats OKDogs OK
Property Sub Type 
Condominium
Security 
Smoke Detector(s)
Sewer 
Public Sewer
SqFt Above 
4225
Style 
Cluster Home
Water Source 
Public
Interior Features
Appliances 
CooktopDishwasherDisposalMicrowaveRangeRefrigeratorOven
Basement 
ConcretePartially FinishedWalk-Out Access
Cooling 
Central Air
Fireplace 
Yes
Fireplace Features 
Electric
Fireplaces 
1
Heating 
Baseboard
Interior 
Double VanityEntrance FoyerEat-in KitchenGranite CountersHigh CeilingsKitchen IslandOpen FloorplanStorageSoaking TubCentral VacuumMaster Downstairs
Laundry Features 
Electric Dryer HookupGas Dryer HookupMain Level
Main Level Bedrooms 
1
Window Features 
BlindsDouble Pane WindowsDrapesWindow Treatments
Bedroom 
Dimensions - 19 x 13Level - LowerFeatures - Central Vacuum
Dining Room 
Dimensions - 14 x 12Level - FirstFeatures - Chandelier, Central Vacuum
EatInKitchen 
Dimensions - 23 x 13Level - FirstFeatures - Bar
EntryFoyer 
Dimensions - 10 x 8Level - FirstFeatures - Chandelier, High Ceilings
Family Room 
Dimensions - 18 x 17Level - FirstFeatures - Central Vacuum, Vaulted Ceiling(s)
Living Room 
Dimensions - 13 x 12Level - FirstFeatures - Central Vacuum
PrimaryBathroom 
Dimensions - ND x NDLevel - FirstFeatures - Central Vacuum
PrimaryBedroom 
Dimensions - 17 x 15Level - FirstFeatures - Central Vacuum
Recreation 
Dimensions - 31 x 16Level - LowerFeatures - Central Vacuum
Save
Ask
Tour
Hide
Share
Exterior Features
Construction Details 
Brick VeneerHardiPlank Type
Patio And Porch 
DeckPatio
Roof 
AsphaltFiberglass
Windows/Doors 
BlindsDouble Pane WindowsDrapesWindow Treatments
Community Features
Association Dues 
725
HOA Fee Frequency 
Quarterly
School District 
Aurora CSD - 6701
Township 
Aurora
Schools
School District
Aurora CSD - 6701
Elementary School
Unknown
Middle School
Unknown
High School
Unknown
Listing courtesy of Joseph A Lucarelli of EXP Realty, LLC.


The data relating to real estate for sale on this website comes in part from the Internet Data Exchange program of MLS NOW. Real estate listings held by brokerage firms other than are marked with the Internet Data Exchange logo and detailed information about them includes the name of the listing broker(s). The photos may be altered, edited, enhanced or virtually staged. Information Deemed Reliable But Not Guaranteed. Copyright 2026 - Multiple Listing Service, Inc. – All Rights Reserved.

Neighborhood & Commute
Source: Walkscore
Save
Ask
Tour
Hide
Share