Save
Ask
Tour
Hide
Share
$539,000
16 Days On Site

3338 Blessing Lane
Kent, OH 44240

Single Family Residence|Pending
5
Beds
5
Total Baths
4
Full Baths
1
Partial Bath
4,393
SqFt
$123
/SqFt
1994
Built
Subdivision:
Deer Vly Estates
County:
Summit

Due to the health concerns created by Coronavirus we are offering personal 1-1 online video walkthough tours where possible.
3338 Blessing Lane3338 Blessing Lane3338 Blessing Lane3338 Blessing Lane
Save
Ask
Tour
Hide
Share

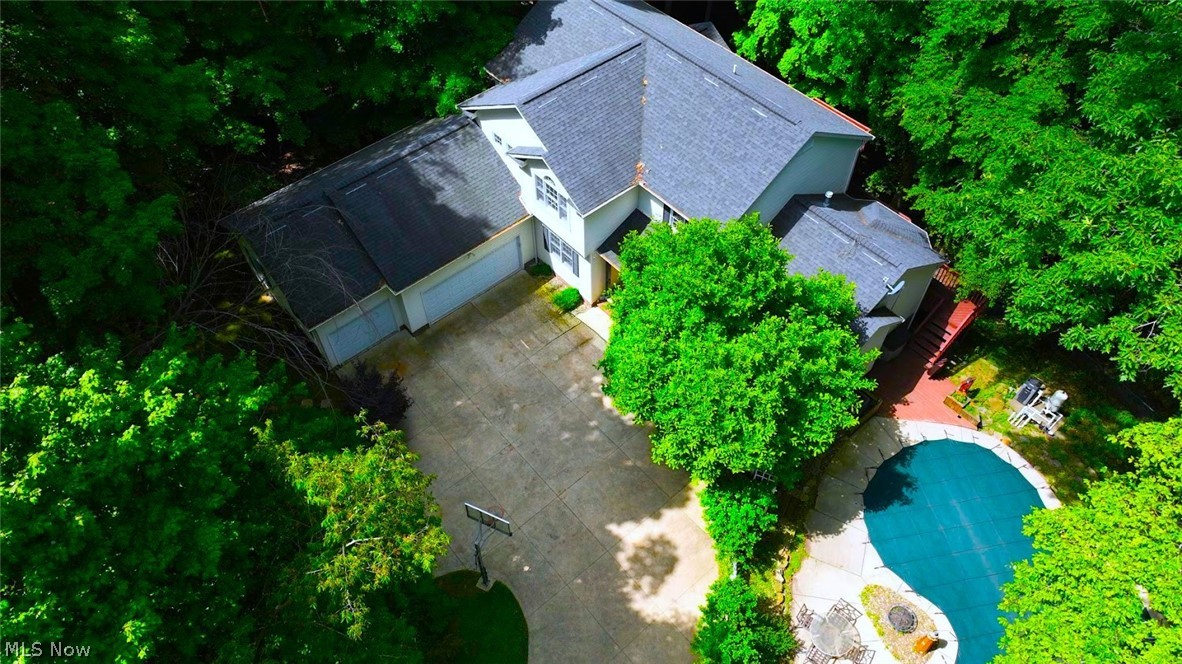
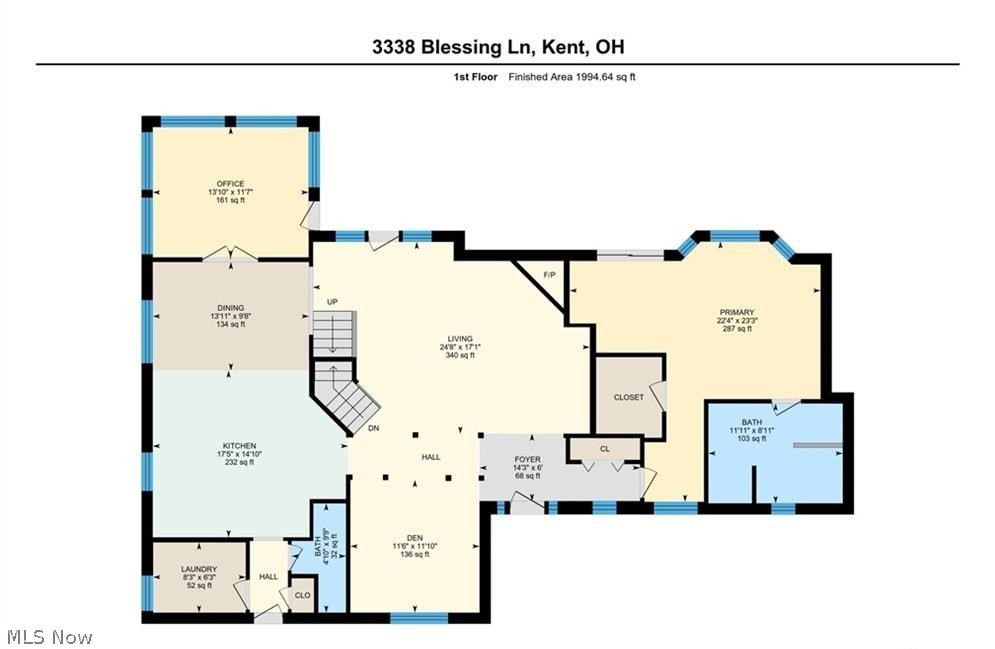
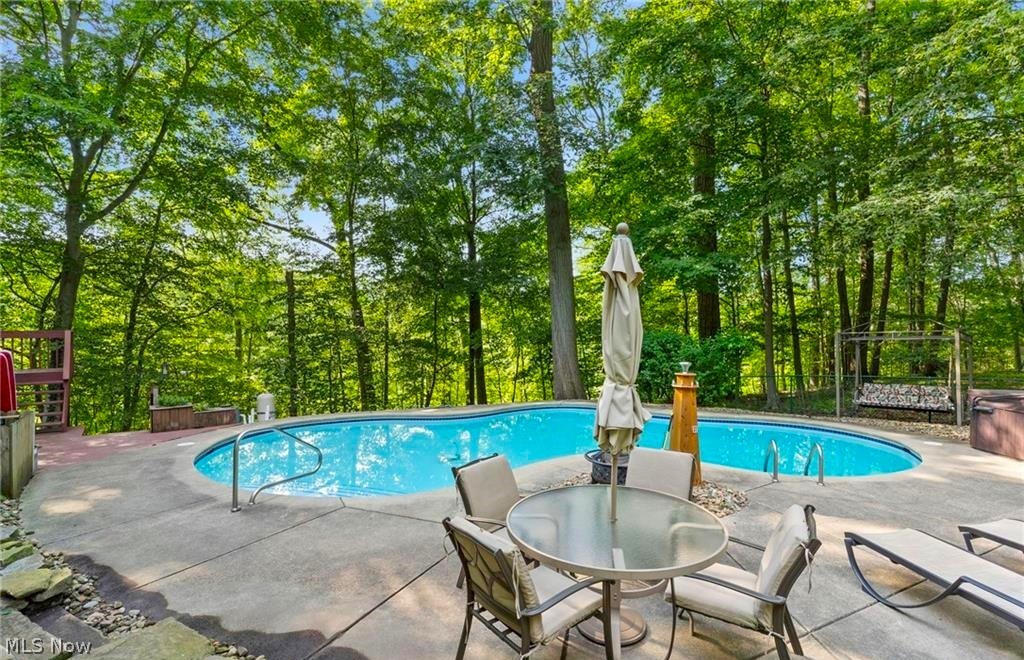
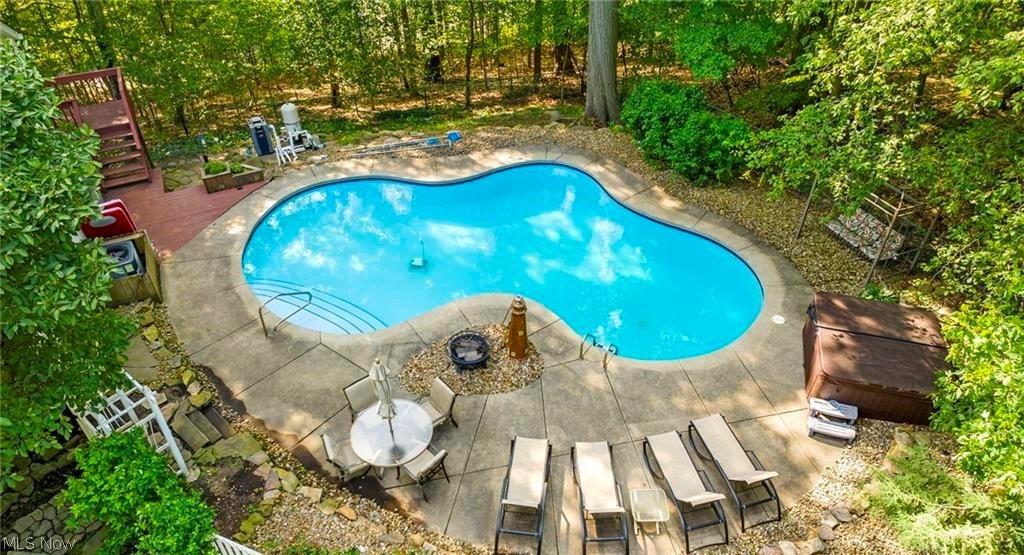
*Welcome To Your Own Private Retreat, Where LUXURY Meets Tranquility *This Property HAS IT ALL --> 4,393 Sq. Ft. Of FINISHED Living Space Includes 5-6 Bdrms, 4.5 Bathrms, WALKOUT Basement, 2 Master Bdrms W/1 First Floor, All Bdrms W/Attached Bathrms & Walk In Closets, A HEATED INGROUND SWIMMING POOL, Hot Tub, DECKS & PATIO W/Access On ALL LEVELS + A 3 CAR GARAGE On A Secluded Private Wooded Lot W/1.2 ACRES Of Land! *Enjoy Deer, Baby Owls, Birds & Gorgeous Wooded Nature Views While Sitting Outside Sipping On Morning Coffee, To Swimming & Fall Evenings In The Hot Tub ~ There Is No Reason To Ever Leave. Expanded Concrete + Extra Gravel Parking Areas, Dual Sheds *Updates <5 Yrs. Include: Dimensional Shingle ROOF, Leaf Filter W/Gutters, Rain Soft Water System, RO System, Garage Door W/Opener, CENTRAL AIR, FURNACE, Luxury Plank Flooring, Yale Front Door Keyless Entry & More *Walk In To A Wide Entryway W/7 Columns To The 2 Story 18' Ceiling Living Rm/Stairway W/Fireplace, Deck Access, Wall Of Windows *Adjacent Formal Dining OR Sitting Rm *The Kitchen Is A Chefs Dream! Gorgeous Large CENTER ISLAND W/Storage & 5 Burner Gas Cooktop, Recessed, Above Island & Sink Pendant Lighting, Expresso Cabinets W/Pullout & Soft Close Drawers, Pantry, GRANITE COUNTERTOPS, White Tile Backsplash, SS Frigidaire Gallery Wall Oven, SS Dishwasher, Microwave & Commercial Style Faucet *Eat In Area W/Oversized Chandelier *French Doors To A SUNROOM W/VAULTED 12' Ceiling *1st Floor Laundry + Guest Bathrm *1st Floor Master W/Wall Of Windows & Slider To The Deck! *Ensuite Full Master Bathrm W/His & Her Sinks *Upstairs Are 3 Bdrms ~ The 2nd Master W/Ensuite Full Bathrm & Slider To It's Own Deck + 2 Additional Bdrms W/Their Own Vanity & Sink + Jack N Jill Bathrm *The Finished Walkout Lower Level Showcases A Recreation Rm W/Slider To A Covered Patio, 5th Bdrm W/FULL Bathrm, BONUS Rm W/Fireplace & Slider To The Patio + Storage Rm *Central Vac *Close To Metro Park Trails *Simply A "Blessing" ~ LIVE Video

Save
Ask
Tour
Hide
Share
Listing Snapshot
Price 
$539,000
Days On Site 
16 Days
Bedrooms 
5
Inside Area (SqFt) 
4,393 sqft
Total Baths 
5
Full Baths 
4
Partial Baths 
1
Lot Size 
1.27 Acres
Year Built 
1994
MLS® Number 
5220405
Status 
Pending
Property Tax 
$7,201
HOA/Condo/Coop Fees 
N/A
Sq Ft Source 
N/A
Friends & Family
Recent Activity
2 weeks agoStatus changed to Pending
2 weeks agoListing updated with changes from the MLS®
2 weeks agoListing first seen on site
General Features
Acres 
1.27
Attached Garage 
Yes
Garage 
Yes
Garage Spaces 
3
Land Lease 
No
Levels 
Two
Parking 
AttachedDrivewayGarage
Property Condition 
Updated/Remodeled
Property Sub Type 
Single Family Residence
Sewer 
Public Sewer
SqFt Above 
3292
SqFt Below 
1101
Style 
Colonial
Water Source 
Well
Interior Features
Appliances 
CooktopDishwasherDisposalMicrowaveRefrigeratorOven
Basement 
Exterior EntryFullFinishedInterior EntryWalk-Out Access
Cooling 
Ceiling Fan(s)Central Air
Fireplace 
Yes
Fireplaces 
2
Heating 
Natural GasForced Air
Interior 
Breakfast BarBuilt-in FeaturesCeiling Fan(s)ChandelierCathedral Ceiling(s)Central VacuumEntrance FoyerEat-in KitchenGranite CountersKitchen IslandPantryRecessed LightingStorageNatural WoodworkWalk-In Closet(s)
Main Level Bedrooms 
1
Bathroom 
Dimensions - 10 x 6Level - FirstDescription - *First floor half bathrm
Bedroom 
Dimensions - 17 x 14Level - SecondDescription - *Huge bdrm w/vaulted ceiling, walk in closet, it's own sink and a jack n jill bathrm attached
Dining Room 
Dimensions - 13 x 12Level - FirstDescription - *Formal dining rm or sitting rm near the living rm w/luxury plank flooring
EatInKitchen 
Dimensions - 26 x 18Level - FirstFeatures - Breakfast Bar, Built-in Features, Chandelier, Central Vacuum, Granite Counters, High CeilingsDescription - *HUGE Eat in kitchen w/center ISLAND, GRANITE, breakfast bar, SS Appliances, Tile Backsplash, Cabinets W/Pull outs and soft close drawers, Pendant lighting, recessed, chandelier - GORGEOUS!
EntryFoyer 
Dimensions - 5 x 26Level - FirstDescription - *Wide entrance foyer w/7 columns, 9' ceiling
Game Room 
Dimensions - 15 x 13Level - LowerDescription - *BONUS RM w/2nd fireplace, slider to the patio! built in shelving
Laundry 
Dimensions - 9 x 6Level - FirstDescription - *First floor laundry rm
Living Room 
Dimensions - 21 x 18Level - FirstFeatures - High CeilingsDescription - *Luxury plank flooring recessed lighting, wall of windows + door to deck, 18' ceiling
PrimaryBathroom 
Dimensions - 12 x 1Level - FirstDescription - *Master Bathrm w/tile floor, HIS + HER Sink, Walk in shower, sunken garden tub
PrimaryBedroom 
Dimensions - 15 x 15Level - SecondDescription - *Another master bdrm on 2nd floor that has a walk in closet, ensuite full bathrm & walks out to the deck!
Recreation 
Dimensions - 31 x 19Level - LowerDescription - *Large recreation rm w/lvp flooring & slider to back covered patio
Sunroom 
Dimensions - 14 x 12Level - FirstDescription - *French doors to Sunroom, LVP Floor, VAULTED 12' CEILING
Utility Room 
Dimensions - ND x NDLevel - LowerDescription - *Storage room spans entire width of the basement
Save
Ask
Tour
Hide
Share
Exterior Features
Construction Details 
Vinyl Siding
Exterior 
Private Yard
Fencing 
Chain LinkGate
Lot Features 
Many Trees
Other Structures 
Shed(s)
Patio And Porch 
CoveredDeckPatioPorch
Pool Features 
Gas HeatHeatedIn GroundOutdoor PoolPool CoverPrivate
Private Pool 
Yes
Roof 
AsphaltFiberglass
Community Features
Community Features 
Park
Financing Terms Available 
CashConventionalFHAVA Loan
School District 
Stow-Munroe Falls CS - 7714
Township 
Stow
Schools
School District
Stow-Munroe Falls CS - 7714
Elementary School
Unknown
Middle School
Unknown
High School
Unknown
Listing courtesy of Lisa Swaino of EXP Realty, LLC.


The data relating to real estate for sale on this website comes in part from the Internet Data Exchange program of MLS NOW. Real estate listings held by brokerage firms other than are marked with the Internet Data Exchange logo and detailed information about them includes the name of the listing broker(s). The photos may be altered, edited, enhanced or virtually staged. Information Deemed Reliable But Not Guaranteed. Copyright 2026 - Multiple Listing Service, Inc. – All Rights Reserved.

Neighborhood & Commute
Source: Walkscore
Save
Ask
Tour
Hide
Share