Save
Ask
Tour
Hide
Share
$620,000
24 Days On Site

147 S Hayden Parkway
Hudson, OH 44236

Single Family Residence|Pending
4
Beds
3
Total Baths
2
Full Baths
1
Partial Bath
2,719
SqFt
$228
/SqFt
1969
Built
Subdivision:
Heritage Heights
County:
Summit

Due to the health concerns created by Coronavirus we are offering personal 1-1 online video walkthough tours where possible.
147 S Hayden Parkway147 S Hayden Parkway147 S Hayden Parkway147 S Hayden Parkway
Save
Ask
Tour
Hide
Share

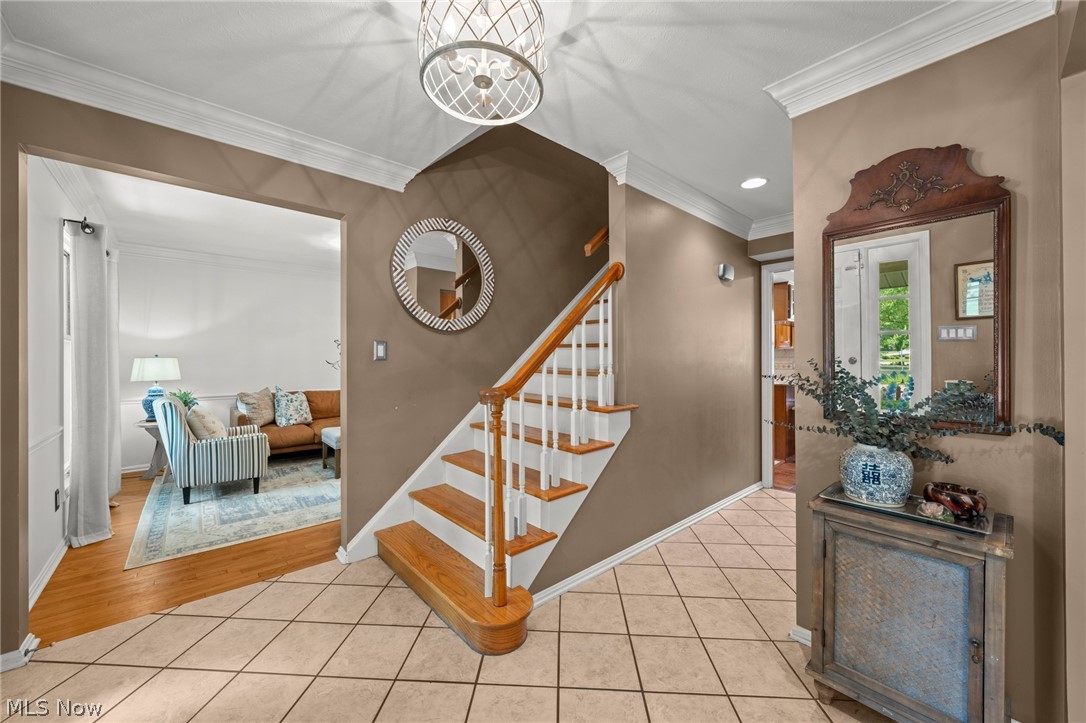
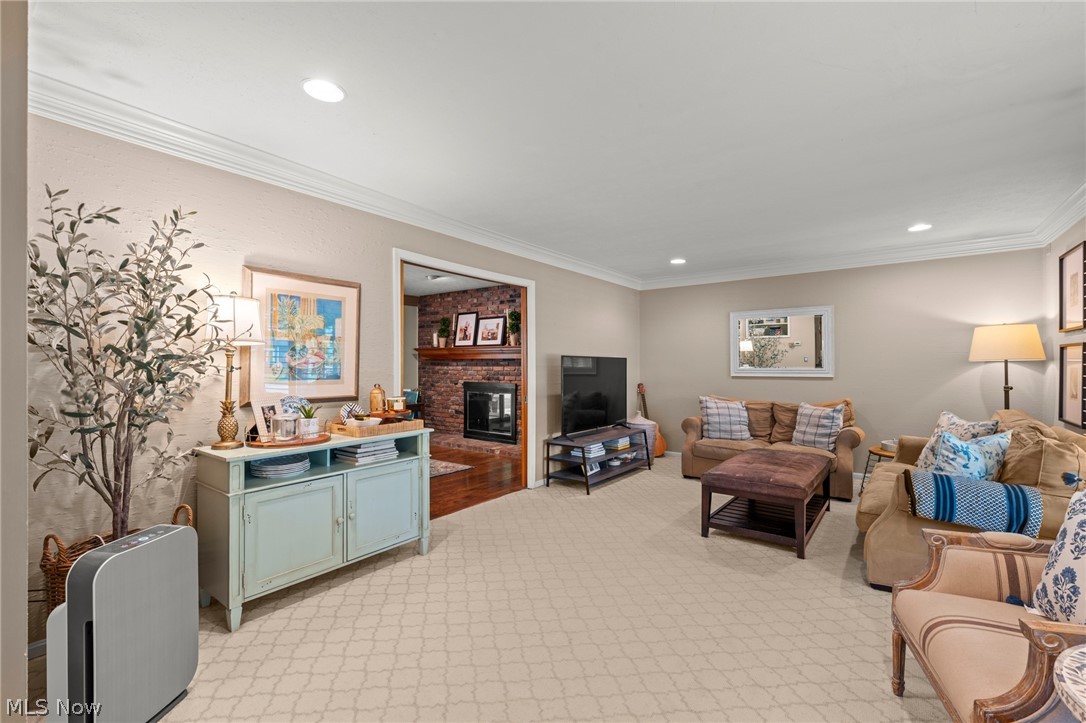
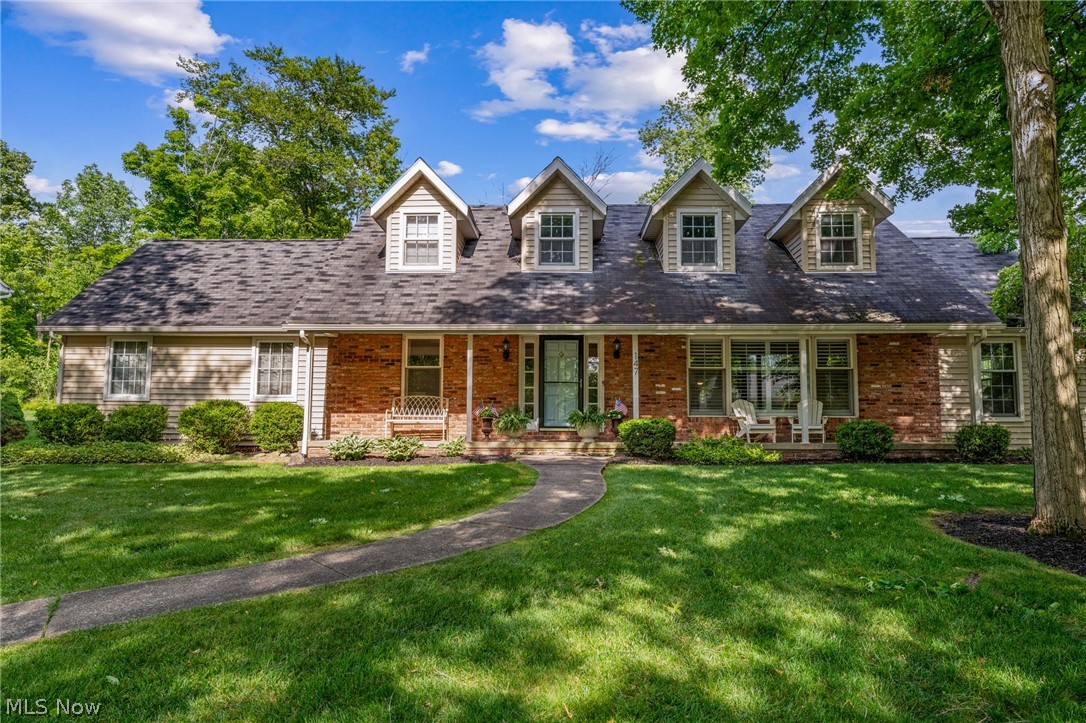
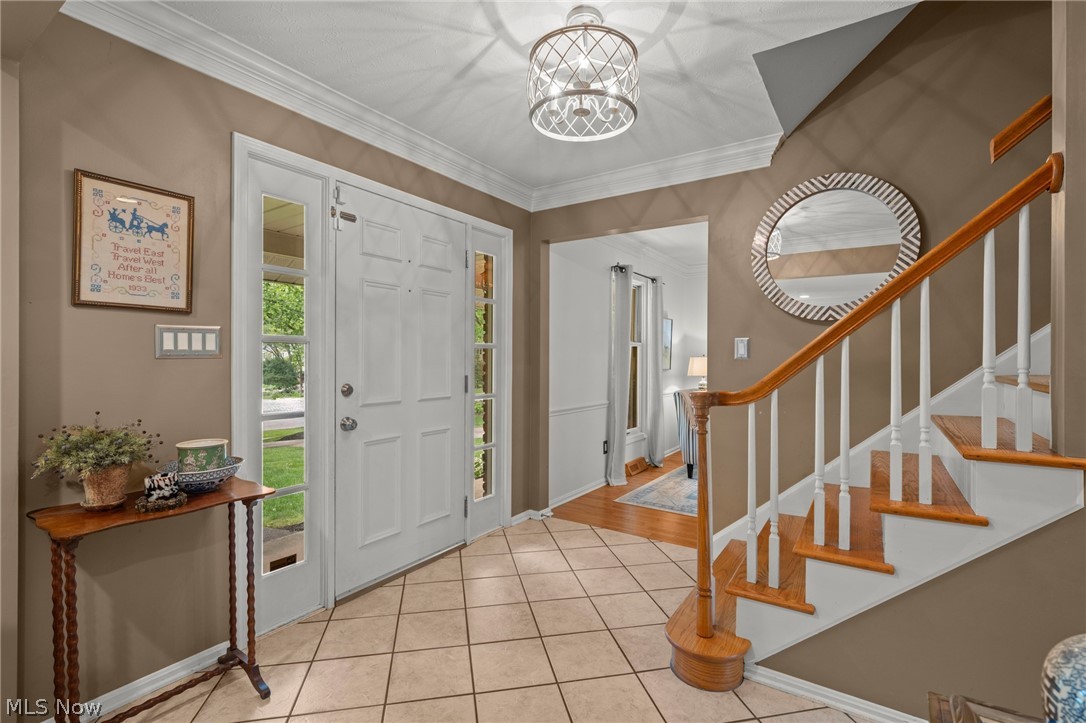
Priced to sell and beautifully updated, this captivating 4 bedroom, 2.5 bath Cape Cod offers the perfect blend of modern luxury and an unbeatable location within walking distance to top-rated schools and historic downtown Hudson. The showstopping first-floor owner's suite addition serves as a private oasis, boasting a walk-in closet with a custom organization system and a spa-like ensuite complete with an oversized dual-head shower, Kohler jetted tub, and dual vanities. At the heart of the home is a beautiful, well appointed kitchen featuring natural cherry cabinets, granite countertops, and premium stainless steel appliances that flow into a sunlit hearth room, dinette, and bright sunroom overlooking a serene, park-like backyard. Upstairs features rich hardwood floors throughout, three generously sized bedrooms, an updated full bath, and abundant storage, including a bonus walk-in closet. Outfitted with high-end Pella windows and custom Hunter Douglas blinds, this move-in-ready gem delivers premium finishes in a highly coveted neighborhood. Call today for private tour!

Save
Ask
Tour
Hide
Share
Listing Snapshot
Price 
$620,000
Days On Site 
24 Days
Bedrooms 
4
Inside Area (SqFt) 
2,719 sqft
Total Baths 
3
Full Baths 
2
Partial Baths 
1
Lot Size 
0.3972 Acres
Year Built 
1969
MLS® Number 
5220471
Status 
Pending
Property Tax 
$6,881
HOA/Condo/Coop Fees 
N/A
Sq Ft Source 
N/A
Friends & Family
Recent Activity
3 weeks agoStatus changed to Pending
3 weeks agoListing updated with changes from the MLS®
3 weeks agoListing first seen on site
General Features
Acres 
0.3972
Attached Garage 
Yes
Direction Faces 
West
Foundation 
Block
Garage 
Yes
Garage Spaces 
2
Green Energy Efficient 
AppliancesDoorsHVACInsulationRoofThermostatWater HeaterWindows
Land Lease 
No
Levels 
Two
Parking 
AttachedDirect AccessGarage
Property Sub Type 
Single Family Residence
Sewer 
Public Sewer
SqFt Above 
2319
SqFt Below 
400
Style 
Cape Cod, Conventional
Water Source 
Public
Interior Features
Appliances 
DishwasherMicrowaveRangeRefrigerator
Basement 
Crawl SpacePartially FinishedSump Pump
Cooling 
Ceiling Fan(s)Central Air
Fireplace 
Yes
Fireplace Features 
Family Room
Fireplaces 
1
Heating 
Natural GasForced AirFireplace(s)
Interior 
Breakfast BarCeiling Fan(s)Double VanityEntrance FoyerEat-in KitchenGranite CountersPantryRecessed LightingStorageNatural WoodworkWalk-In Closet(s)Master Downstairs
Laundry Features 
In Basement
Main Level Bedrooms 
1
Window Features 
Double Pane WindowsENERGY STAR Qualified WindowsInsulated WindowsPlantation Shutters
Save
Ask
Tour
Hide
Share
Exterior Features
Construction Details 
Blown-In InsulationBrickBlockVinyl Siding
Exterior 
Private Yard
Lot Features 
Back YardFront YardLandscapedNative PlantsRectangular LotMany TreesWooded
Patio And Porch 
CoveredFront PorchPatio
Roof 
AsphaltFiberglass
View 
NeighborhoodTrees/Woods
Waterview 
NeighborhoodTrees/Woods
Windows/Doors 
Double Pane WindowsENERGY STAR Qualified WindowsInsulated WindowsPlantation Shutters
Community Features
Financing Terms Available 
CashConventionalFHAVA Loan
School District 
Hudson CSD - 7708
Township 
Hudson
Schools
School District
Hudson CSD - 7708
Elementary School
Unknown
Middle School
Unknown
High School
Unknown
Listing courtesy of Jessica L Obert of Berkshire Hathaway HomeServices Professional Realty


The data relating to real estate for sale on this website comes in part from the Internet Data Exchange program of MLS NOW. Real estate listings held by brokerage firms other than are marked with the Internet Data Exchange logo and detailed information about them includes the name of the listing broker(s). The photos may be altered, edited, enhanced or virtually staged. Information Deemed Reliable But Not Guaranteed. Copyright 2026 - Multiple Listing Service, Inc. – All Rights Reserved.

Neighborhood & Commute
Source: Walkscore
Save
Ask
Tour
Hide
Share