

506 Brentwood BoulevardAkron, OH 44321
Due to the health concerns created by Coronavirus we are offering personal 1-1 online video walkthough tours where possible.
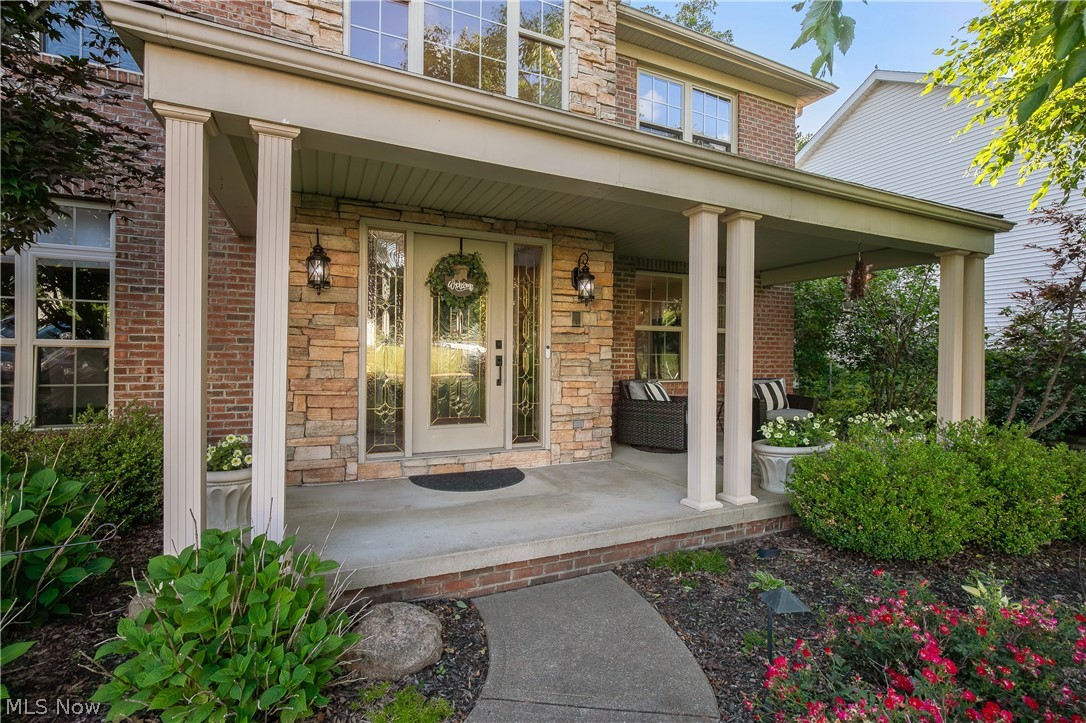
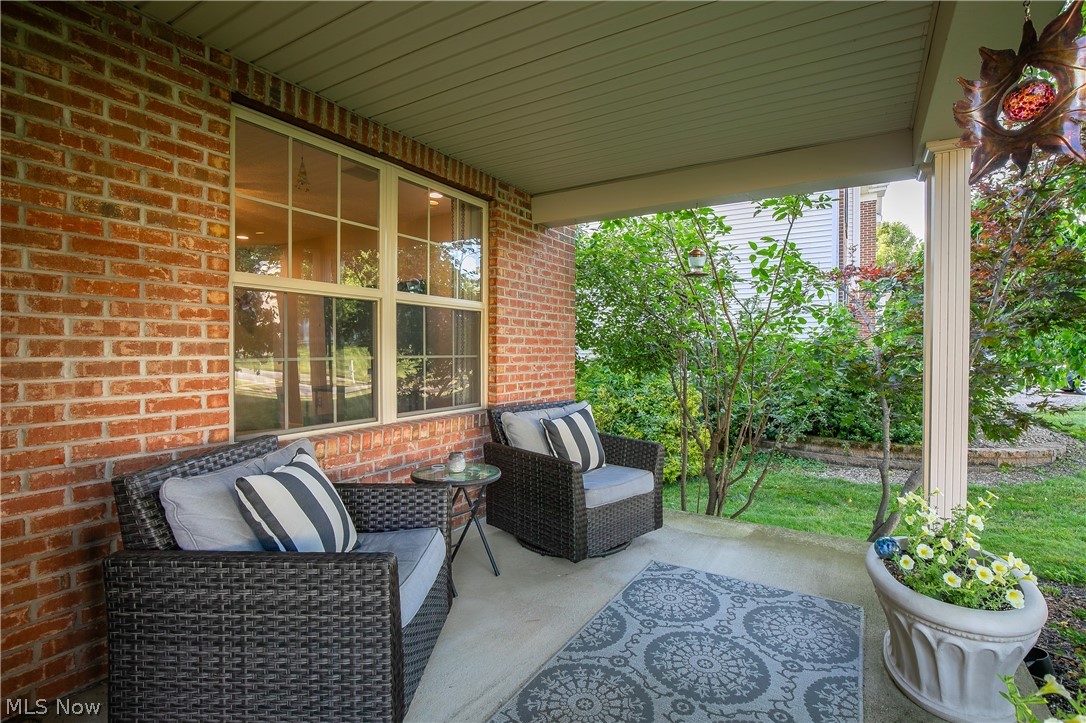
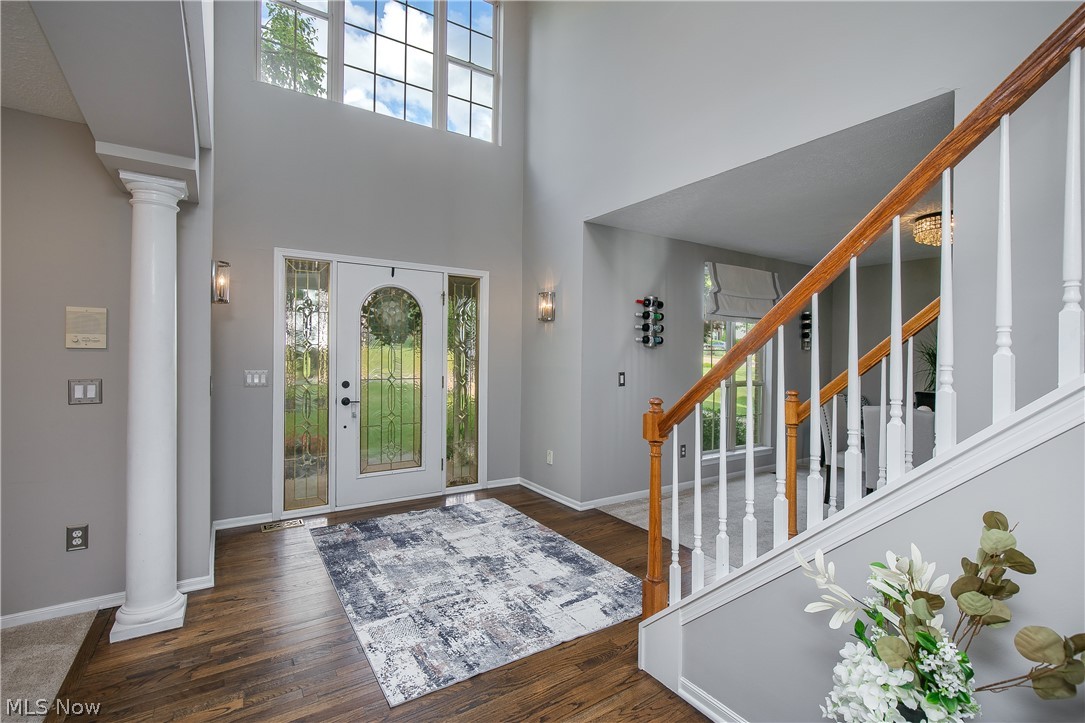
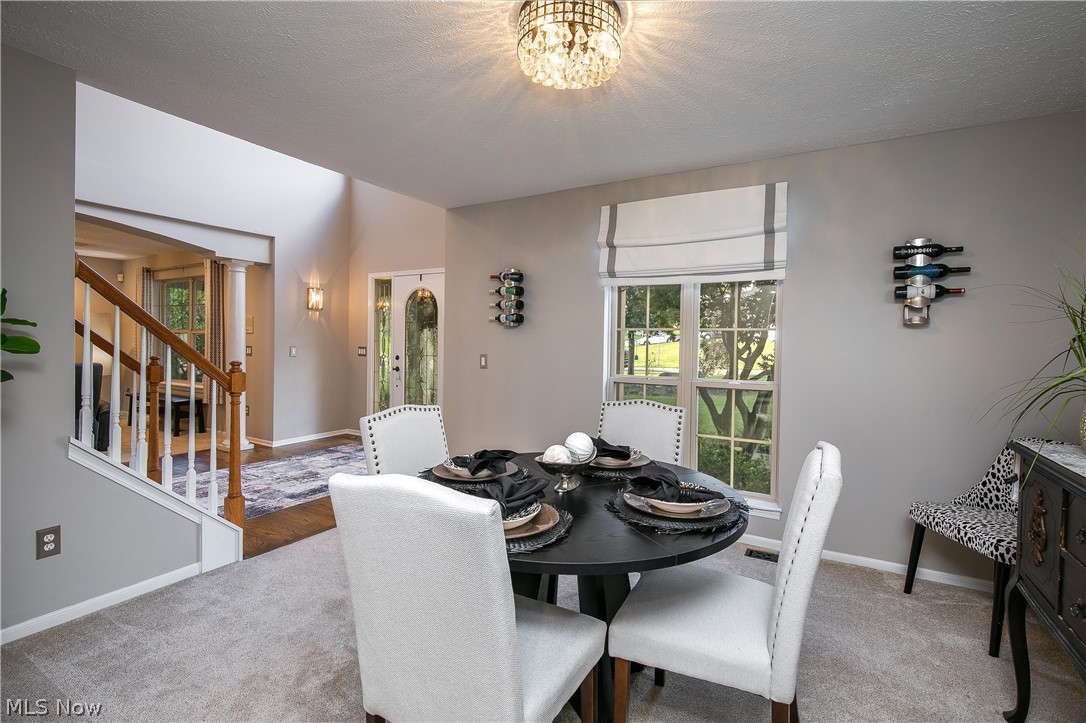
Beautiful home in desirable Wedgewood allotment in Copley, this spacious and meticulously maintained home offers the perfect blend of privacy, comfort, and functionality. Timeless curb appeal welcomes you with a covered front porch, beautiful brickwork, and mature landscaping. The allotment offers sidewalks, community pool and community clubhouse access for a minimal annual fee! Step inside to an impressive two-story foyer filled with natural light. The thoughtfully designed floor plan features a formal dining room, sitting room overlooking the front porch, and spacious living areas ideal for everyday living and entertaining. At the heart of the home, the oversized kitchen features granite countertops, abundant cabinetry, and generous workspace. A wet bar connects the kitchen and dining room, while the butler's pantry with a secondary refrigerator provides exceptional storage and serving space. The great room is the centerpiece of the home, showcasing floor-to-ceiling windows overlooking the backyard and a fireplace that creates a warm, inviting atmosphere year-round. The primary suite serves as a private retreat with a fireplace, oversized layout, dual walk-in closets, and a spa-inspired bath featuring a soaking tub and tiled shower. Generously sized bedrooms and thoughtful features can be found throughout. The expansive lower level offers impressive ceiling height and endless potential for additional living space, recreation, fitness, or entertainment. Outside, enjoy a large deck overlooking mature trees, a level yard, and a fire pit area perfect for relaxing or entertaining. The private setting offers the tranquility buyers are searching for. Combining exceptional living spaces, a private setting, community pool and additional features provide endless possibilities, this home offers luxury living in one of Copley's most sought-after locations. Do not delay, schedule your private showing today!
| 4 days ago | Price changed to $580,000 | |
| 4 days ago | Listing updated with changes from the MLS® | |
| 3 weeks ago | Listing first seen on site |

The data relating to real estate for sale on this website comes in part from the Internet Data Exchange program of MLS NOW. Real estate listings held by brokerage firms other than are marked with the Internet Data Exchange logo and detailed information about them includes the name of the listing broker(s). The photos may be altered, edited, enhanced or virtually staged. Information Deemed Reliable But Not Guaranteed. Copyright 2026 - Multiple Listing Service, Inc. – All Rights Reserved.