

1495 E Superior Avenue 27Cleveland, OH 44114
Due to the health concerns created by Coronavirus we are offering personal 1-1 online video walkthough tours where possible.
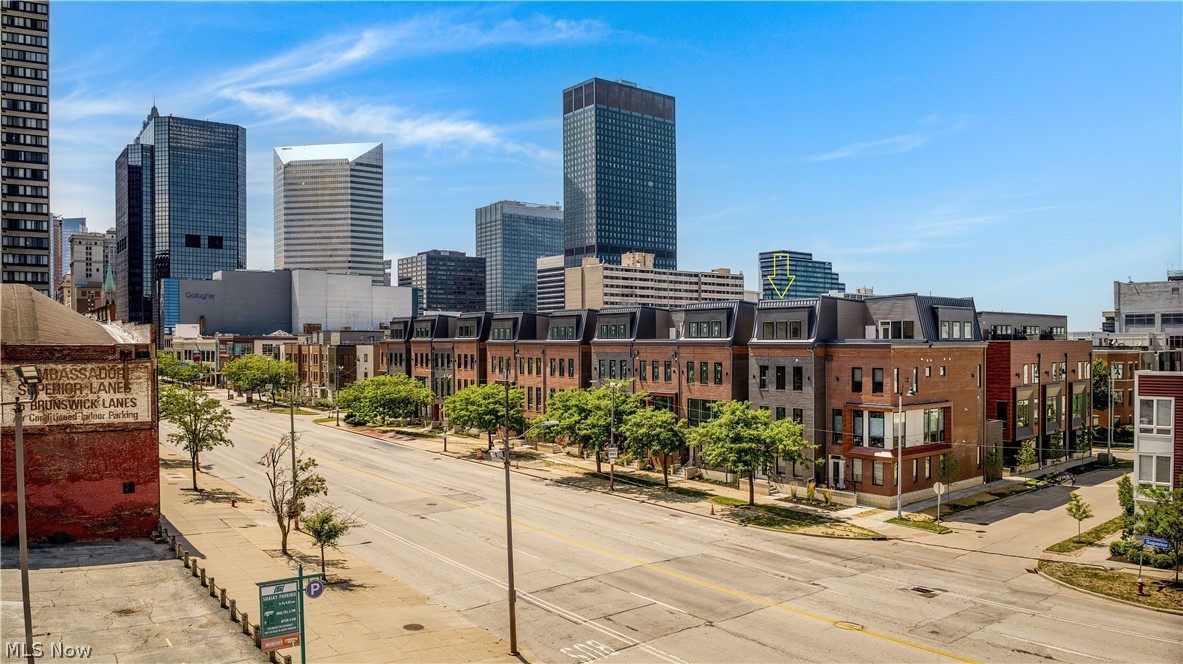
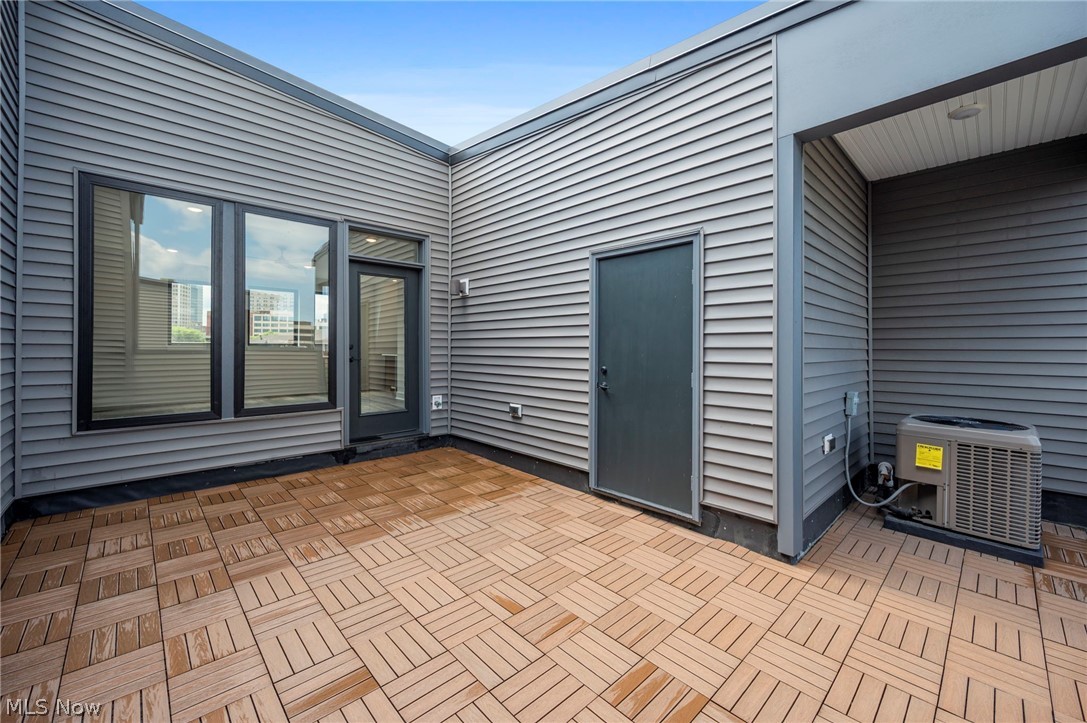
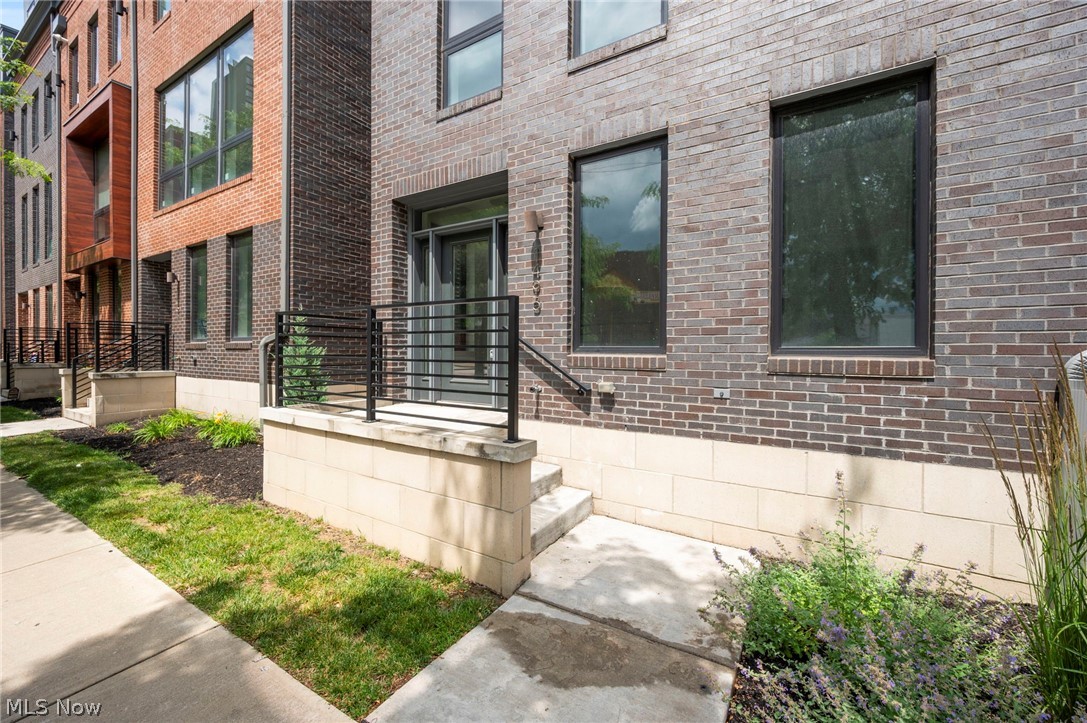
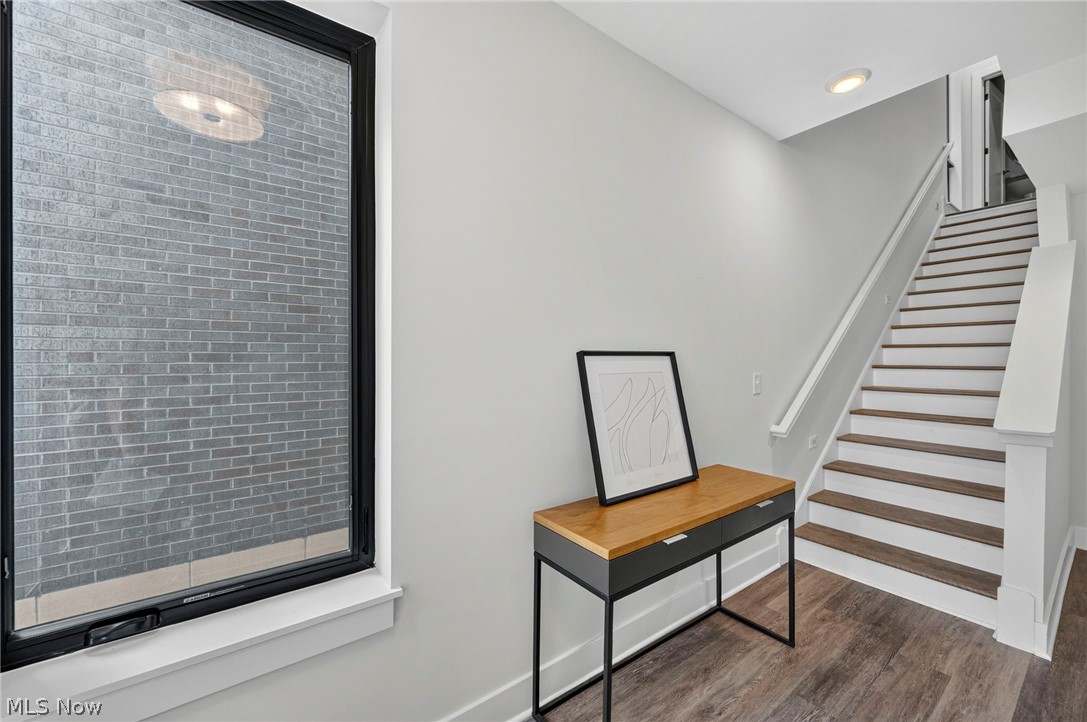
MOVE-IN READY and eligible for Cleveland's 15-Year Tax Abatement! Experience luxury urban living in the heart of Downtown Cleveland with Phase II of The Avenue Townhomes by Knez. Designed with contemporary style and exceptional craftsmanship, these stunning residences offer four levels of sophisticated living space paired with upscale finishes and breathtaking city views. This spacious townhome offers 2,497 square feet of thoughtfully designed living space, plus an additional 265-square-foot rooftop deck and an attached heated two-car garage. Three true bedrooms provide the flexibility and space you need, including a private first-floor en-suite ideal for guests. Soaring 10-foot ceilings on the main level and 9-foot ceilings throughout the rest of the home enhance the open, airy feel, while oversized Andersen black windows flood the interior with natural light. An electric fireplace adds warmth and style to the living area. The beautifully appointed kitchen is designed to impress, featuring a large quartz island, KitchenAid stainless steel appliances including a vented chimney hood, microwave drawer, and dishwasher, along with 42-inch soft-close cabinetry. Premium finishes continue throughout with luxury vinyl flooring, designer tile, plush carpeting, and quartz countertops on every level. Retreat to the luxurious primary suite featuring dual vanities and an exquisite tiled shower with a frameless glass door. The fourth floor is made for entertaining, complete with a recreation room, wet bar, half bath, and direct access to the private rooftop deck where you can enjoy spectacular and ever-changing Downtown Cleveland views. Built with efficiency in mind, this home features a 95% efficient York furnace, 13 SEER York air conditioner, and a Rinnai tankless water heater, providing energy savings and modern convenience. Combining upscale finishes, versatile living spaces, and an unbeatable Downtown location, The Avenue Townhomes deliver a truly elevated lifestyle.
| 2 months ago | Listing first seen on site | |
| 2 months ago | Listing updated with changes from the MLS® |

The data relating to real estate for sale on this website comes in part from the Internet Data Exchange program of MLS NOW. Real estate listings held by brokerage firms other than are marked with the Internet Data Exchange logo and detailed information about them includes the name of the listing broker(s). The photos may be altered, edited, enhanced or virtually staged. Information Deemed Reliable But Not Guaranteed. Copyright 2026 - Multiple Listing Service, Inc. – All Rights Reserved.