Save
Ask
Tour
Hide
Share
$195,000
23 Days On Site

906 Dora Lane
Aurora, OH 44202

For Sale|Single Family Residence|Active Under Contract
2
Beds
1
Total Bath
1
Full Bath
1,036
SqFt
$188
/SqFt
1950
Built
Subdivision:
Wrl Co
County:
Portage

Due to the health concerns created by Coronavirus we are offering personal 1-1 online video walkthough tours where possible.
906 Dora Lane906 Dora Lane906 Dora Lane906 Dora Lane
Save
Ask
Tour
Hide
Share

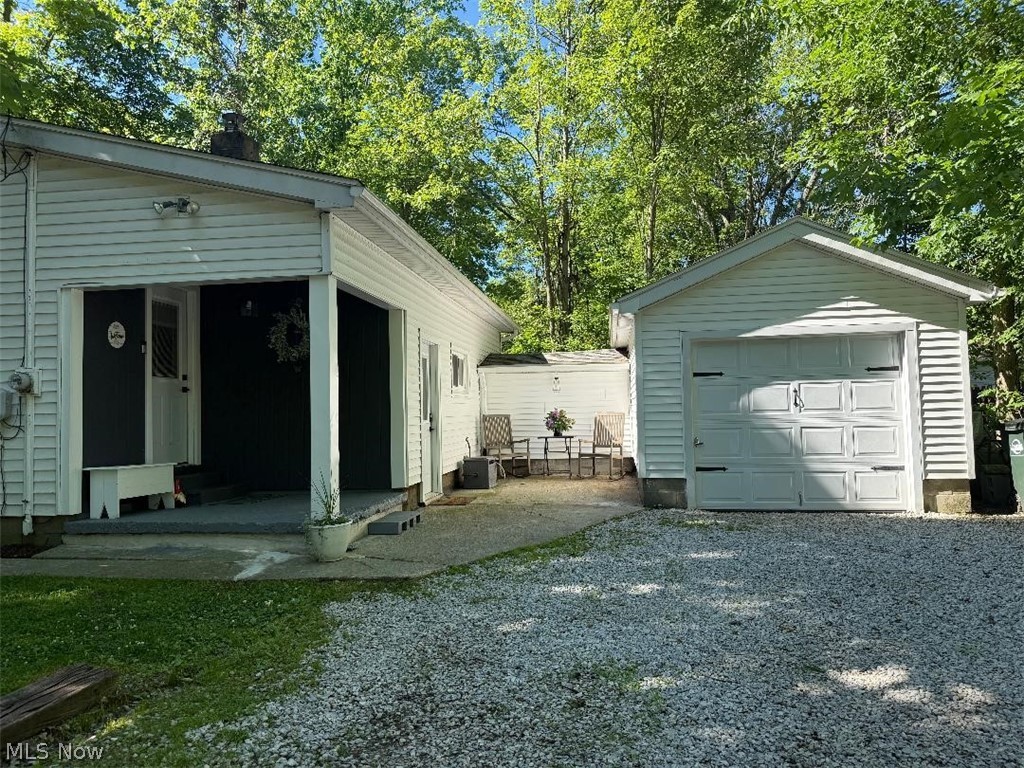
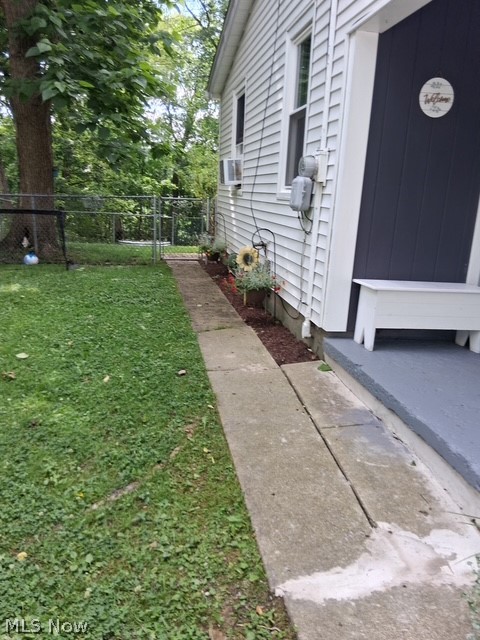
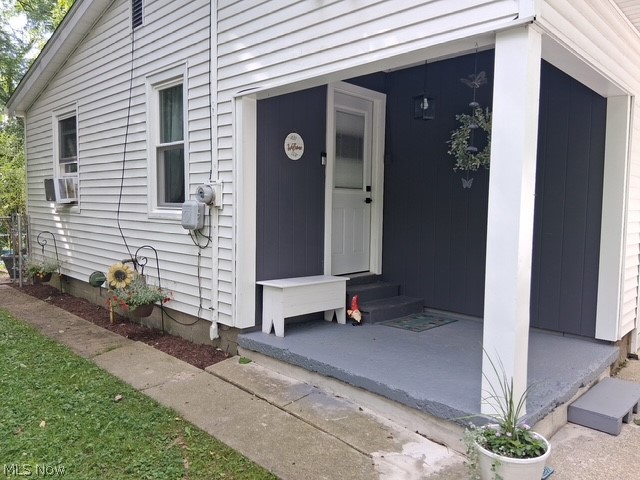
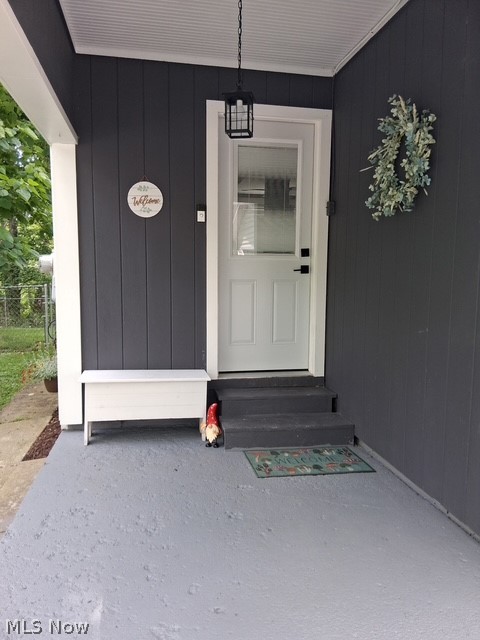
Welcome home to this beautifully renovated one-floor living ranch tucked away at the end of a quiet street, where you can enjoy the peace and beauty of nature. Featuring an open floor plan with large Primary Bedroom and Second Bedroom has great walk-in closet. Fully remodeled bath! This home has been thoughtfully updated throughout Major updates completed in 2023 include roof, windows, exterior doors, garage door, electrical panel, hot water tank, and LVP flooring throughout. The modern eat-in kitchen features new cabinetry, quartzite countertops, stylish faucet, appliances, and a spacious island with storage and seating. The updated bathroom offers a new vanity with quartz countertop, toilet, tub and surround, flooring, medicine cabinet, lighting, and fixtures. The partially fenced yard is perfect for children and pets. Located in the award-winning Aurora City School District with convenient access to shopping, dining, parks and walking trails. Easy access to freeways, and the turnpike. A move-in-ready home in a peaceful setting!

Save
Ask
Tour
Hide
Share
Listing Snapshot
Price 
$195,000
Days On Site 
23 Days
Bedrooms 
2
Inside Area (SqFt) 
1,036 sqft
Total Baths 
1
Full Baths 
1
Partial Baths 
N/A
Lot Size 
0.1722 Acres
Year Built 
1950
MLS® Number 
5220606
Status 
Active Under Contract
Property Tax 
$2,396
HOA/Condo/Coop Fees 
N/A
Sq Ft Source 
N/A
Friends & Family
Recent Activity
3 weeks agoStatus changed to Active Under Contract
3 weeks agoListing updated with changes from the MLS®
3 weeks agoListing first seen on site
General Features
Acres 
0.1722
Attached Garage 
Yes
Disclosures 
Principal Is Real Estate Licensed
Foundation 
Block
Garage 
Yes
Garage Spaces 
1
Land Lease 
No
Levels 
One
Number Of Stories 
1
Parking 
AttachedGarage Faces FrontGarage
Property Condition 
Updated/Remodeled
Property Sub Type 
Single Family Residence
Sewer 
Public Sewer
SqFt Above 
1036
Style 
Ranch
Water Source 
Public
Interior Features
Appliances 
DishwasherRangeRefrigerator
Basement 
Crawl Space
Cooling 
Wall/Window Unit(s)Ceiling Fan(s)
Fireplace Features 
None
Heating 
Natural GasForced AirOther
Interior 
Breakfast BarEat-in KitchenKitchen IslandOpen FloorplanPantry
Laundry Features 
Washer HookupGas Dryer HookupLower Level
Main Level Bedrooms 
2
Window Features 
Double Pane Windows
Bedroom 
Dimensions - 12 x 11Level - FirstFeatures - Walk-In Closet(s)
Kitchen 
Dimensions - 25 x 8Level - FirstFeatures - Breakfast Bar
Living Room 
Dimensions - 18 x 12Level - First
PrimaryBedroom 
Dimensions - 18 x 13Level - First
Utility Room 
Dimensions - 14 x 8Level - Lower
Save
Ask
Tour
Hide
Share
Exterior Features
Construction Details 
Vinyl Siding
Exterior 
Rain Gutters
Fencing 
Chain Link
Lot Features 
Gentle Sloping
Patio And Porch 
PatioPorch
Roof 
AsphaltFiberglass
Windows/Doors 
Double Pane Windows
Community Features
School District 
Aurora CSD - 6701
Township 
Aurora
Schools
School District
Aurora CSD - 6701
Elementary School
Unknown
Middle School
Unknown
High School
Unknown
Listing courtesy of Kathy Burns Sanicky of Coldwell Banker Schmidt Realty


The data relating to real estate for sale on this website comes in part from the Internet Data Exchange program of MLS NOW. Real estate listings held by brokerage firms other than are marked with the Internet Data Exchange logo and detailed information about them includes the name of the listing broker(s). The photos may be altered, edited, enhanced or virtually staged. Information Deemed Reliable But Not Guaranteed. Copyright 2026 - Multiple Listing Service, Inc. – All Rights Reserved.

Neighborhood & Commute
Source: Walkscore
Save
Ask
Tour
Hide
Share