

2919 Pine Trails CircleHudson, OH 44236
Due to the health concerns created by Coronavirus we are offering personal 1-1 online video walkthough tours where possible.
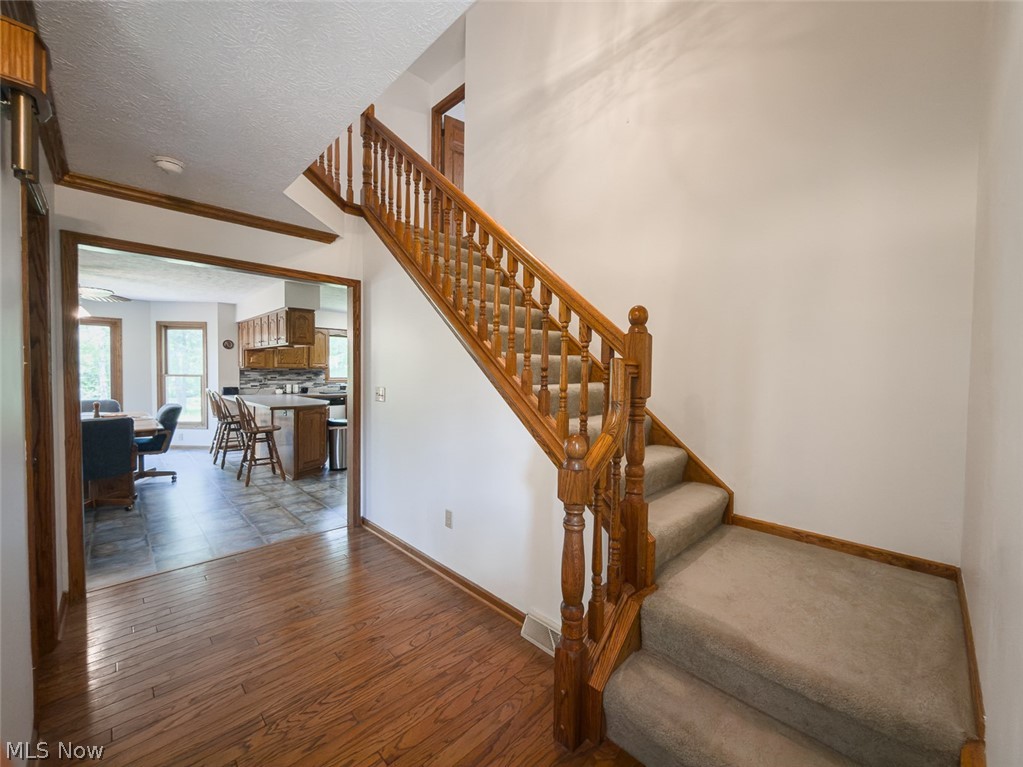
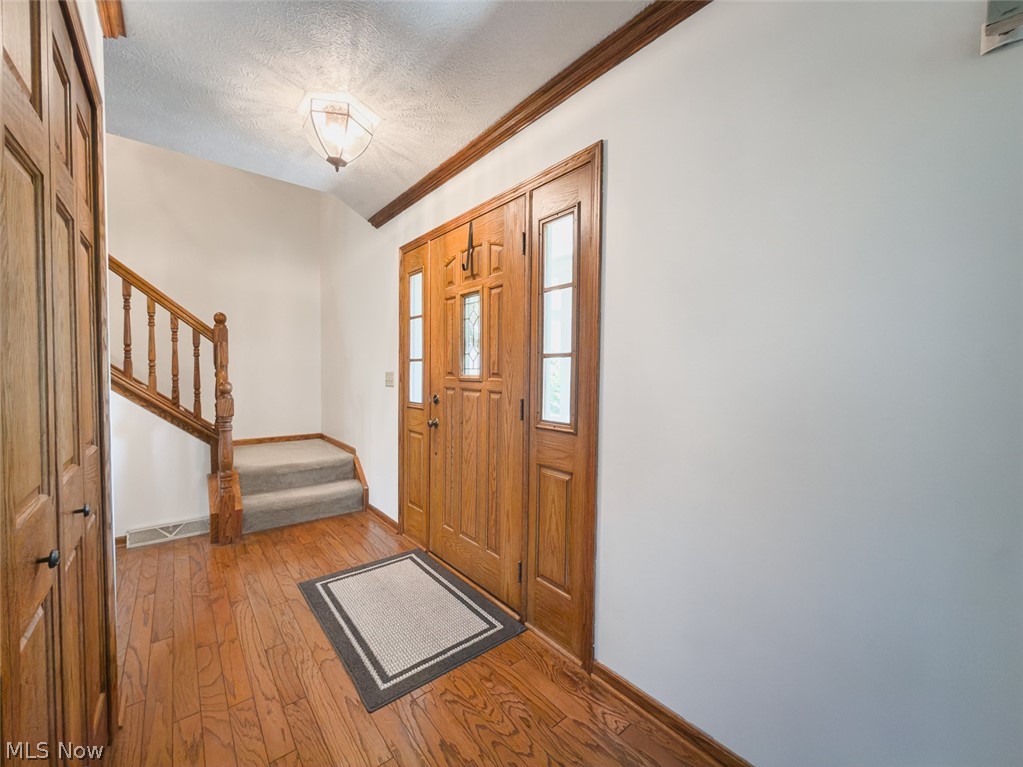
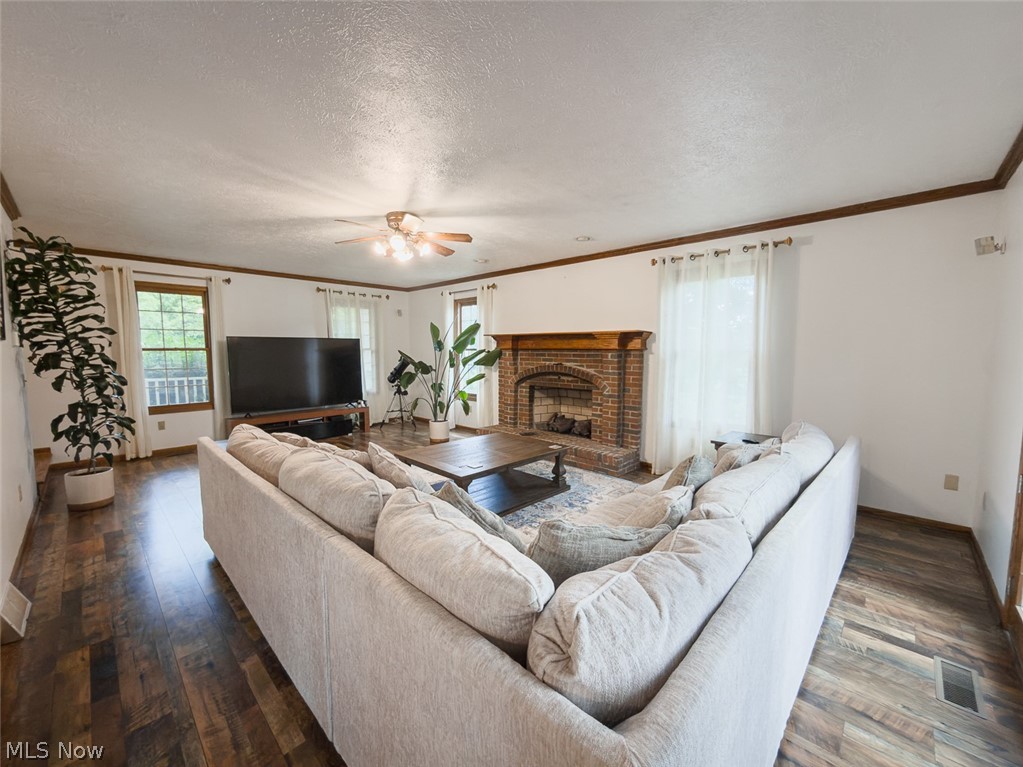
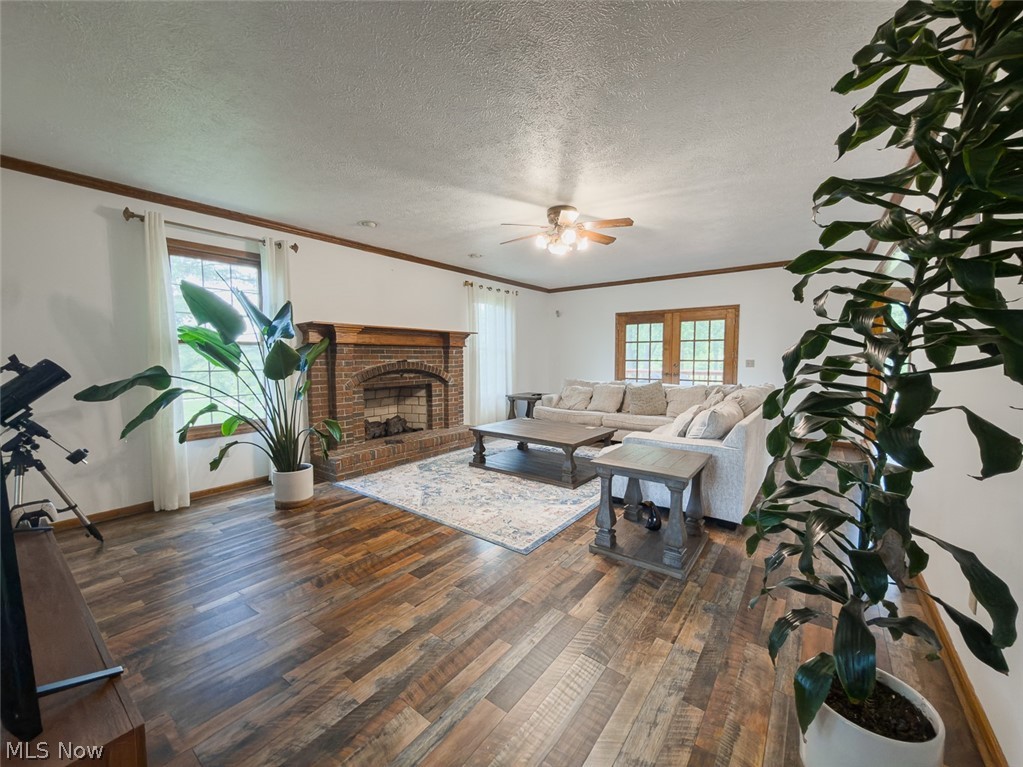
Welcome to this beautiful home located in the highly desirable Twinsburg School District! Situated on a picturesque wooded lot with pond access, this property offers the perfect blend of privacy and comfort. The inviting main level features a spacious sunken family room with a gas fireplace that flows seamlessly into the large eat-in kitchen, complete with stainless steel appliances, ample counter space, and a generous pantry. Adjacent to the kitchen, the formal dining room showcases an elegant tray ceiling and has been updated with new flooring, which continues into the living room. Fresh interior paint throughout adds a bright, modern touch. A convenient first-floor laundry room and half bath complete the main level. The finished basement offers plenty of additional living space, perfect for a rec room, media room, or home gym. Upstairs, you'll find four generously sized bedrooms. The fourth bedroom features French doors leading to the primary suite, making it an ideal office, nursery, or sitting room. The spacious primary bath includes double sinks, a soaking tub, and separate shower, while the hall bath also offers double sinks and a separate shower area for added convenience. Step outside to enjoy the private deck overlooking the serene wooded backyard, creating a peaceful setting for relaxing or entertaining. Don't miss this wonderful opportunity to own a home in a fantastic location with access to nature right outside your door! Roof (2015), Hot Water Tank (2026), AC (2021), New Flooring in Dining and Living Rooms, and Fresh Interior Paint, New Landscaping Lights
| a month ago | Price changed to $569,900 | |
| a month ago | Listing updated with changes from the MLS® | |
| 2 months ago | Listing first seen on site |

The data relating to real estate for sale on this website comes in part from the Internet Data Exchange program of MLS NOW. Real estate listings held by brokerage firms other than are marked with the Internet Data Exchange logo and detailed information about them includes the name of the listing broker(s). The photos may be altered, edited, enhanced or virtually staged. Information Deemed Reliable But Not Guaranteed. Copyright 2026 - Multiple Listing Service, Inc. – All Rights Reserved.