Save
Ask
Tour
Hide
Share
$445,000
19 Days On Site

6011 Bradford Way
Hudson, OH 44236

For Sale|Single Family Residence|Active Under Contract
4
Beds
3
Total Baths
2
Full Baths
1
Partial Bath
2,776
SqFt
$160
/SqFt
1972
Built
Subdivision:
Plymouth Village
County:
Summit

Due to the health concerns created by Coronavirus we are offering personal 1-1 online video walkthough tours where possible.
6011 Bradford Way6011 Bradford Way6011 Bradford Way6011 Bradford Way
Save
Ask
Tour
Hide
Share

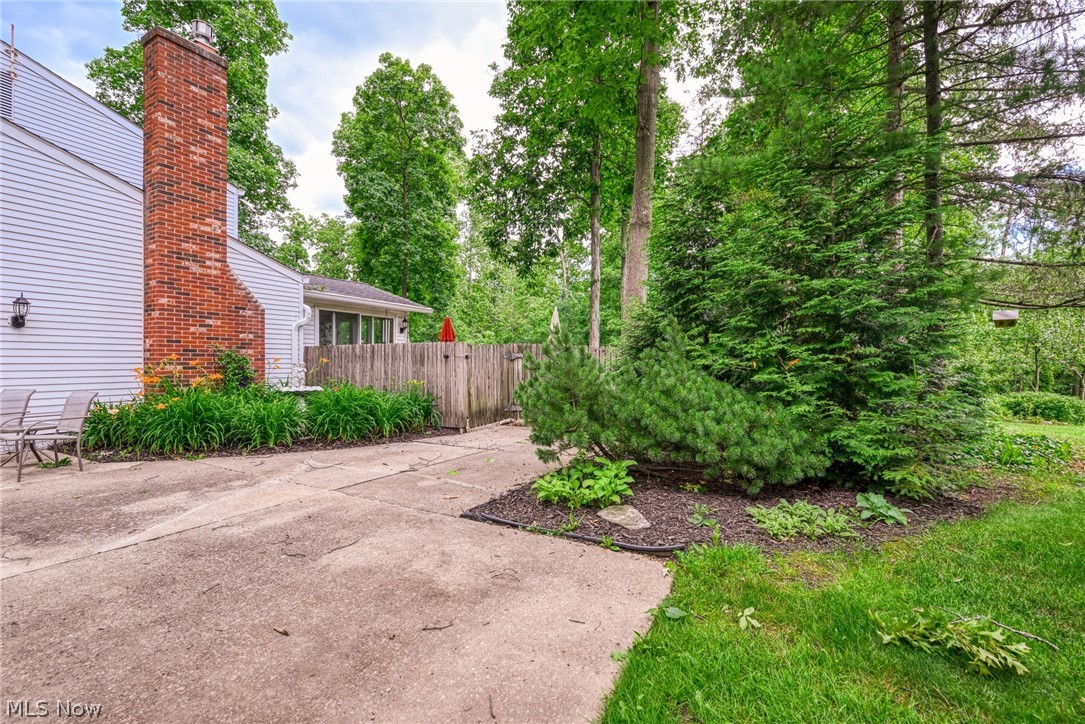
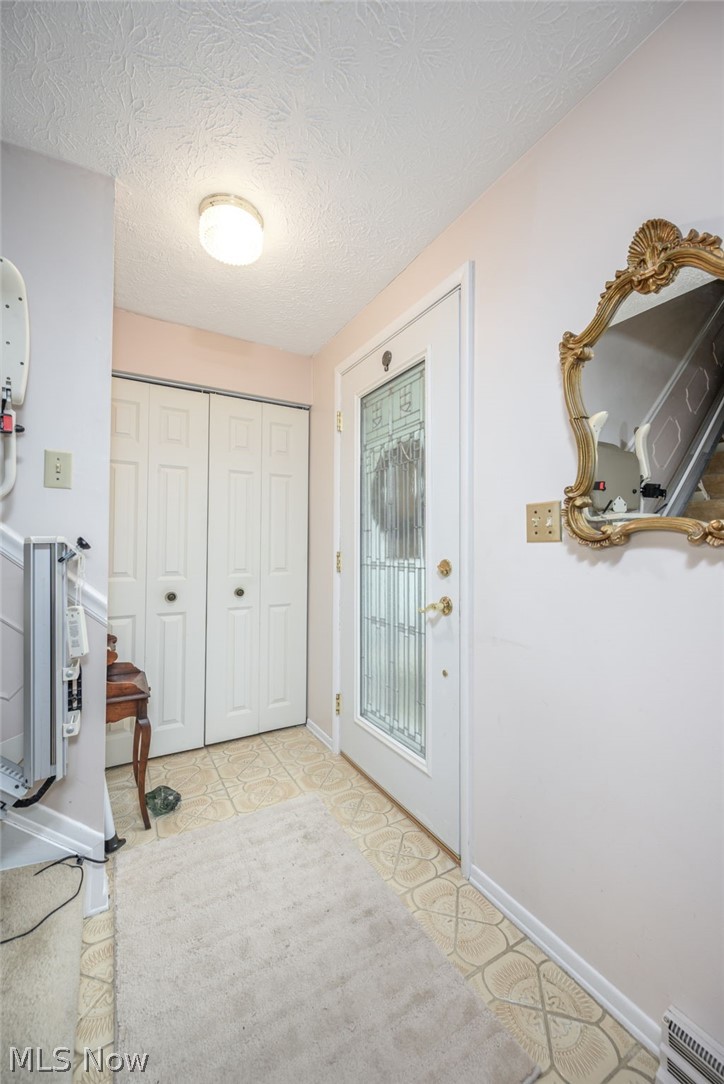
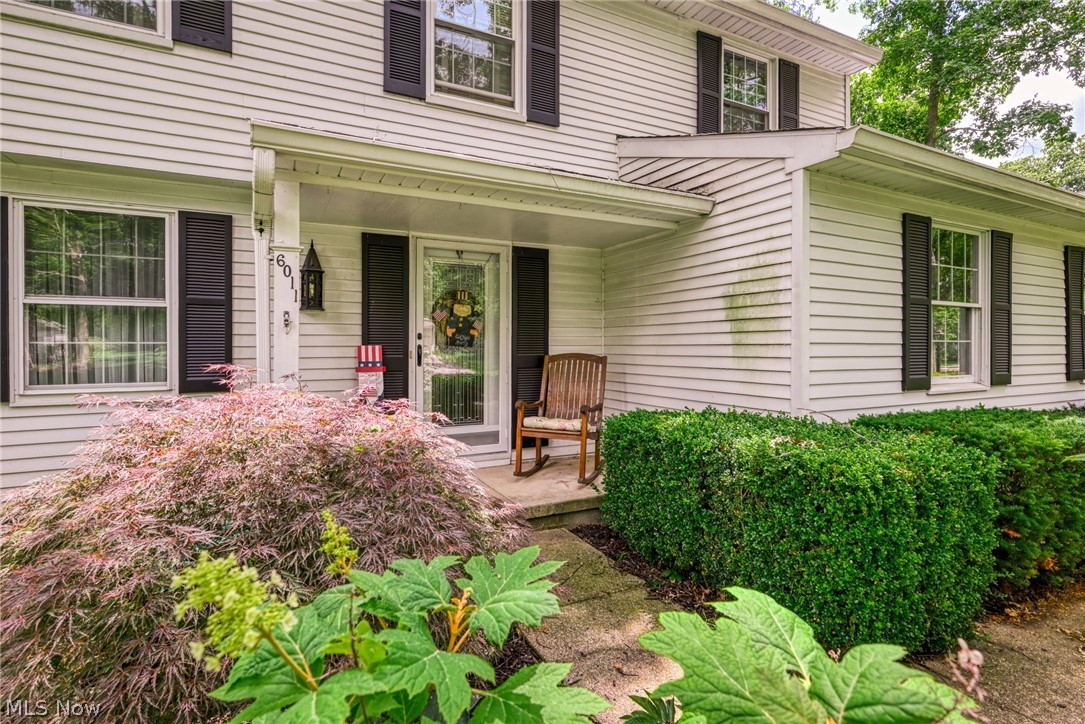
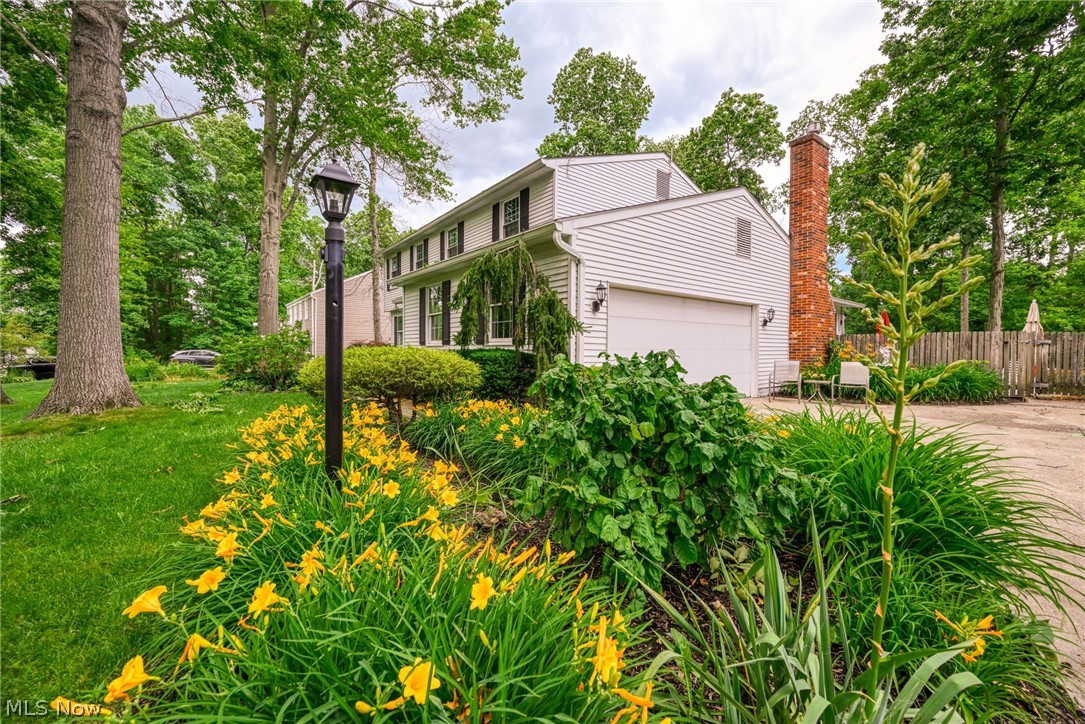
Welcome to 6011 Bradford Way - a lovely four bedroom colonial in the desirable neighborhood of Plymouth Village. This established area of Hudson is approximately one mile from downtown and is located between Colony Park and Barlow Park with play areas, pavilions, exercise paths and more! You will find that in addition to the comfortable living spaces typically found in this model of home, a sizable four-season sun-room addition expands the living space and leads into a park-like garden of perennials, a stone patio and a fully-fenced backyard. Your kitchen is eat-in and you will also have a formal dining room for entertaining. The second floor provides four bedrooms and two full bathrooms. The primary suite features a large bedroom and attached bath, in addition to several good closets which are lined with cedar. With three additional bedrooms you have many options. If you need a playroom, workout space or home office - the lower level has a large, finished space with glass block windows. The garage is side-facing and conveniently enters into the kitchen. This house has been lovingly maintained and is waiting for new owners to call it "home." Located in the award-winning Hudson City School District. No HOA.

Save
Ask
Tour
Hide
Share
Listing Snapshot
Price 
$445,000
Days On Site 
19 Days
Bedrooms 
4
Inside Area (SqFt) 
2,776 sqft
Total Baths 
3
Full Baths 
2
Partial Baths 
1
Lot Size 
0.4636 Acres
Year Built 
1972
MLS® Number 
5220648
Status 
Active Under Contract
Property Tax 
$5,268
HOA/Condo/Coop Fees 
N/A
Sq Ft Source 
N/A
Friends & Family
Recent Activity
2 weeks agoStatus changed to Active Under Contract
2 weeks agoListing updated with changes from the MLS®
3 weeks agoListing first seen on site
General Features
Acres 
0.4636
Attached Garage 
Yes
Foundation 
Block
Garage 
Yes
Garage Spaces 
2
Land Lease 
No
Levels 
Two
Number Of Stories 
2
Parking 
AttachedConcreteGarageGarage Door OpenerGarage Faces SideOn Street
Property Sub Type 
Single Family Residence
Sewer 
Public Sewer
Special Circumstances 
Standard
SqFt Above 
1976
SqFt Below 
800
Style 
Colonial
Water Source 
Public
Interior Features
Appliances 
DishwasherMicrowaveRangeRefrigerator
Basement 
Crawl SpaceFullFinishedPartially FinishedStorage SpaceSump Pump
Cooling 
Central Air
Fireplace 
Yes
Fireplace Features 
Gas LogGas
Fireplaces 
1
Heating 
Natural GasForced AirFireplace(s)
Interior 
Cedar Closet(s)Eat-in Kitchen
Laundry Features 
In Basement
Bathroom 
Dimensions - ND x NDLevel - Second
Bedroom 
Dimensions - 16 x 12Level - Second
Dining Room 
Dimensions - 11 x 10Level - First
EatInKitchen 
Dimensions - 24 x 12Level - First
Family Room 
Dimensions - 20 x 12Level - First
Laundry 
Dimensions - ND x NDLevel - Basement
Living Room 
Dimensions - 19 x 12Level - First
PrimaryBathroom 
Dimensions - ND x NDLevel - Second
PrimaryBedroom 
Dimensions - 16 x 11Level - Second
Recreation 
Dimensions - 22 x 17Level - Basement
Sunroom 
Dimensions - 12 x 9Level - First
Save
Ask
Tour
Hide
Share
Exterior Features
Construction Details 
AsphaltGlassWood Siding
Exterior 
Gas GrillOutdoor GrillRain Gutters
Fencing 
FencedBack YardFull
Lot Features 
City Lot
Patio And Porch 
Patio
Roof 
Asphalt
Community Features
Financing Terms Available 
CashConventionalVA Loan
School District 
Hudson CSD - 7708
Township 
Hudson
Schools
School District
Hudson CSD - 7708
Elementary School
Unknown
Middle School
Unknown
High School
Unknown
Listing courtesy of Jennifer A Abdoo of Berkshire Hathaway HomeServices Stouffer Realty


The data relating to real estate for sale on this website comes in part from the Internet Data Exchange program of MLS NOW. Real estate listings held by brokerage firms other than are marked with the Internet Data Exchange logo and detailed information about them includes the name of the listing broker(s). The photos may be altered, edited, enhanced or virtually staged. Information Deemed Reliable But Not Guaranteed. Copyright 2026 - Multiple Listing Service, Inc. – All Rights Reserved.

Neighborhood & Commute
Source: Walkscore
Save
Ask
Tour
Hide
Share