Save
Ask
Tour
Hide
Share
$579,900
23 Days On Site

3082 Willowbrook
Aurora, OH 44202

For Sale|Single Family Residence|Active
4
Beds
3
Total Baths
2
Full Baths
1
Partial Bath
2,802
SqFt
$207
/SqFt
2005
Built
County:
Summit

Due to the health concerns created by Coronavirus we are offering personal 1-1 online video walkthough tours where possible.
3082 Willowbrook3082 Willowbrook3082 Willowbrook3082 Willowbrook
Save
Ask
Tour
Hide
Share

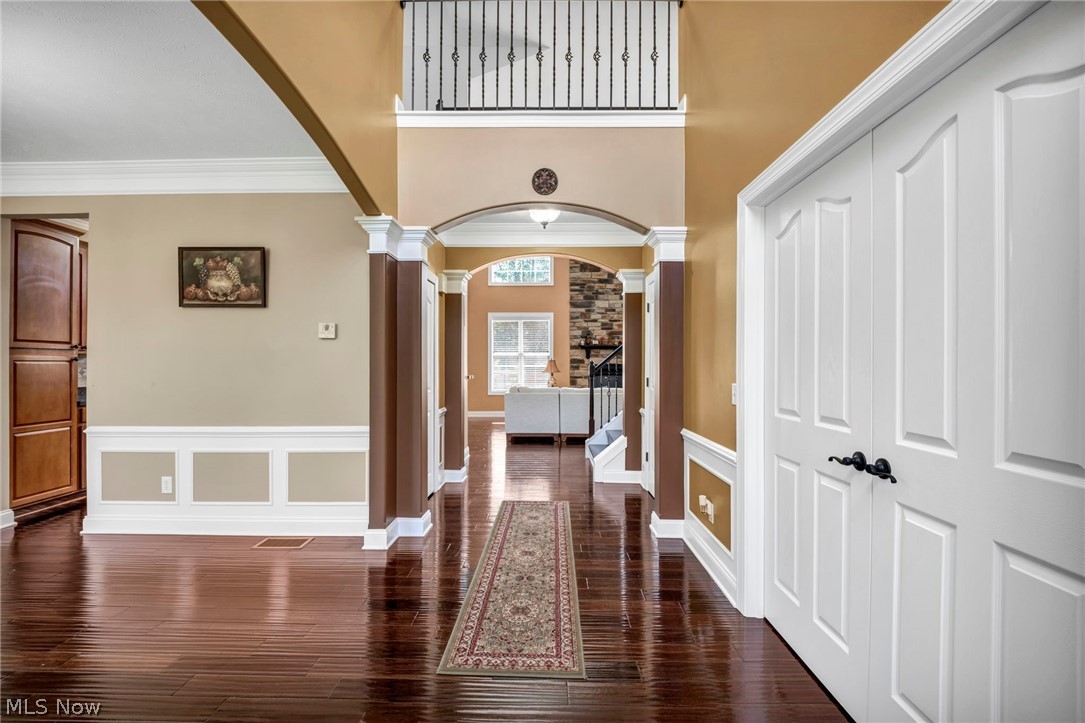
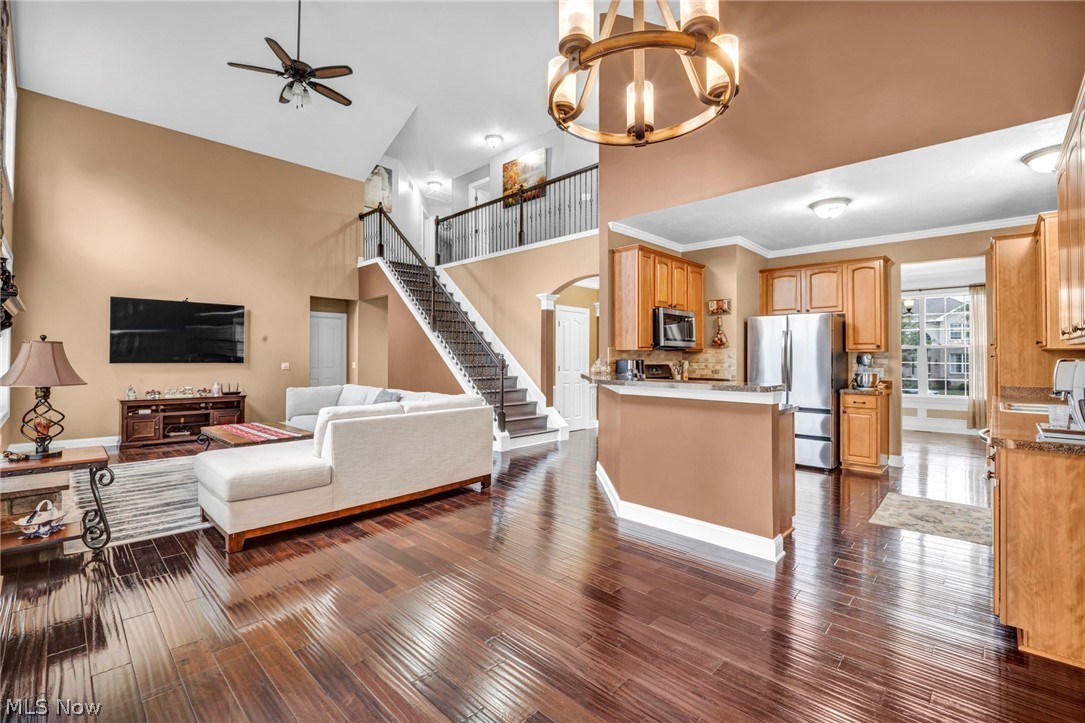
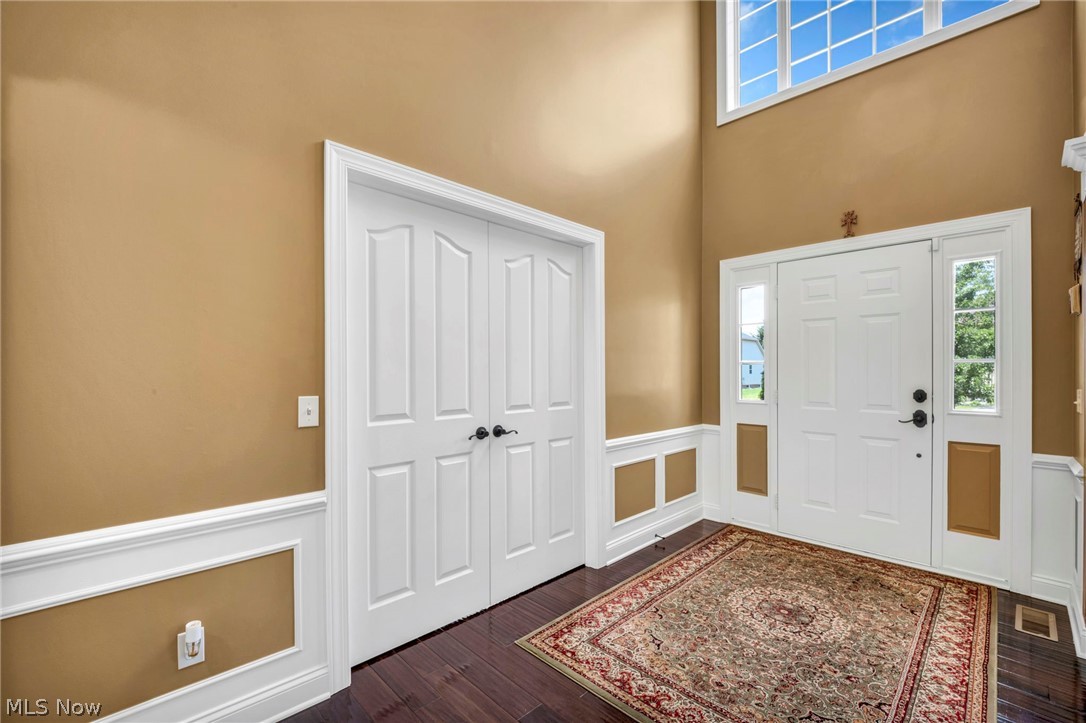
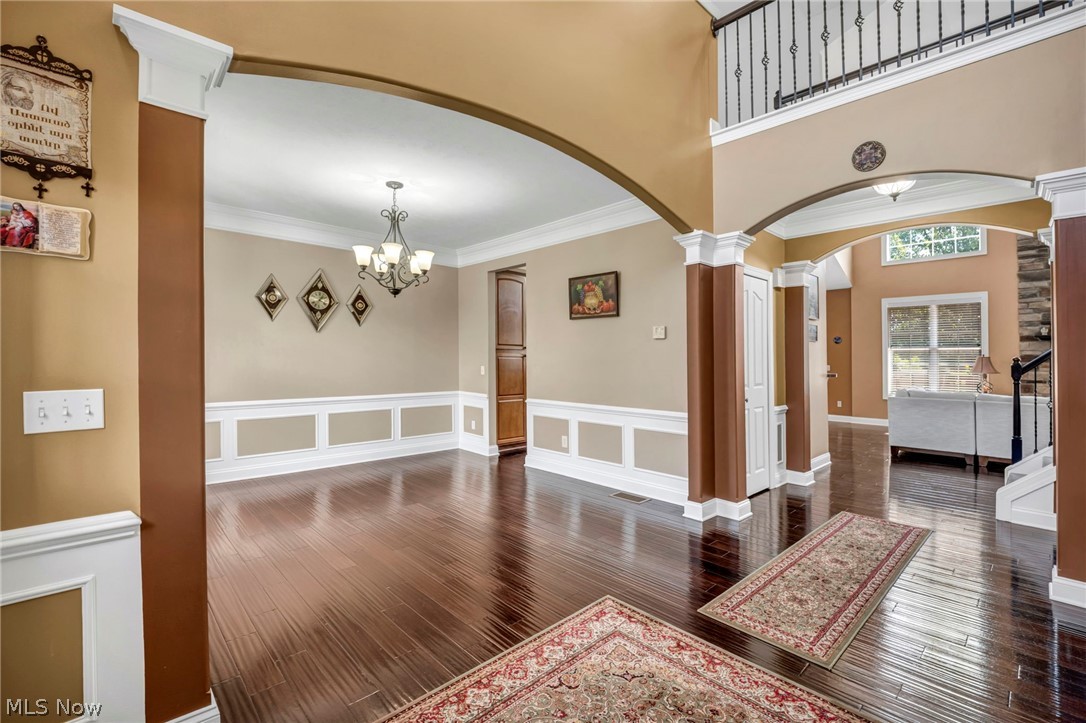
Welcome to this beautifully maintained colonial offering an ideal blend of elegance, comfort, and functionality. A dramatic two-story foyer opens to a spacious, open-concept floor plan highlighted by a stunning floor-to-ceiling stone gas fireplace and abundant natural light throughout. The well-appointed kitchen flows seamlessly into the main living areas, making it perfect for both everyday living and entertaining. The first-floor owner’s suite provides convenience and privacy, featuring dual walk-in closets and a luxurious en-suite bath with soaking tub and double vanities. Additional first-floor amenities include a dedicated office/flex room, formal dining room, laundry room, and direct access to the attached garage, which is equipped for an electric vehicle charging station. Upstairs, you’ll find three additional bedrooms, a full bath, and an expansive bonus room overlooking the main living space. Architectural details including crown molding, chair rails, and custom millwork add character and charm throughout the home. Step outside to enjoy the beautifully landscaped backyard featuring a spacious deck and a remote-controlled retractable awning, creating the perfect outdoor retreat for relaxing or entertaining.

Save
Ask
Tour
Hide
Share
Listing Snapshot
Price 
$579,900
Days On Site 
23 Days
Bedrooms 
4
Inside Area (SqFt) 
2,802 sqft
Total Baths 
3
Full Baths 
2
Partial Baths 
1
Lot Size 
0.31 Acres
Year Built 
2005
MLS® Number 
5220717
Status 
Active
Property Tax 
$7,741
HOA/Condo/Coop Fees 
$35.42 monthly
Sq Ft Source 
N/A
Friends & Family
Recent Activity
3 weeks agoListing first seen on site
3 weeks agoListing updated with changes from the MLS®
General Features
Acres 
0.31
Attached Garage 
Yes
Garage 
Yes
Garage Spaces 
2
Land Lease 
No
Levels 
Three Or More
Parking 
AttachedGaragePaved
Property Sub Type 
Single Family Residence
Sewer 
Public Sewer
SqFt Above 
2802
Style 
Colonial
Water Source 
Public
Interior Features
Basement 
Unfinished
Cooling 
Central Air
Fireplace 
Yes
Fireplace Features 
GasStone
Fireplaces 
1
Heating 
Natural GasForced Air
Interior 
BidetBuilt-in FeaturesCrown MoldingEntrance FoyerHigh CeilingsHis and Hers ClosetsKitchen IslandLaminate CountersOpen FloorplanSoaking TubWalk-In Closet(s)Master Downstairs
Laundry Features 
Main Level
Main Level Bedrooms 
1
Bedroom 
Dimensions - 14 x 10Level - Second
Bonus Room 
Dimensions - 12 x 21Level - Second
Dining Room 
Dimensions - 12 x 12Level - First
EatInKitchen 
Dimensions - 12 x 10Level - FirstFeatures - High Ceilings, Laminate Counters
EntryFoyer 
Dimensions - 8 x 9Level - FirstFeatures - High Ceilings
Great Room 
Dimensions - 22 x 15Level - FirstFeatures - High Ceilings
Kitchen 
Dimensions - 13 x 12Level - FirstFeatures - Breakfast Bar, High Ceilings
Living Room 
Dimensions - 12 x 12Level - First
PrimaryBedroom 
Dimensions - 14 x 15Level - FirstFeatures - Walk-In Closet(s)
Save
Ask
Tour
Hide
Share
Exterior Features
Construction Details 
BrickVinyl Siding
Patio And Porch 
Awning(s)CoveredDeck
Roof 
AsphaltFiberglass
Community Features
Association Dues 
425
HOA Fee Frequency 
Annually
School District 
Twinsburg CSD - 7716
Township 
Reminderville
Schools
School District
Twinsburg CSD - 7716
Elementary School
Unknown
Middle School
Unknown
High School
Unknown
Listing courtesy of Michael Kaim of Real of Ohio


The data relating to real estate for sale on this website comes in part from the Internet Data Exchange program of MLS NOW. Real estate listings held by brokerage firms other than are marked with the Internet Data Exchange logo and detailed information about them includes the name of the listing broker(s). The photos may be altered, edited, enhanced or virtually staged. Information Deemed Reliable But Not Guaranteed. Copyright 2026 - Multiple Listing Service, Inc. – All Rights Reserved.

Neighborhood & Commute
Source: Walkscore
Save
Ask
Tour
Hide
Share