Save
Ask
Tour
Hide
Share
$449,900
22 Days On Site

2911 Brentwood Road NW
Canton, OH 44708

Single Family Residence|Pending
4
Beds
3
Total Baths
2
Full Baths
1
Partial Bath
2,347
SqFt
$192
/SqFt
1950
Built
Subdivision:
Hills & Dales Allotment 02
County:
Stark

Due to the health concerns created by Coronavirus we are offering personal 1-1 online video walkthough tours where possible.
2911 Brentwood Road NW2911 Brentwood Road NW2911 Brentwood Road NW2911 Brentwood Road NW
Save
Ask
Tour
Hide
Share

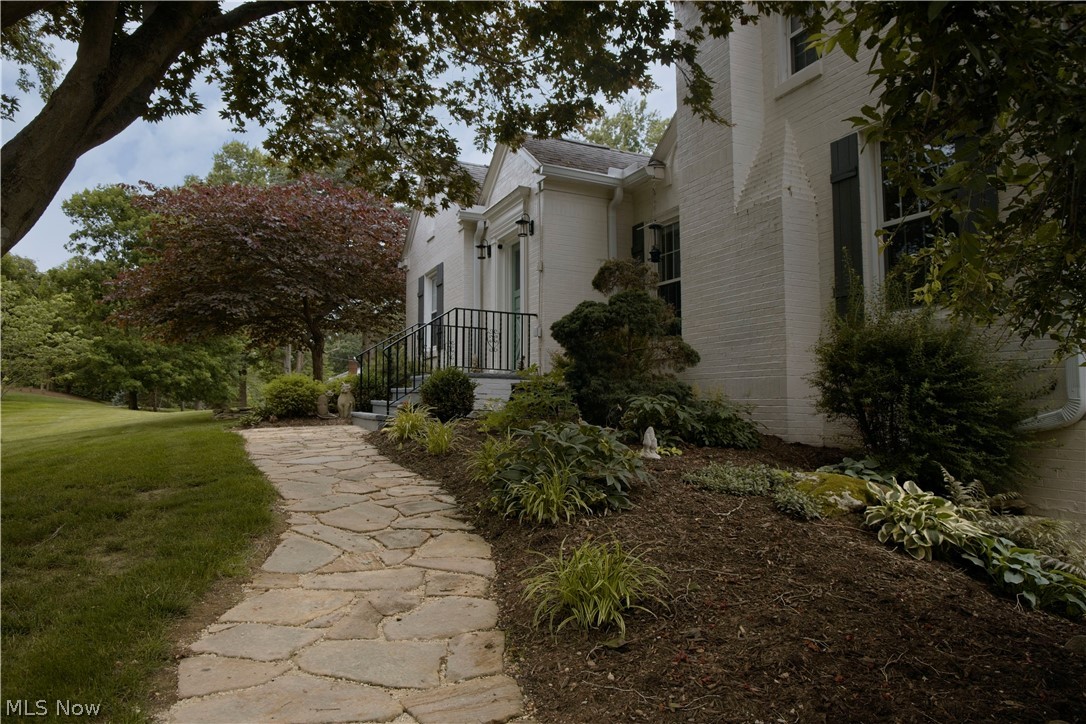
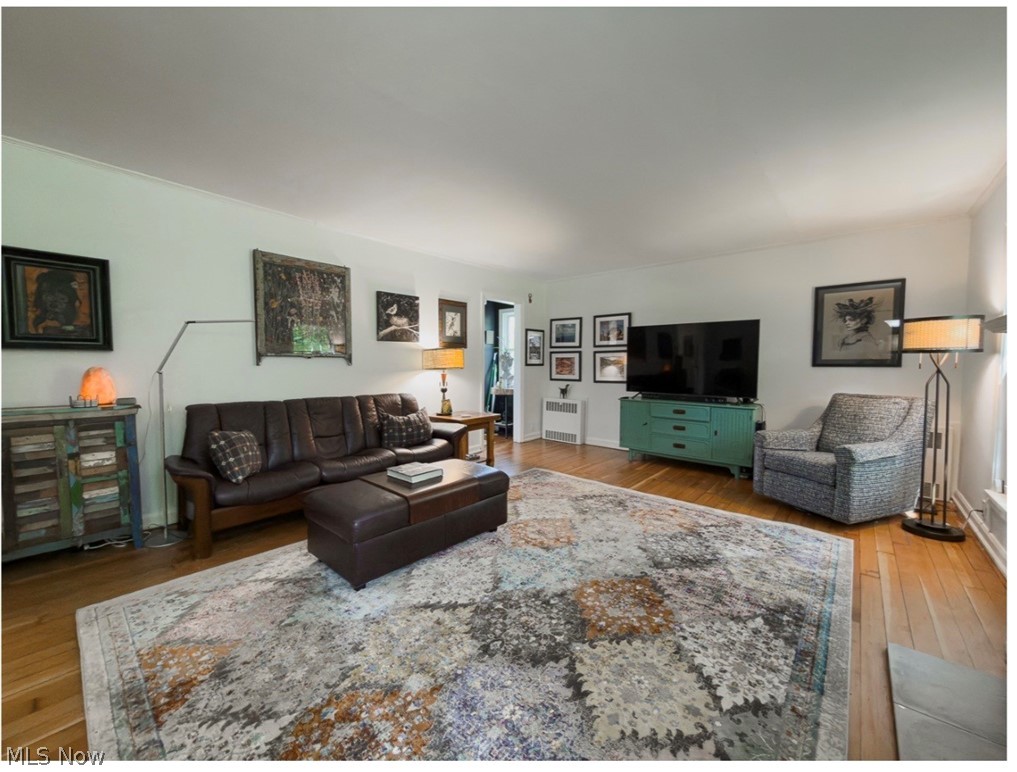
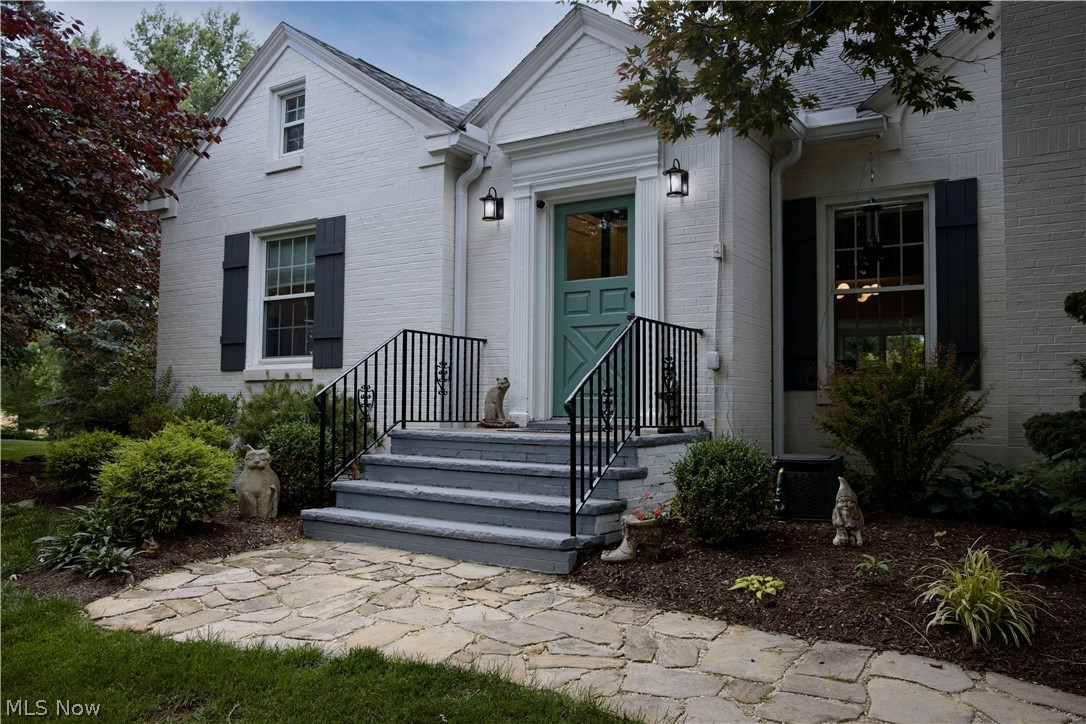
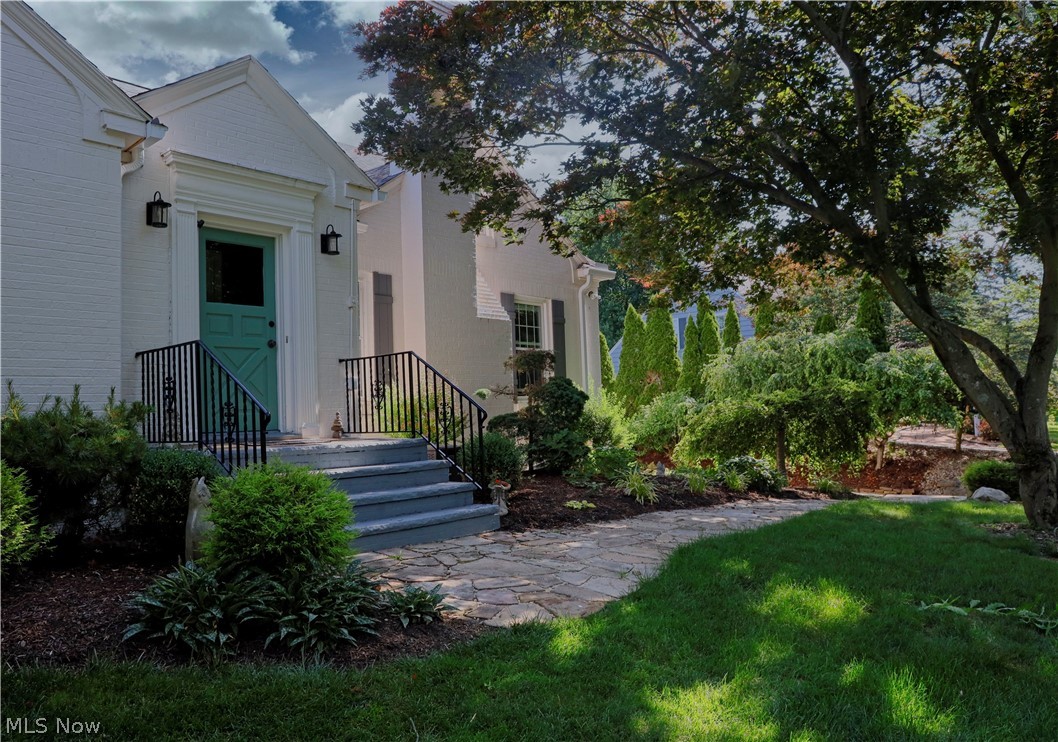
Welcome to this charming Cape Cod-style bungalow located in the prestigious Village of Hills and Dales. Offering 2347 square feet of living space on a beautifully maintained 0.45-acre lot, this home blends timeless character with numerous recent updates. Beautiful Douglas Fir hardwood flooring adds warmth and charm throughout the home. The updated kitchen features granite countertops, ample cabinetry, and easy flow to the dining room. The remodeled bathroom includes a custom-built vanity and a large walk-in shower. Flexible living space provides 3-4 bedrooms, accommodating a variety of lifestyle needs. Recent improvements include a new central air conditioning system, new boiler heating system, new driveway drain and concrete slab, and a new roof over the sunroom. The professionally landscaped grounds provide exceptional curb appeal and inviting outdoor living spaces. This well-maintained home offers generous living areas, abundant storage, quality updates, and a highly desirable location close to shopping, dining, parks, and everyday conveniences. A rare opportunity to own a distinctive property in one of the area's most sought-after communities

Save
Ask
Tour
Hide
Share
Listing Snapshot
Price 
$449,900
Days On Site 
22 Days
Bedrooms 
4
Inside Area (SqFt) 
2,347 sqft
Total Baths 
3
Full Baths 
2
Partial Baths 
1
Lot Size 
0.4454 Acres
Year Built 
1950
MLS® Number 
5220727
Status 
Pending
Property Tax 
$6,725
HOA/Condo/Coop Fees 
$100 monthly
Sq Ft Source 
N/A
Friends & Family
Recent Activity
3 days agoStatus changed to Pending
3 days agoListing updated with changes from the MLS®
3 weeks agoListing first seen on site
General Features
Acres 
0.4454
Attached Garage 
Yes
Direction Faces 
South
Disclosures 
Hoa Disclosure
Foundation 
Block
Garage 
Yes
Garage Spaces 
2
Home Warranty 
Yes
Land Lease 
No
Levels 
One and One HalfTwo
Number Of Stories 
2
Parking 
AttachedBasementDrivewayGarageGarage Faces Side
Property Sub Type 
Single Family Residence
Sewer 
Septic Tank
SqFt Above 
2347
Style 
Bungalow, Cape Cod
Water Source 
Public
Interior Features
Basement 
Exterior EntryFullInterior Entry
Cooling 
Central Air
Fireplace 
Yes
Fireplace Features 
Living Room
Fireplaces 
1
Heating 
Hot WaterSteam
Laundry Features 
Multiple Locations
Main Level Bedrooms 
2
Window Features 
Insulated Windows
Bathroom 
Dimensions - 6 x 6Level - Second
Bedroom 
Dimensions - 13 x 13Level - FirstDescription - 4th bedroom currently walk in closet and Laundry room
Bonus Room 
Dimensions - ND x NDLevel - LowerDescription - currently a work out room. possibly another bedroom or multi purpose room
Dining Room 
Dimensions - 12 x 15Level - First
Kitchen 
Dimensions - 18 x 11Level - FirstFeatures - Stone Counters
Living Room 
Dimensions - 28 x 15Level - First
PrimaryBedroom 
Dimensions - 16 x 13Level - First
Sunroom 
Dimensions - 11 x 16Level - First
Save
Ask
Tour
Hide
Share
Exterior Features
Construction Details 
Brick
Pool Features 
None
Roof 
AsphaltFiberglass
Windows/Doors 
Insulated Windows
Community Features
Association Dues 
1200
Community Features 
PlaygroundParkTennis Court(s)
Financing Terms Available 
CashConventionalFHA
HOA Fee Frequency 
Annually
School District 
Plain LSD - 7615
Township 
Jackson Twp
Schools
School District
Plain LSD - 7615
Elementary School
Unknown
Middle School
Unknown
High School
Unknown
Listing courtesy of Kurt P Frentzel of Keller Williams Legacy Group Realty


The data relating to real estate for sale on this website comes in part from the Internet Data Exchange program of MLS NOW. Real estate listings held by brokerage firms other than are marked with the Internet Data Exchange logo and detailed information about them includes the name of the listing broker(s). The photos may be altered, edited, enhanced or virtually staged. Information Deemed Reliable But Not Guaranteed. Copyright 2026 - Multiple Listing Service, Inc. – All Rights Reserved.

Neighborhood & Commute
Source: Walkscore
Save
Ask
Tour
Hide
Share