Save
Ask
Tour
Hide
Share
$560,000
22 Days On Site

1165 Jonah Drive
Copley, OH 44321

For Sale|Single Family Residence|Active
4
Beds
4
Total Baths
3
Full Baths
1
Partial Bath
3,711
SqFt
$151
/SqFt
2009
Built
Subdivision:
Creekstone Ph 3
County:
Summit

Due to the health concerns created by Coronavirus we are offering personal 1-1 online video walkthough tours where possible.
1165 Jonah Drive1165 Jonah Drive1165 Jonah Drive1165 Jonah Drive
Save
Ask
Tour
Hide
Share

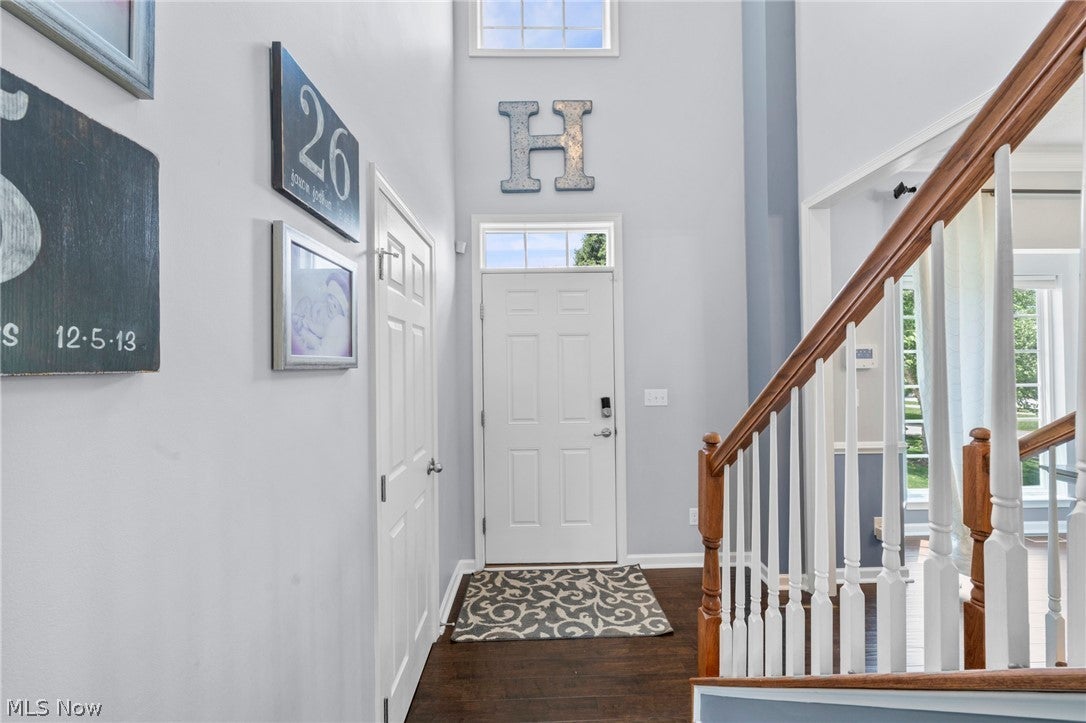
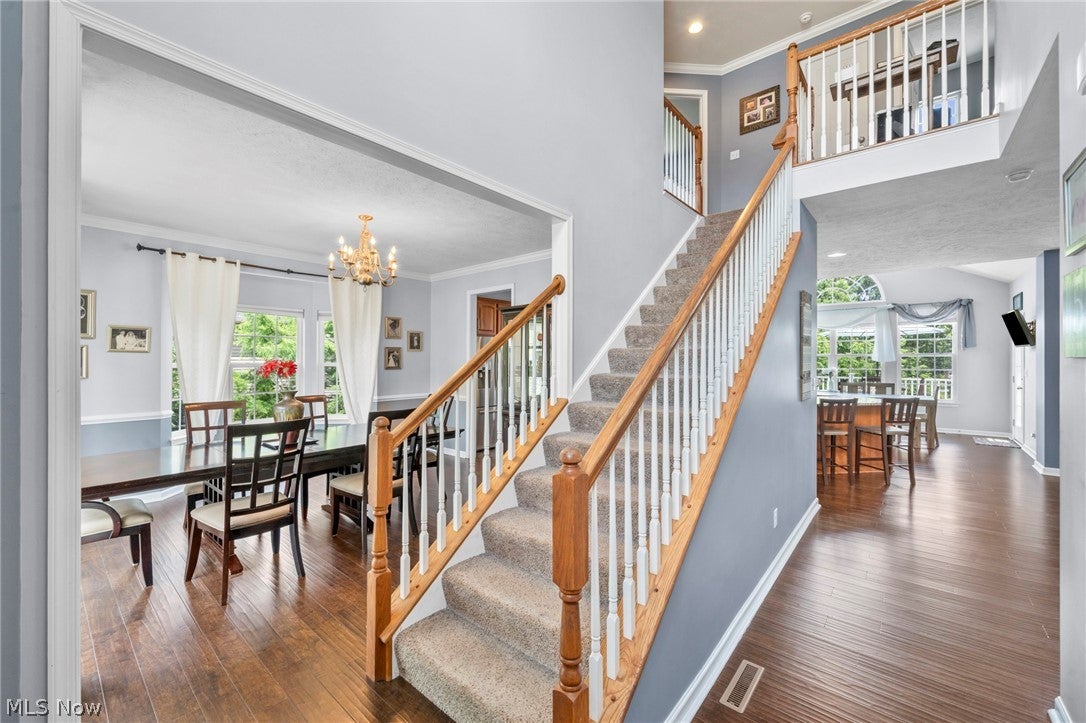
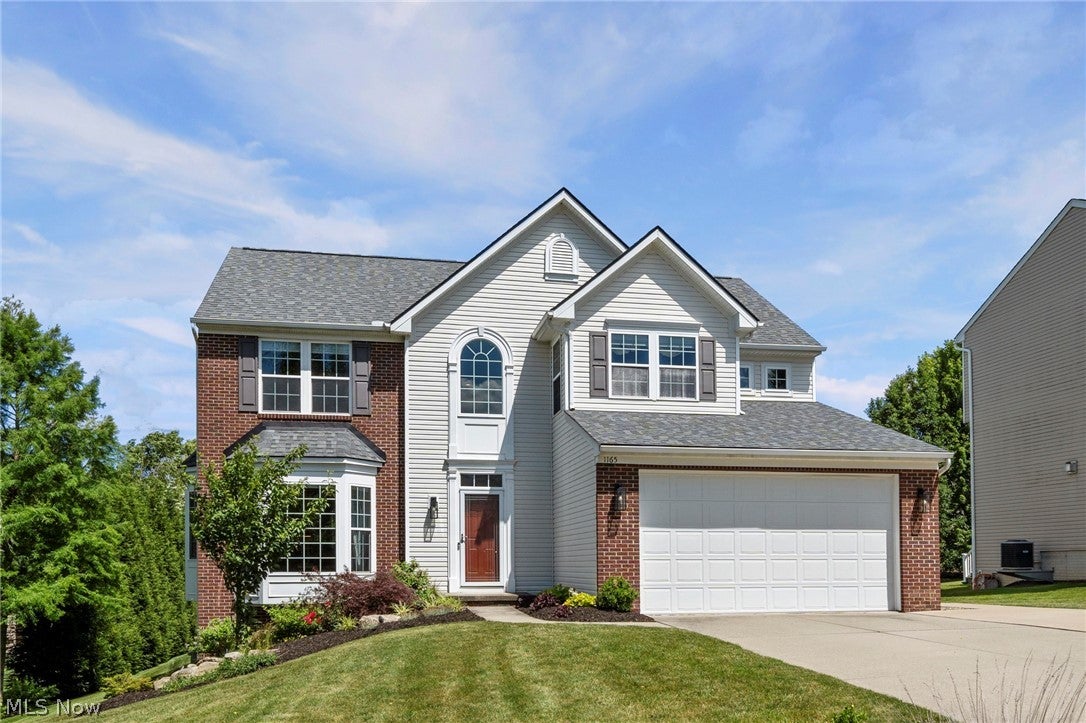

Welcome to 1165 Jonah Dr, a beautifully maintained 4-bedroom, 3.5-bath Colonial in Copley’s desirable Creekstone community. Offering over 3,700 sq ft of finished living space, this home features a bright two-story foyer, formal dining room, private office, and spacious living room with fireplace. The kitchen is the heart of the home with granite counters, abundant cabinetry, stainless steel appliances, large center island, recessed lighting, and an open flow into the vaulted breakfast/sunroom area with deck access. Upstairs, the spacious primary suite offers vaulted ceilings, dual walk-in closets, and a private bath with dual sinks, soaking tub, and separate shower. Three additional bedrooms and a full bath complete the second level. The finished lower level is built for entertaining with a large recreation room, custom wet bar, media area, game space, full bath, laundry room, and storage. Outside, enjoy the deck, patio, fire pit area, landscaped yard, and an attached insulated garage with heater—great for year-round use, storage, hobbies, or workshop space. Conveniently located in Copley-Fairlawn CSD with great indoor and outdoor living space.

Save
Ask
Tour
Hide
Share
Listing Snapshot
Price 
$560,000
Days On Site 
22 Days
Bedrooms 
4
Inside Area (SqFt) 
3,711 sqft
Total Baths 
4
Full Baths 
3
Partial Baths 
1
Lot Size 
0.2847 Acres
Year Built 
2009
MLS® Number 
5220843
Status 
Active
Property Tax 
$7,180
HOA/Condo/Coop Fees 
$22.92 monthly
Sq Ft Source 
N/A
Friends & Family
Recent Activity
3 weeks agoListing first seen on site
3 weeks agoListing updated with changes from the MLS®
General Features
Acres 
0.2847
Land Lease 
No
Levels 
Three Or More
Number Of Stories 
2
Parking 
Garage
Property Sub Type 
Single Family Residence
Sewer 
Public Sewer
SqFt Above 
2561
SqFt Below 
1150
Style 
Colonial
Water Source 
Public
Interior Features
Appliances 
DishwasherRangeRefrigerator
Basement 
Full
Cooling 
Central AirCeiling Fan(s)
Fireplace 
Yes
Fireplaces 
1
Heating 
Natural GasForced Air
Interior 
Wet BarEntrance FoyerGranite CountersHigh CeilingsKitchen IslandStorage
Laundry Features 
In Basement
Bathroom 
Dimensions - 9 x 6Level - Basement
Bedroom 
Dimensions - 12 x 12Level - Second
Dining Room 
Dimensions - 14 x 15Level - First
EntryFoyer 
Dimensions - 17 x 7Level - First
Kitchen 
Dimensions - 24 x 14Level - First
Laundry 
Dimensions - 12 x 7Level - Basement
Living Room 
Dimensions - 20 x 18Level - First
Office 
Dimensions - 13 x 7Level - First
Other 
Dimensions - 9 x 10Level - BasementFeatures - BarDescription - Wet Bar
PrimaryBathroom 
Dimensions - 10 x 15Level - Second
PrimaryBedroom 
Dimensions - 15 x 22Level - Second
Recreation 
Dimensions - 37 x 37Level - Basement
Sunroom 
Dimensions - 17 x 8Level - First
Save
Ask
Tour
Hide
Share
Exterior Features
Construction Details 
Aluminum SidingVinyl Siding
Other Structures 
Storage
Patio And Porch 
DeckFront Porch
Roof 
AsphaltFiberglass
Community Features
Association Dues 
275
HOA Fee Frequency 
Annually
School District 
Copley-Fairlawn CSD - 7703
Township 
Copley Twp
Schools
School District
Copley-Fairlawn CSD - 7703
Elementary School
Unknown
Middle School
Unknown
High School
Unknown
Listing courtesy of Austin Assad of HomeSmart Real Estate Momentum LLC


The data relating to real estate for sale on this website comes in part from the Internet Data Exchange program of MLS NOW. Real estate listings held by brokerage firms other than are marked with the Internet Data Exchange logo and detailed information about them includes the name of the listing broker(s). The photos may be altered, edited, enhanced or virtually staged. Information Deemed Reliable But Not Guaranteed. Copyright 2026 - Multiple Listing Service, Inc. – All Rights Reserved.

Neighborhood & Commute
Source: Walkscore
Save
Ask
Tour
Hide
Share